
The Collection Realty
Search
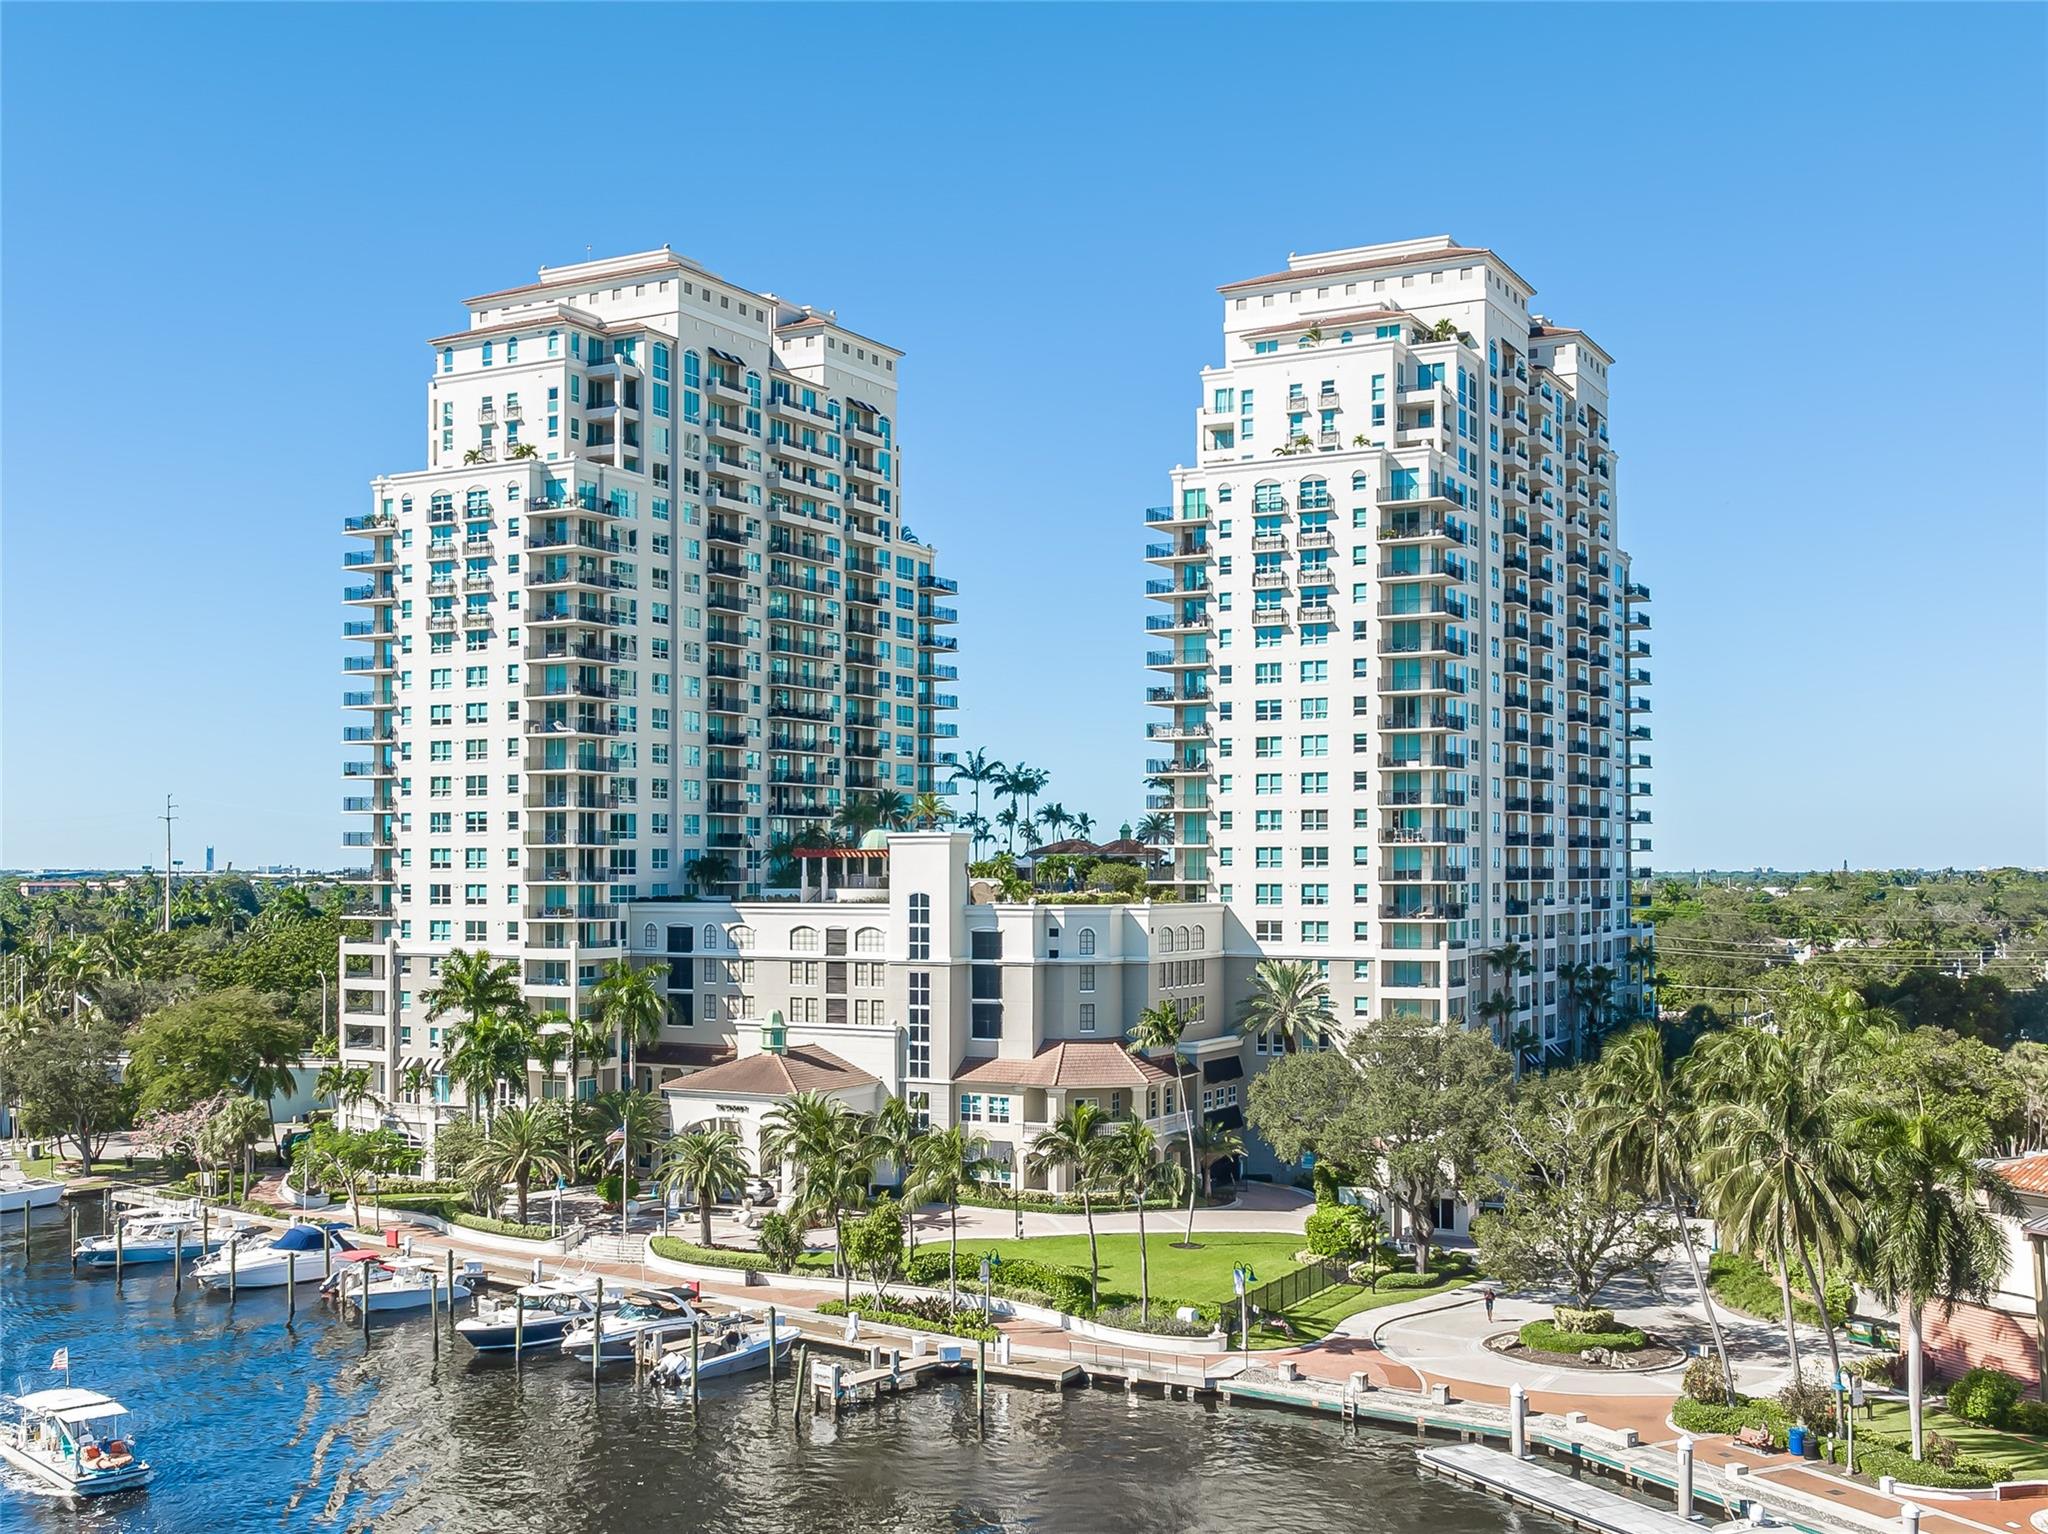
Waterfront condominium towers with blue-glass balconies, marina docks, and palm-lined grounds.
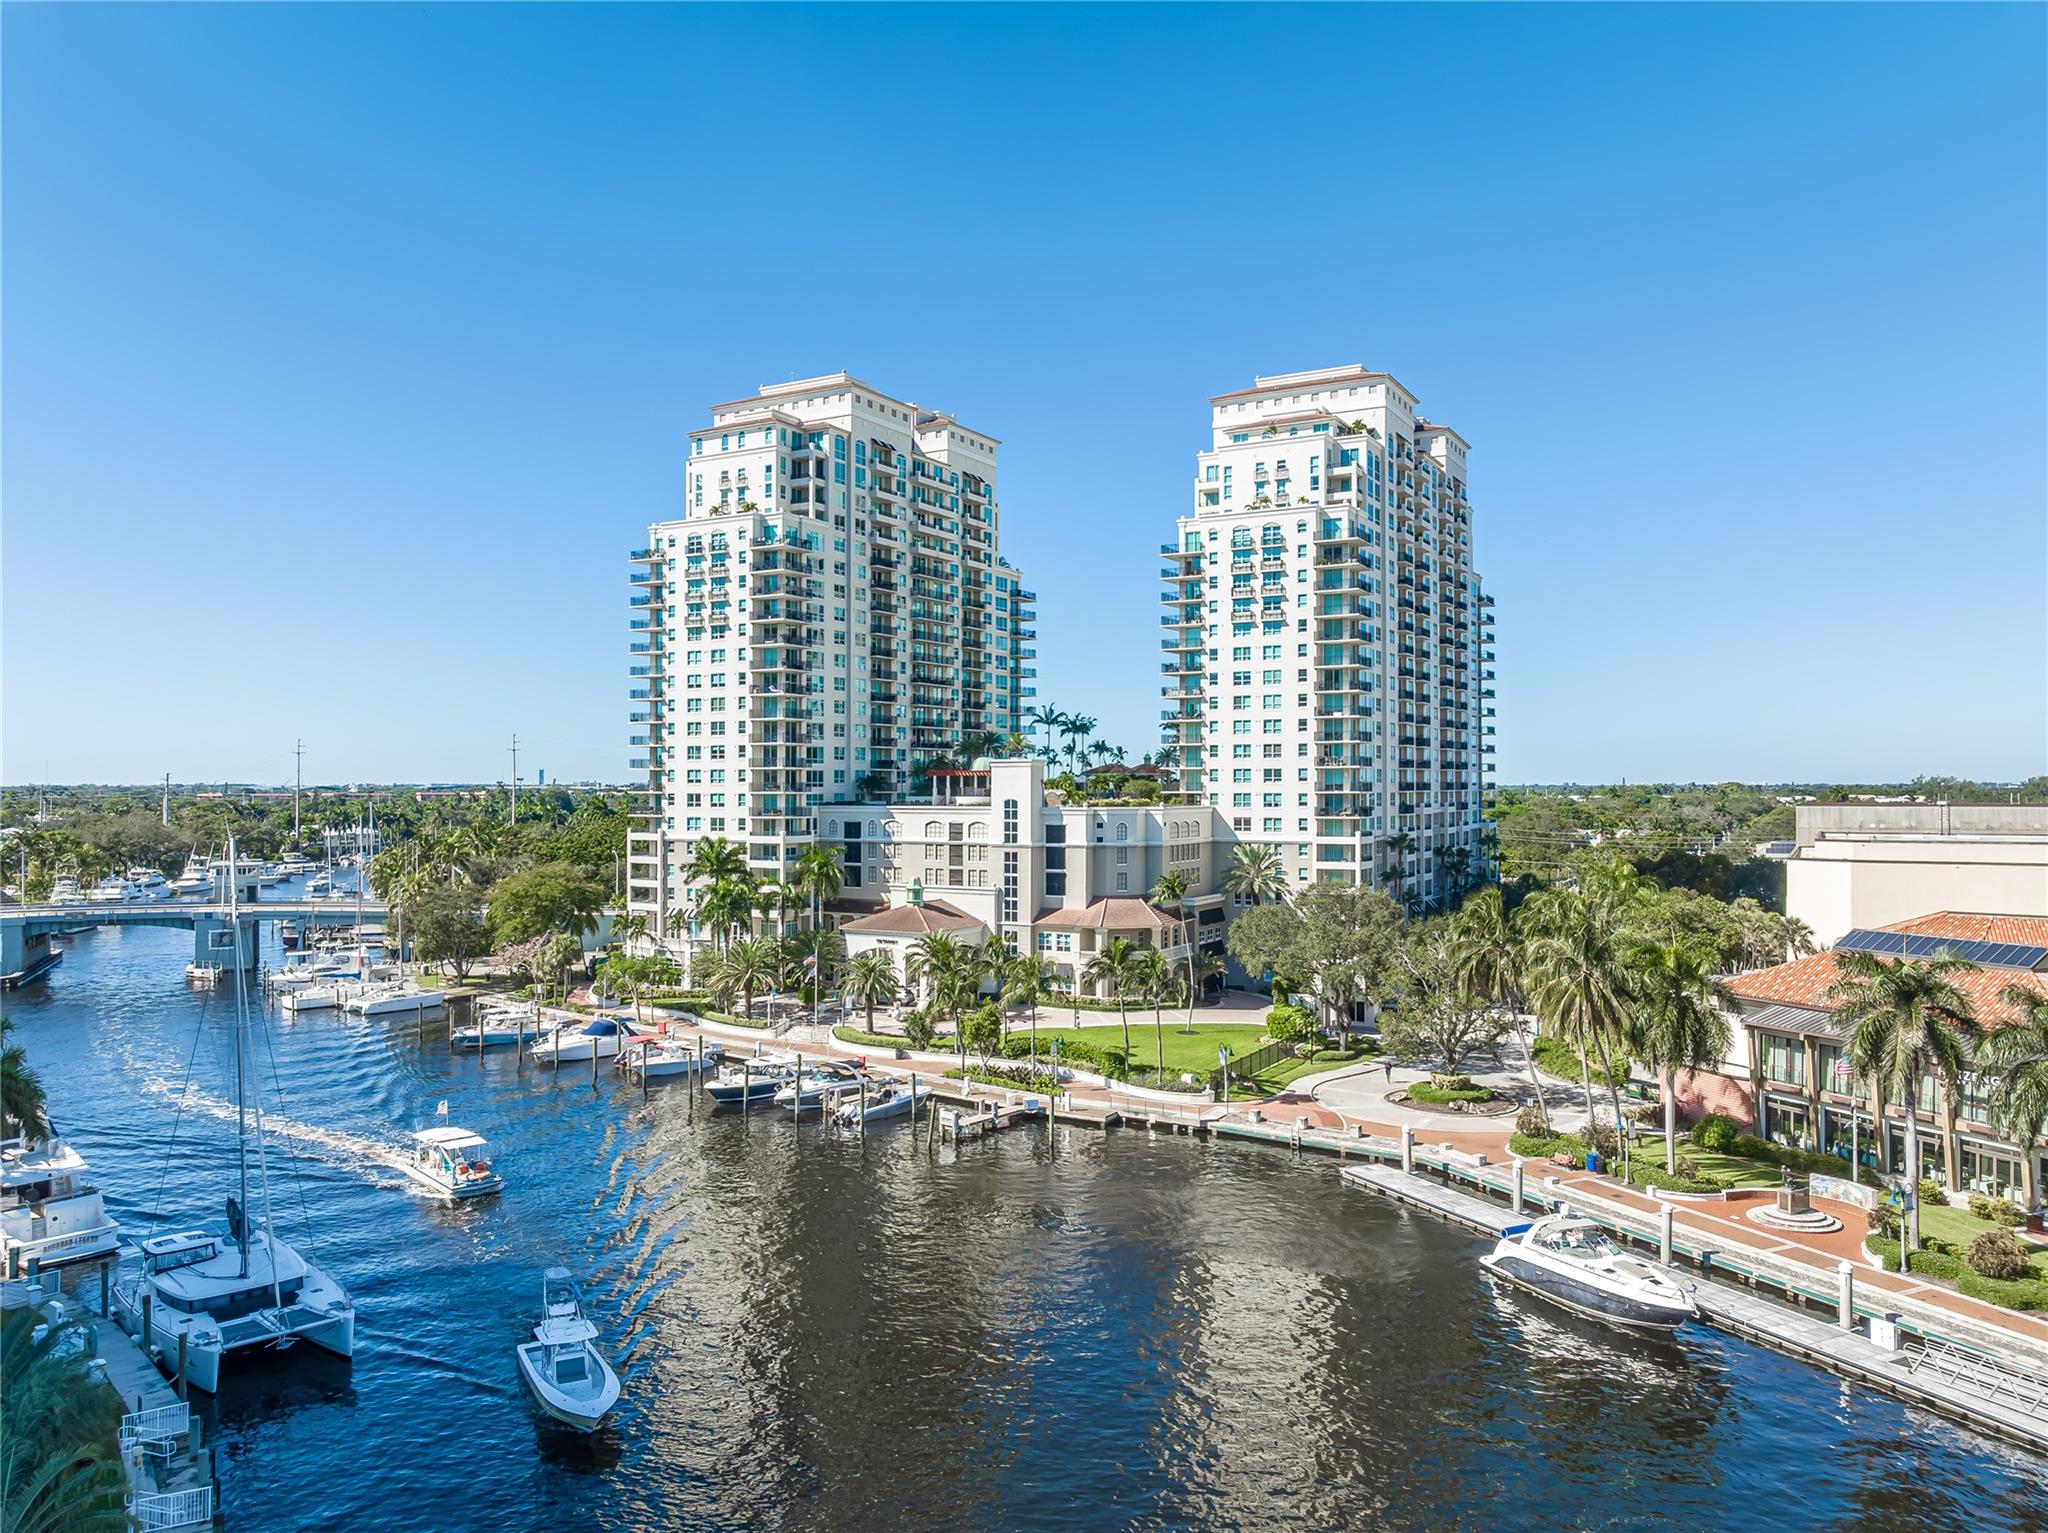
Two white condominium towers beside a marina, with boats along the canal and palm-lined grounds.
Two white condominium towers rise above landscaped waterfront grounds and a marina lined with boats.
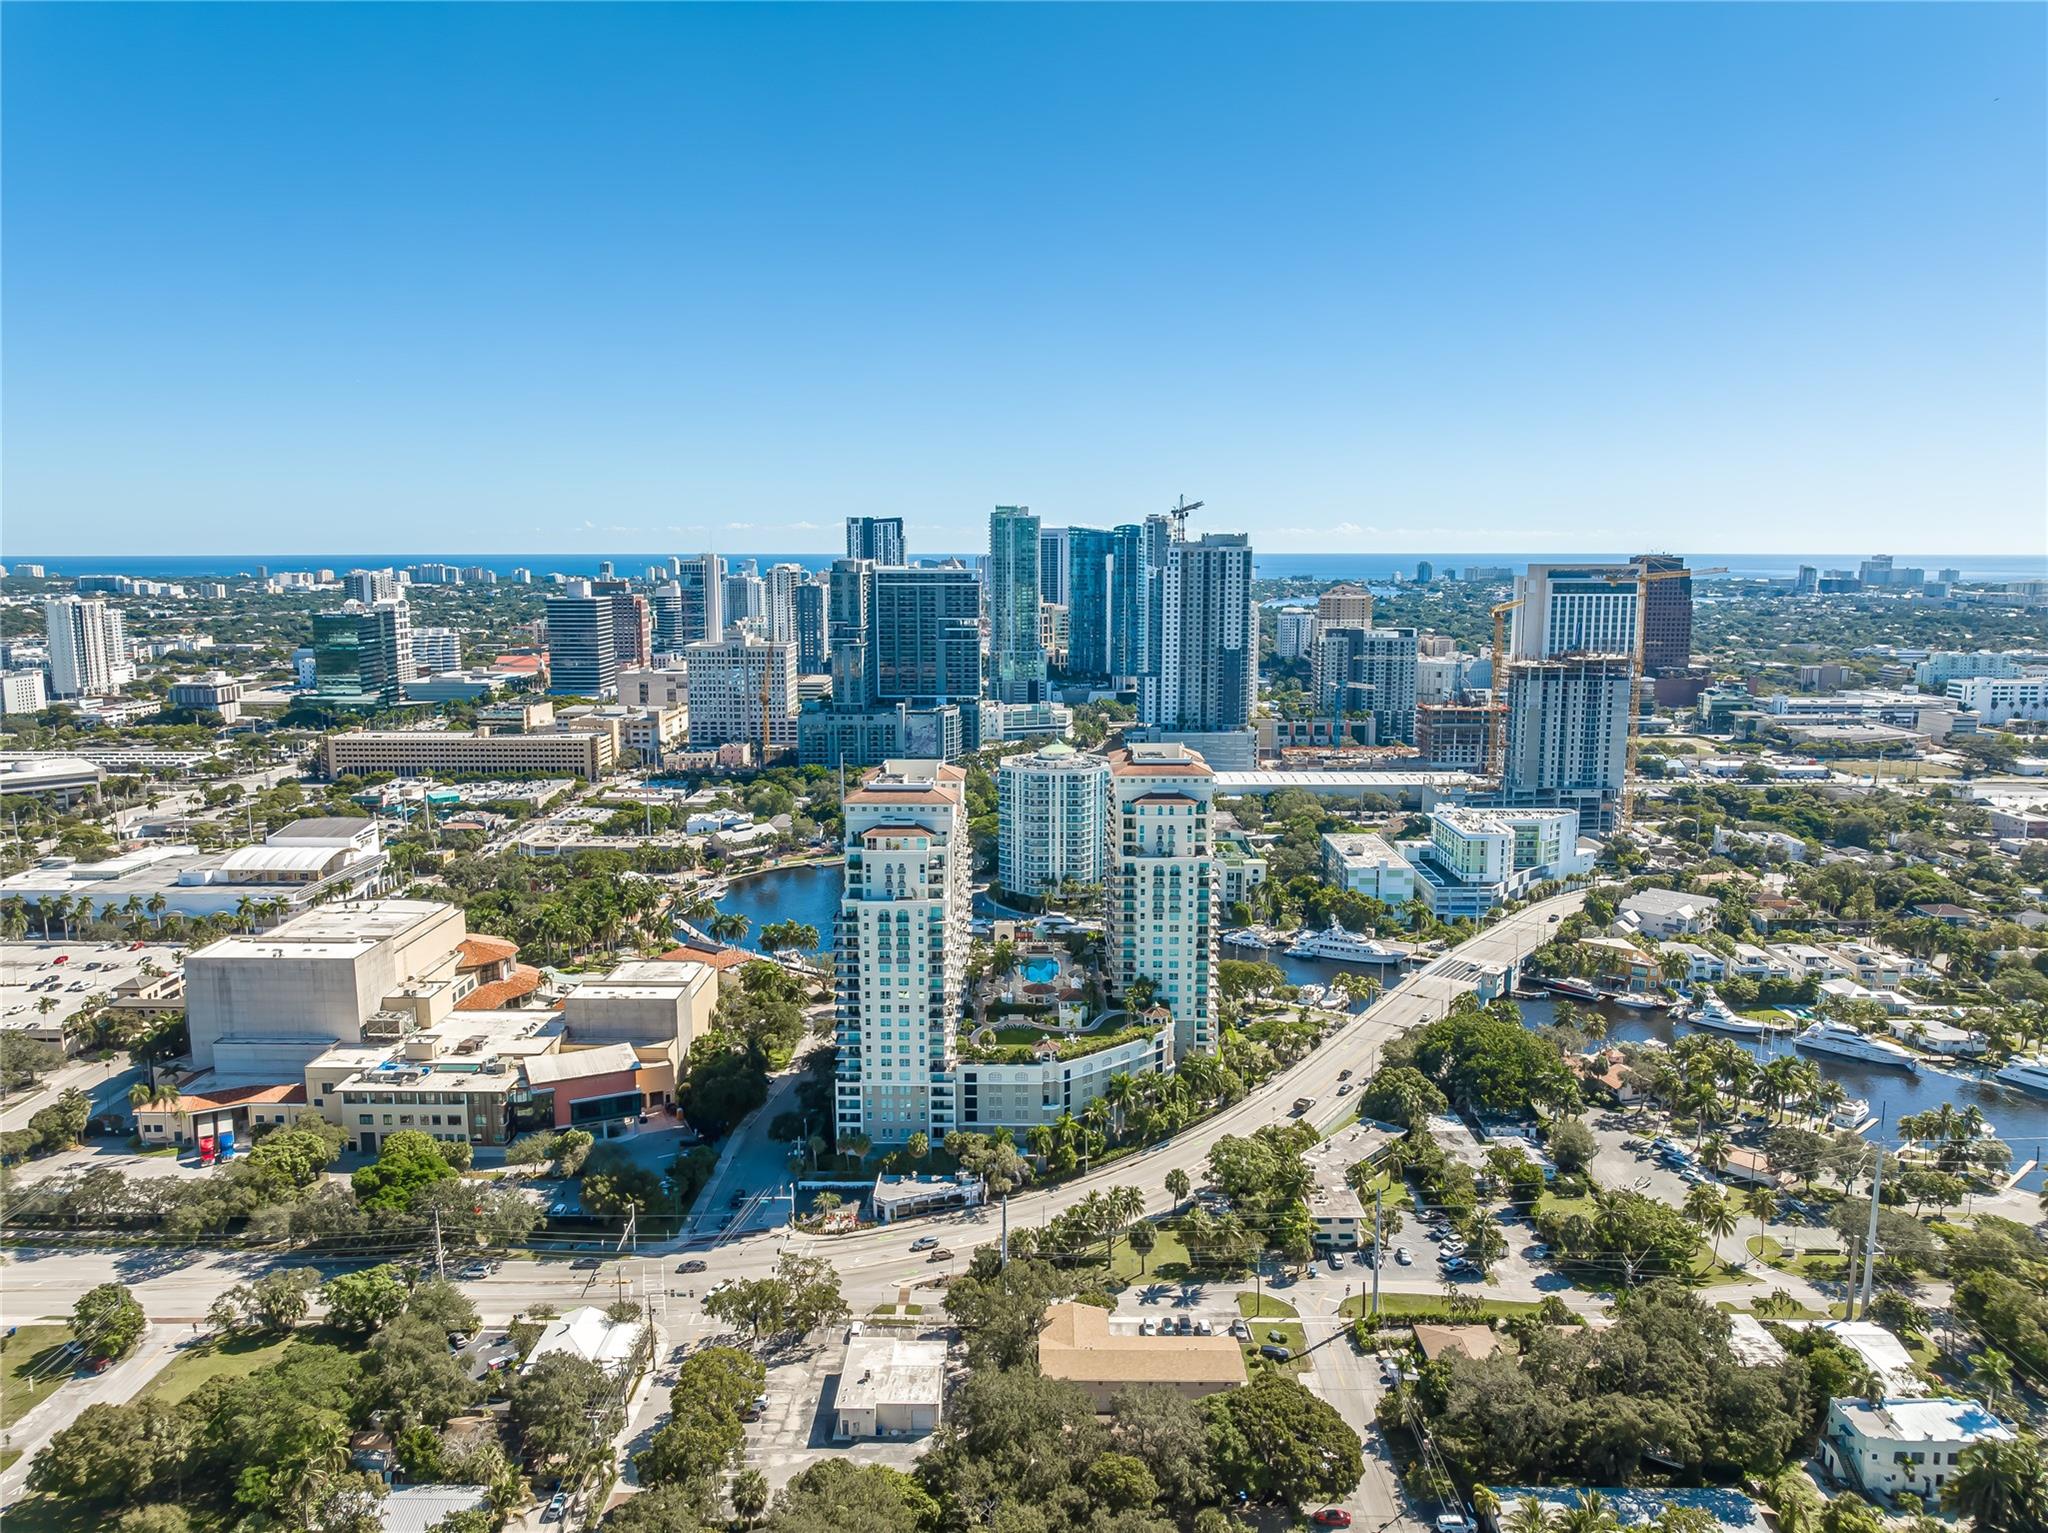
Aerial view of downtown Fort Lauderdale, waterways, high-rises, and the Atlantic horizon.
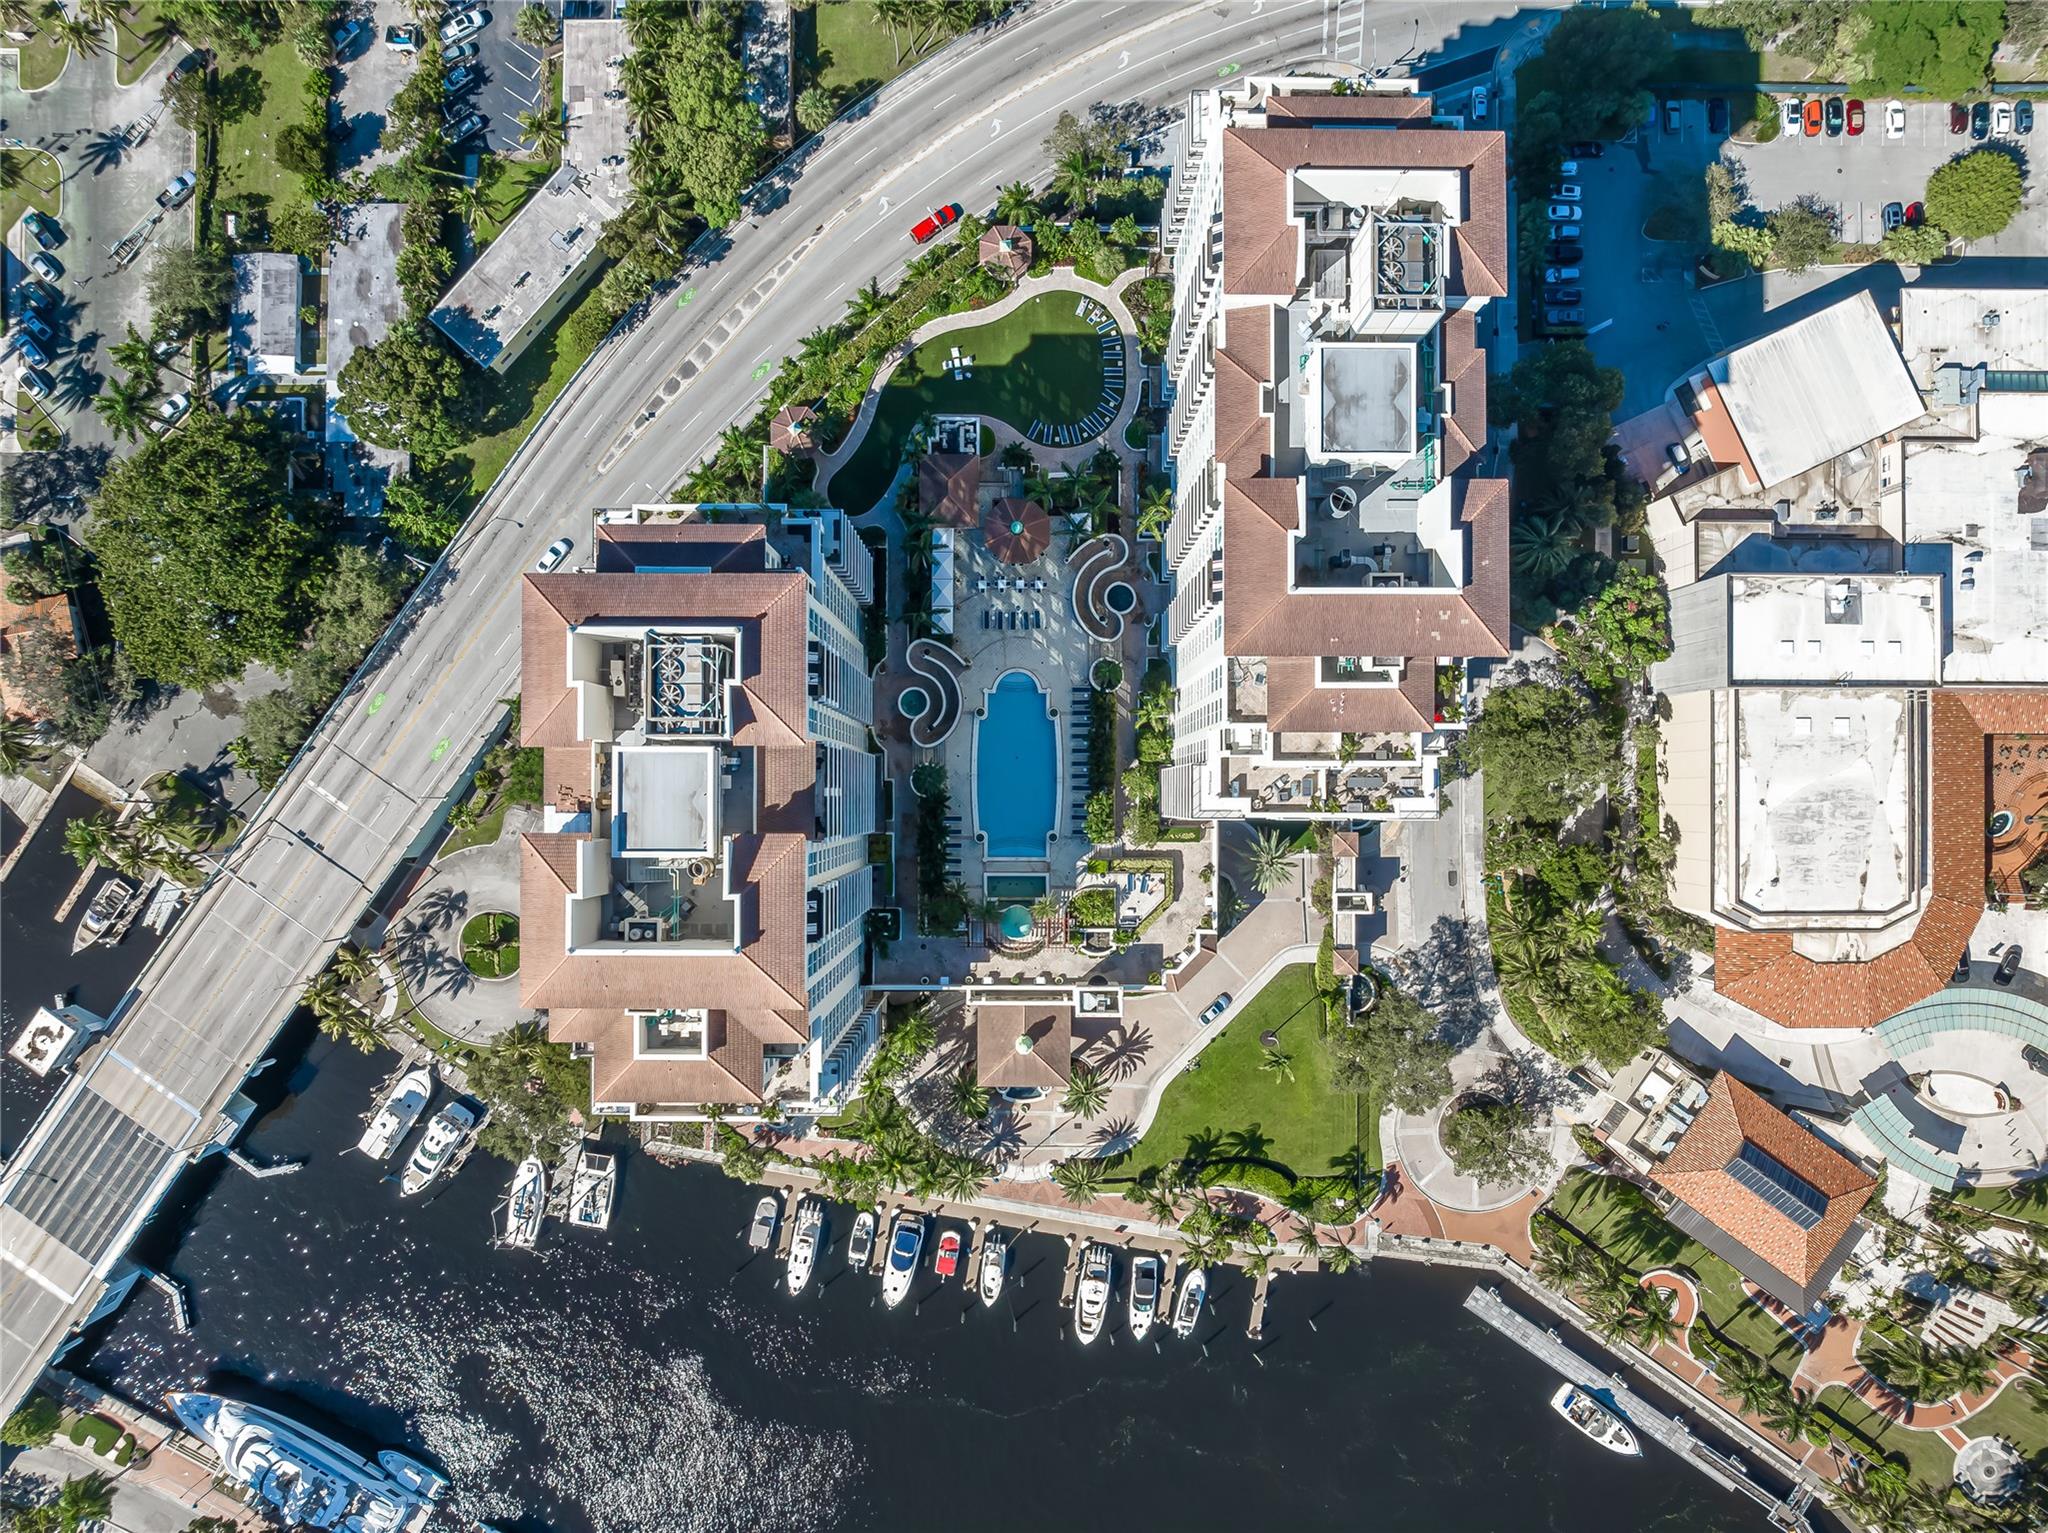
Aerial view of waterfront condominium towers, a central pool, and boats docked along the canal.
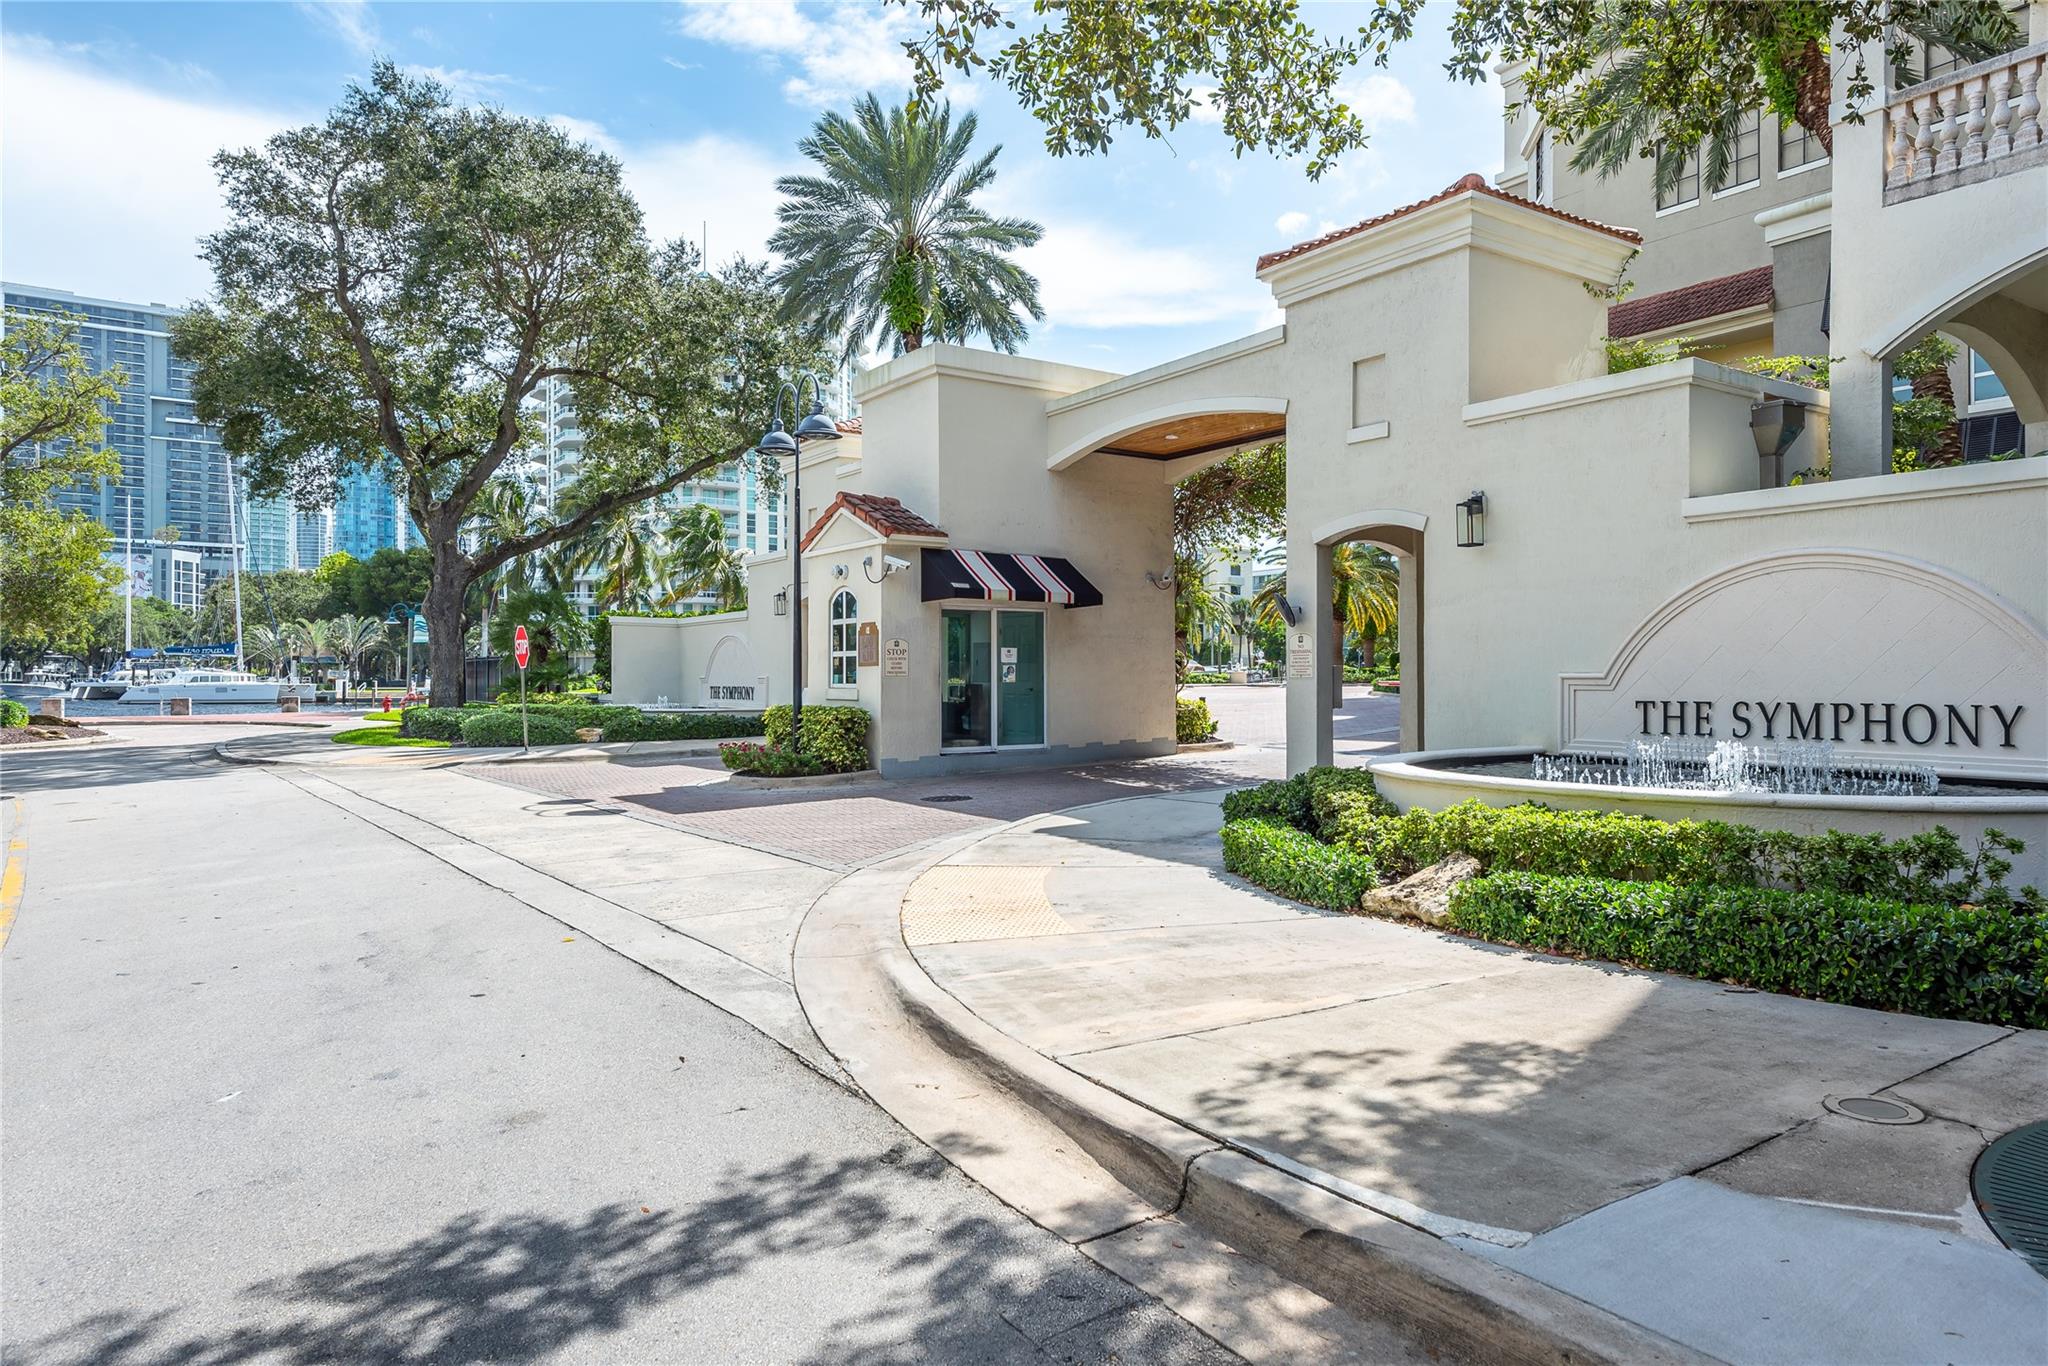
The Symphony condominium entrance with a fountain, palm trees, and canal boats nearby.
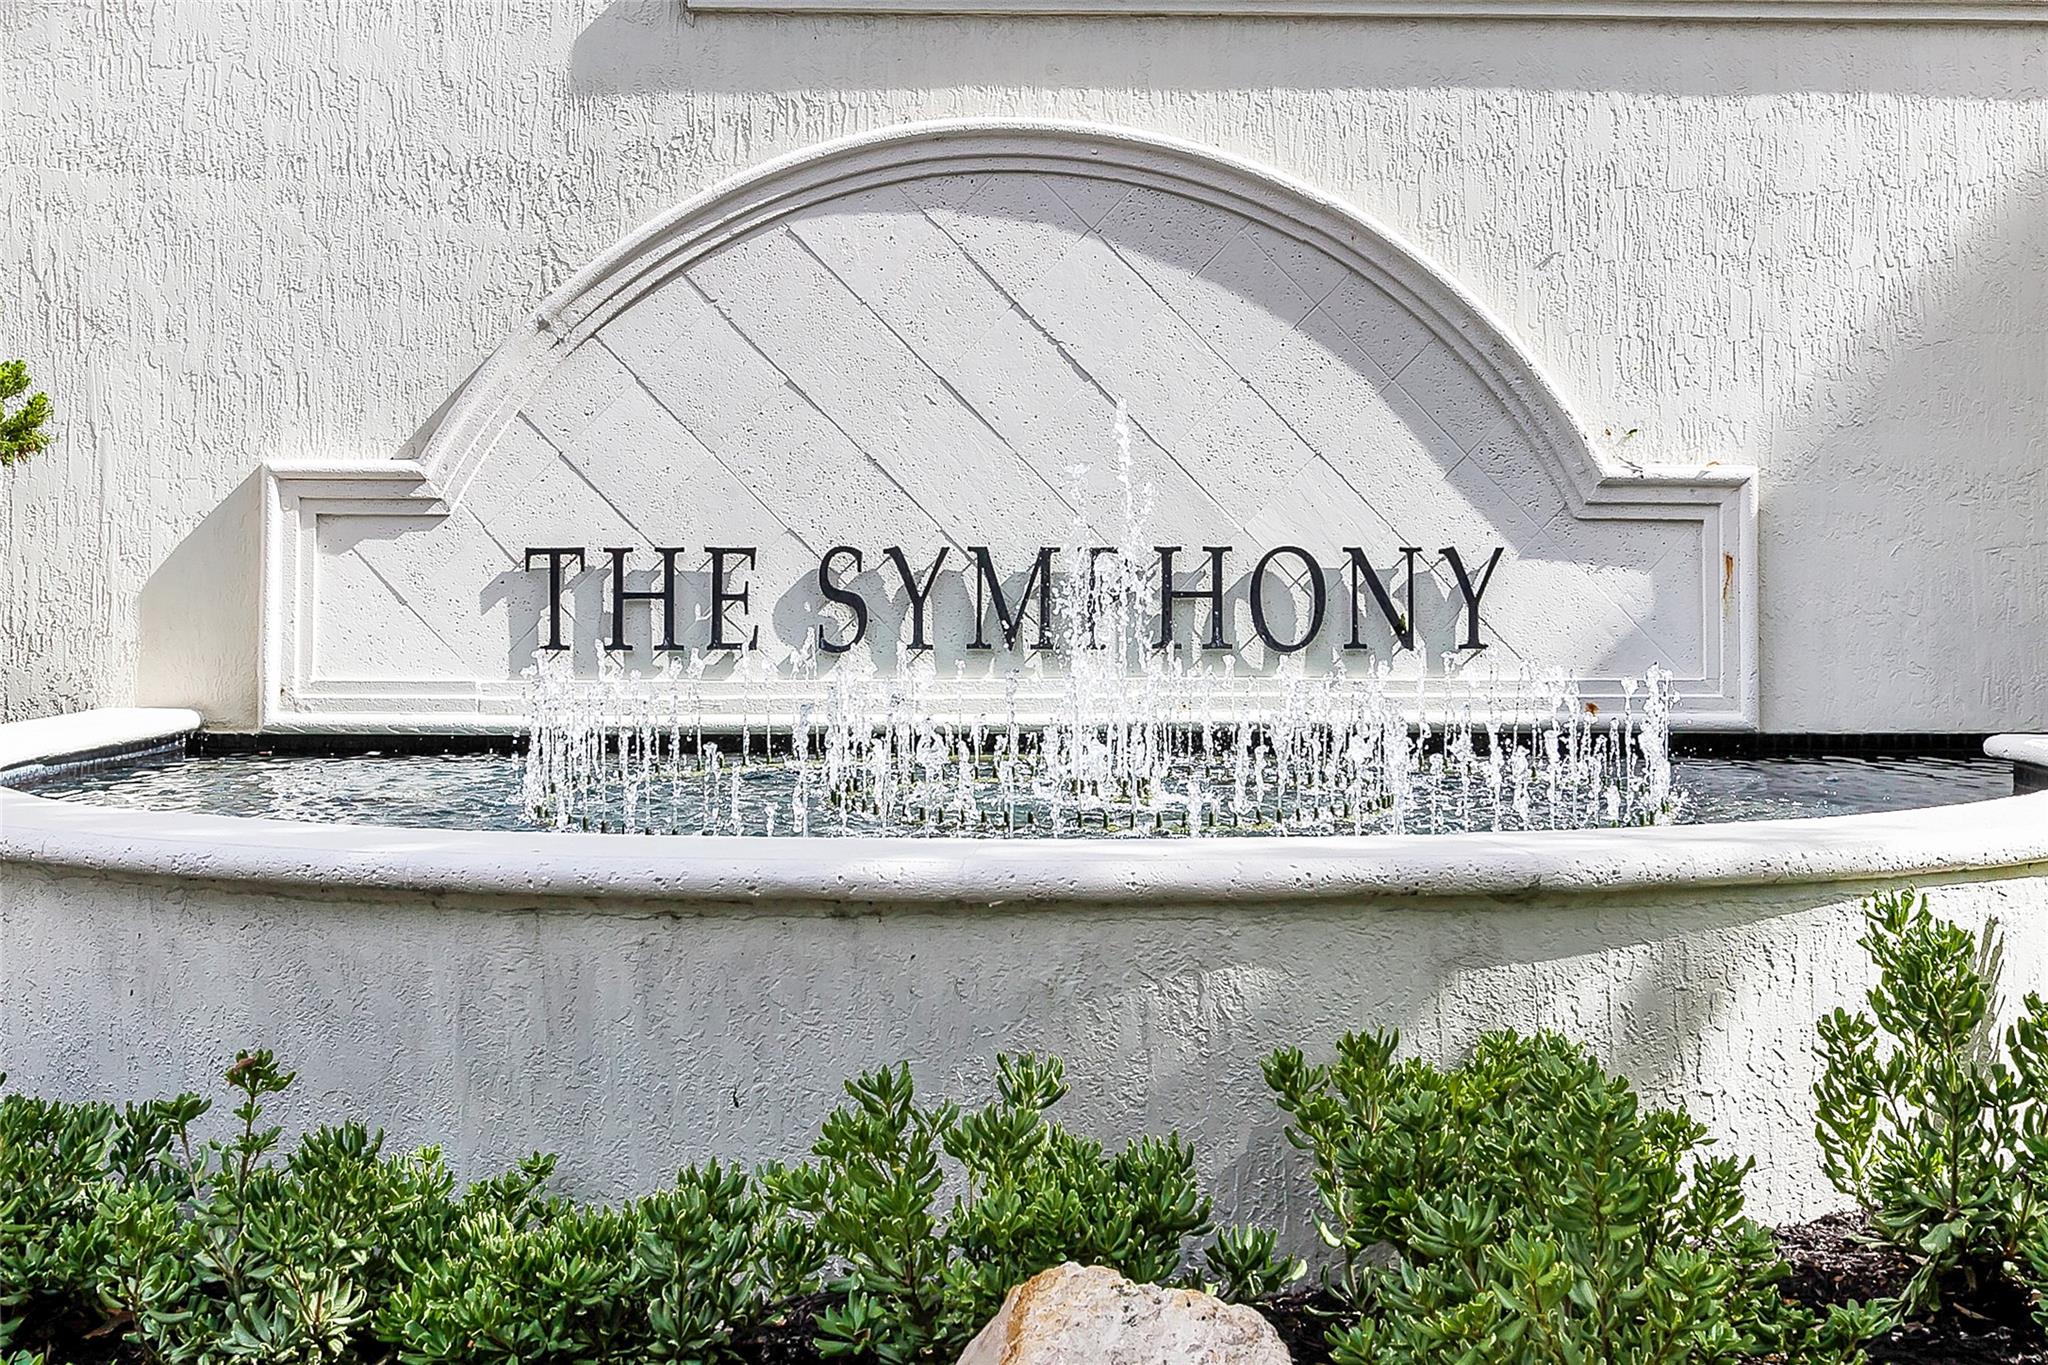
The Symphony entrance fountain with water jets and landscaped greenery.
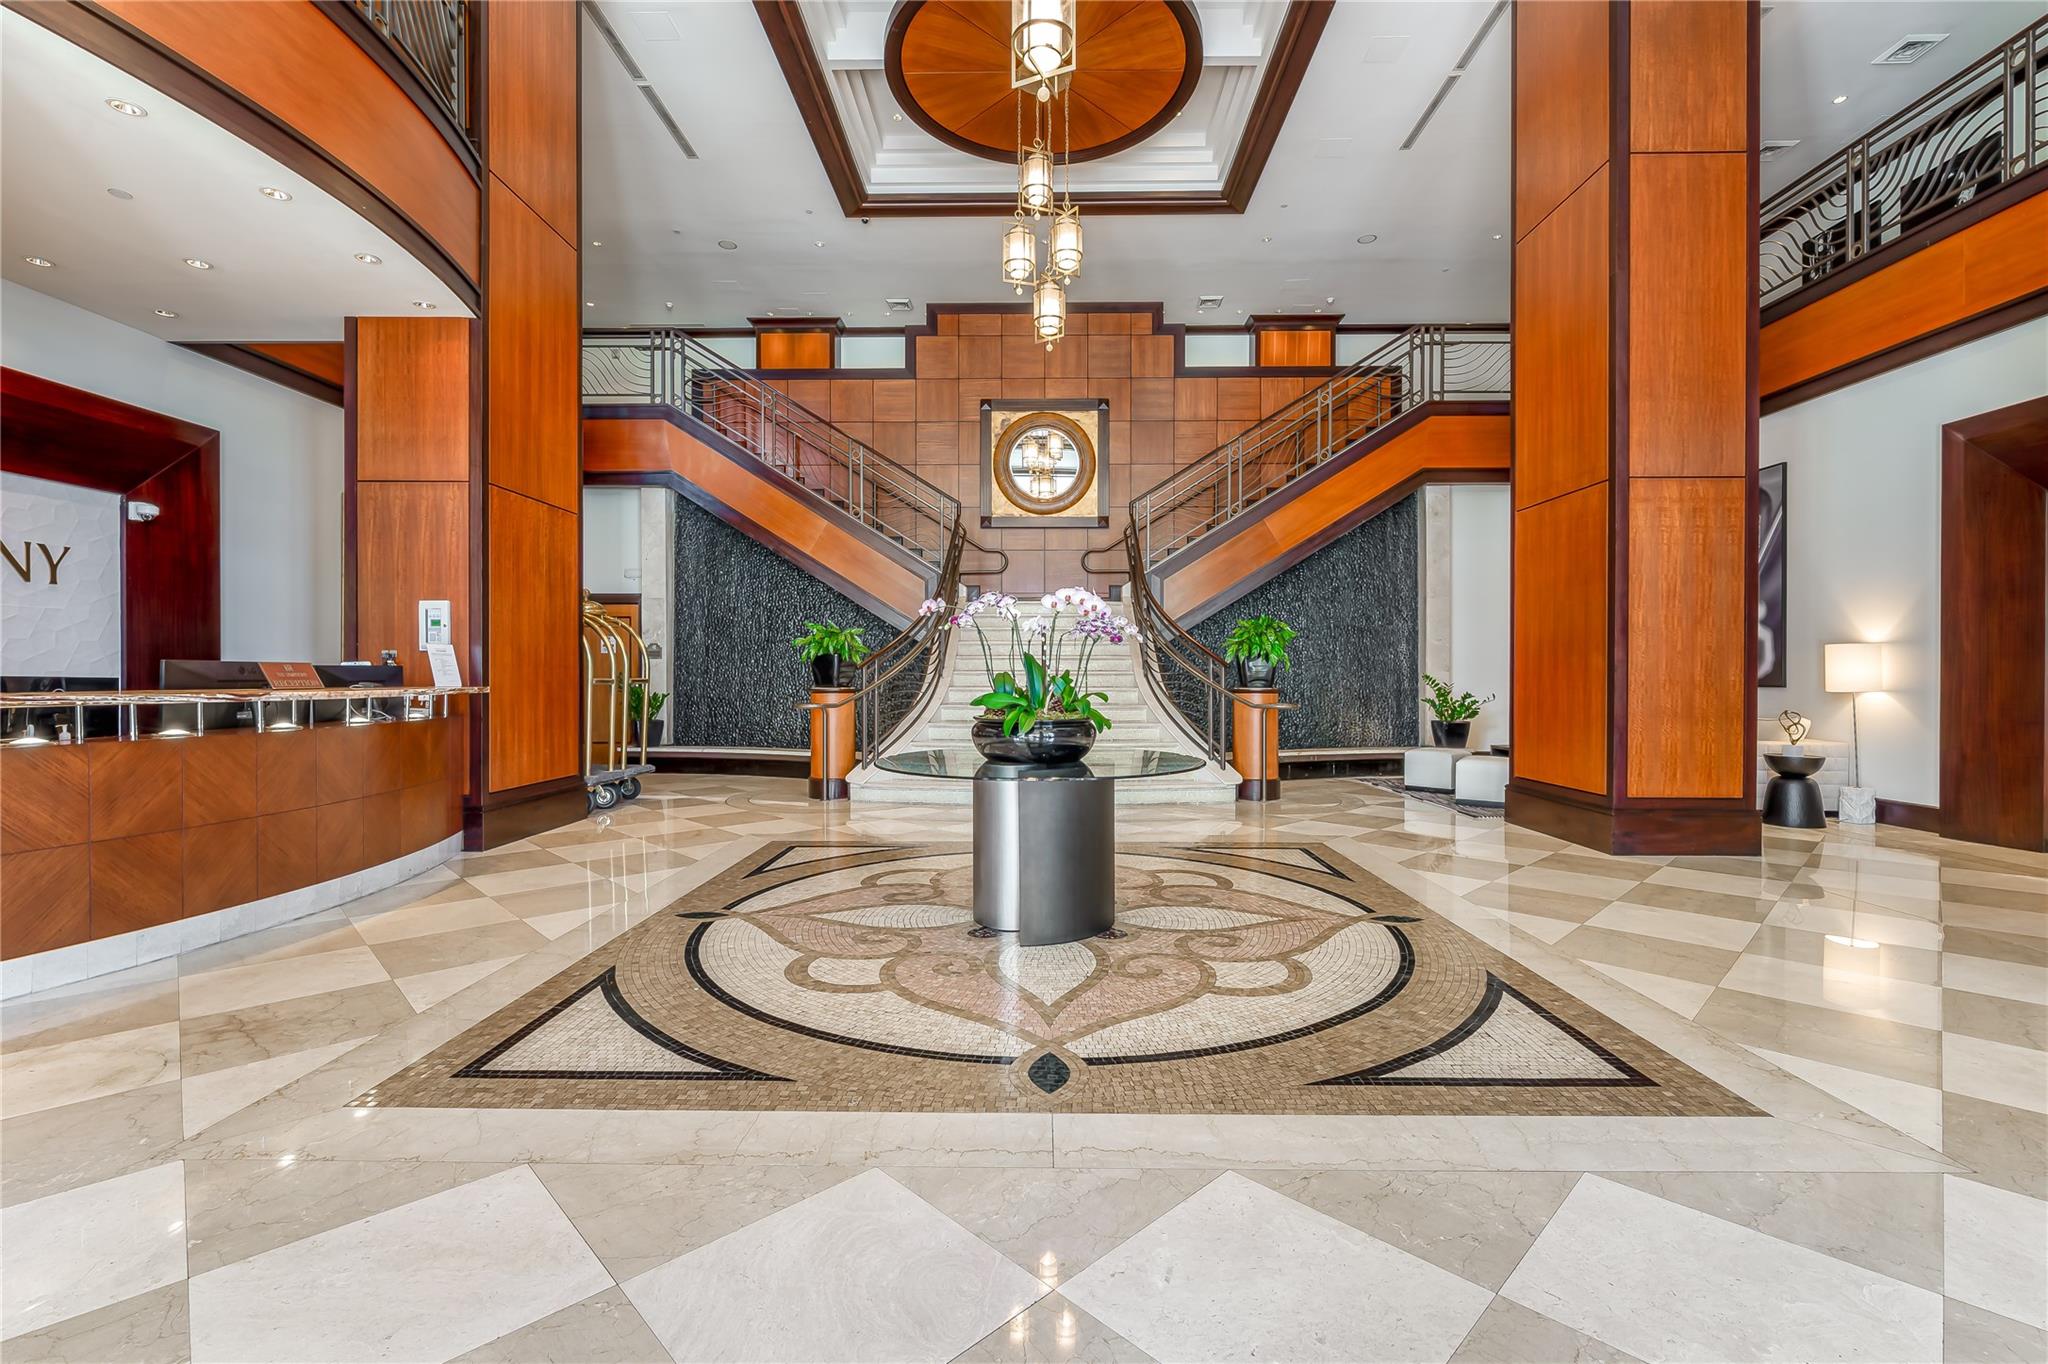
Building lobby with a sweeping double staircase, wood paneling, and an ornate circular floor mosaic.
Condominium pool courtyard and hot tub beside a waterway, viewed from a balcony with the city skyline beyond.
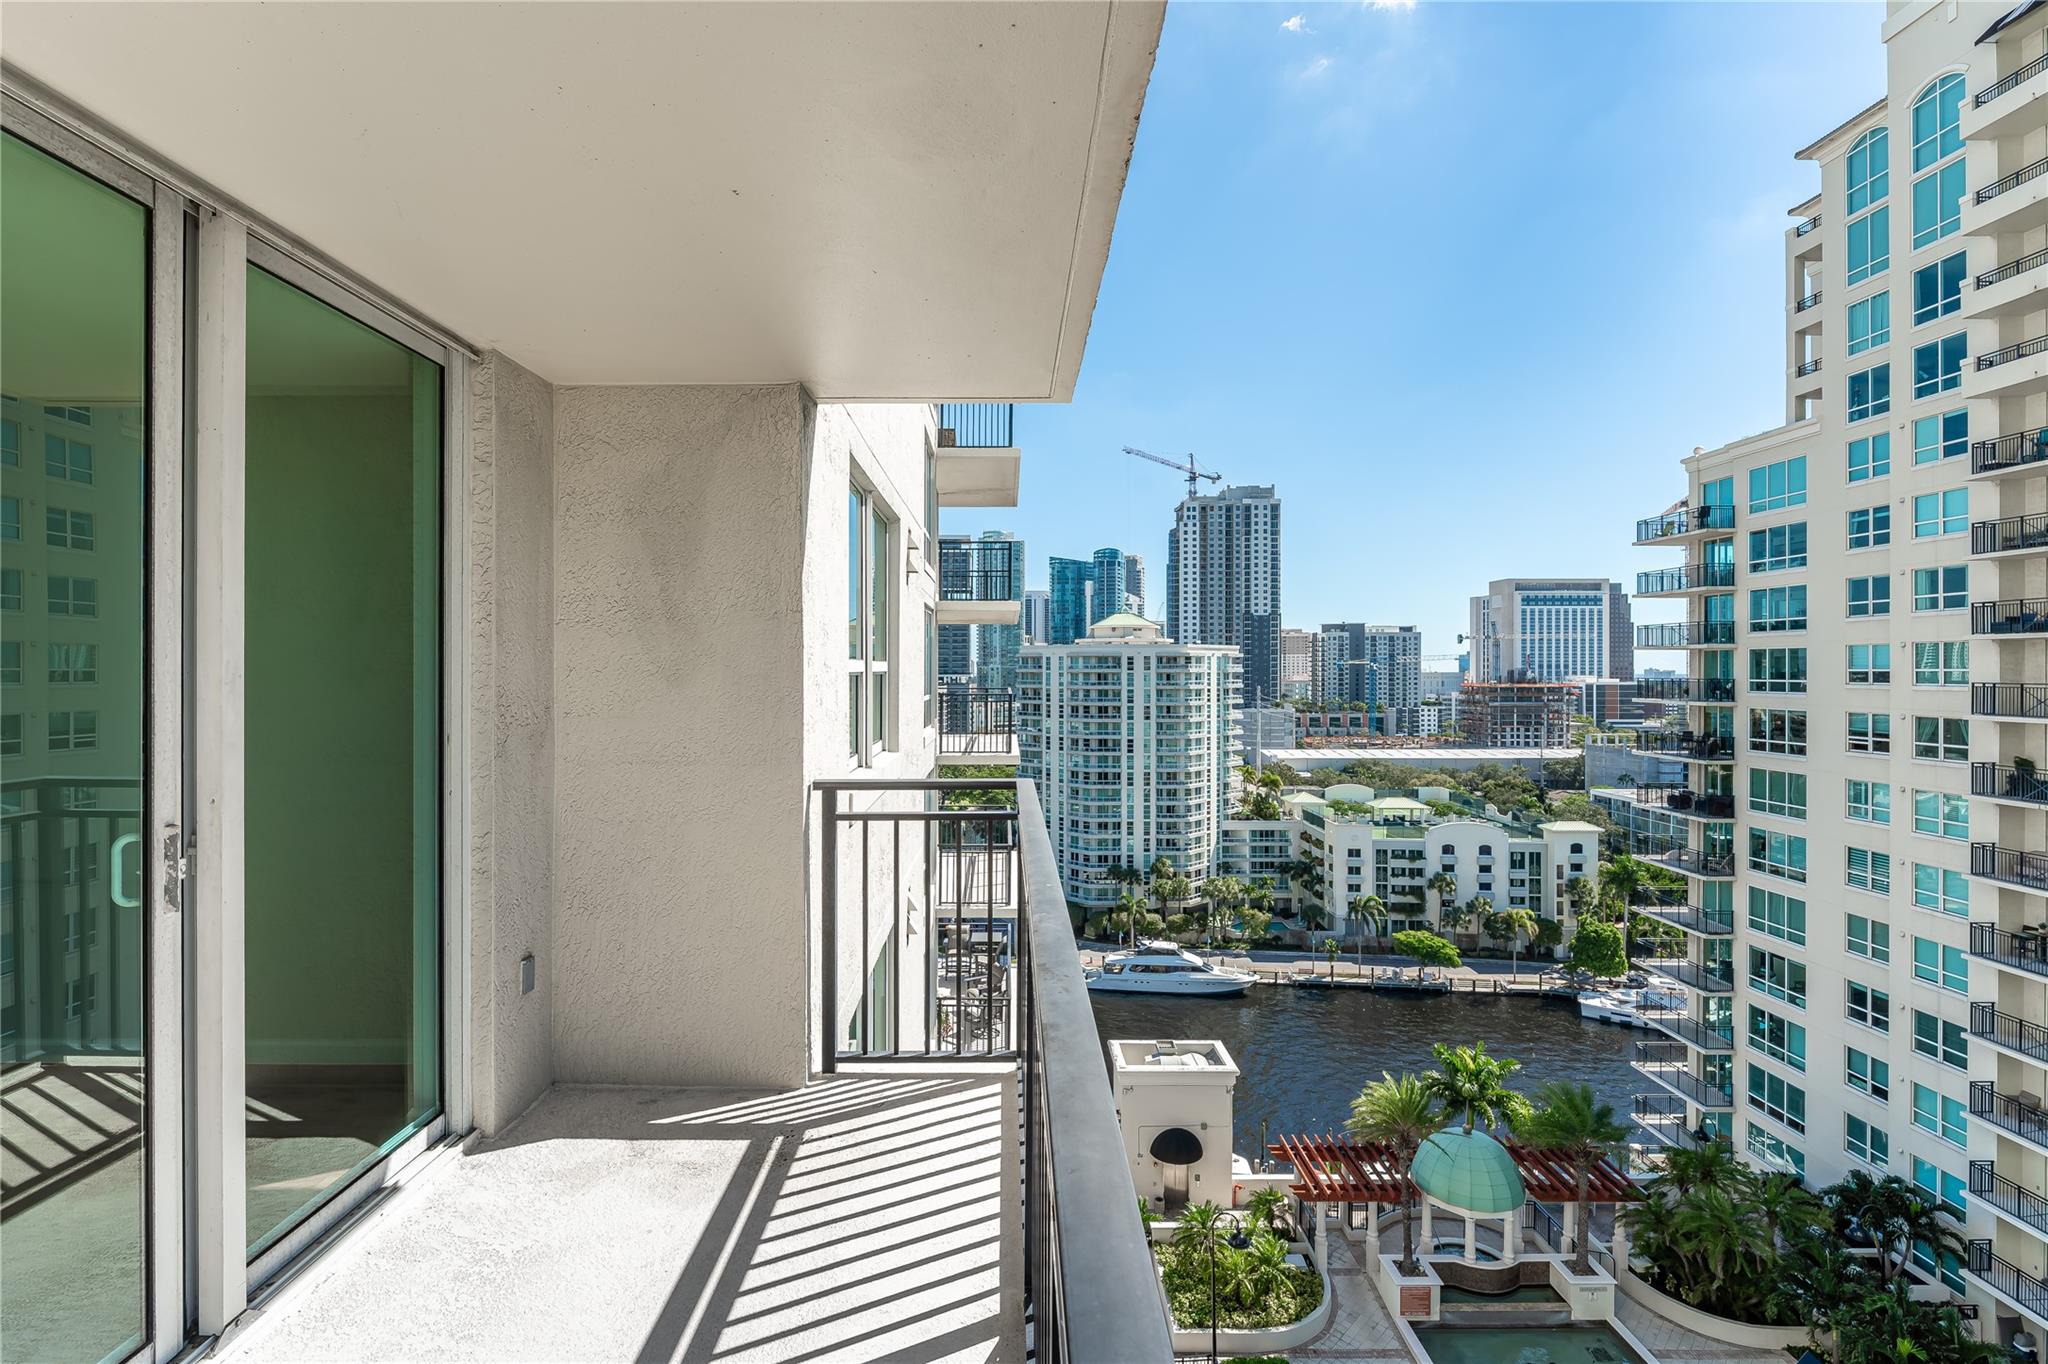
High-rise balcony overlooking the waterway, boats, and Fort Lauderdale condominium towers.
Condo balcony overlooking neighboring towers, a canal with boats, and the city skyline.
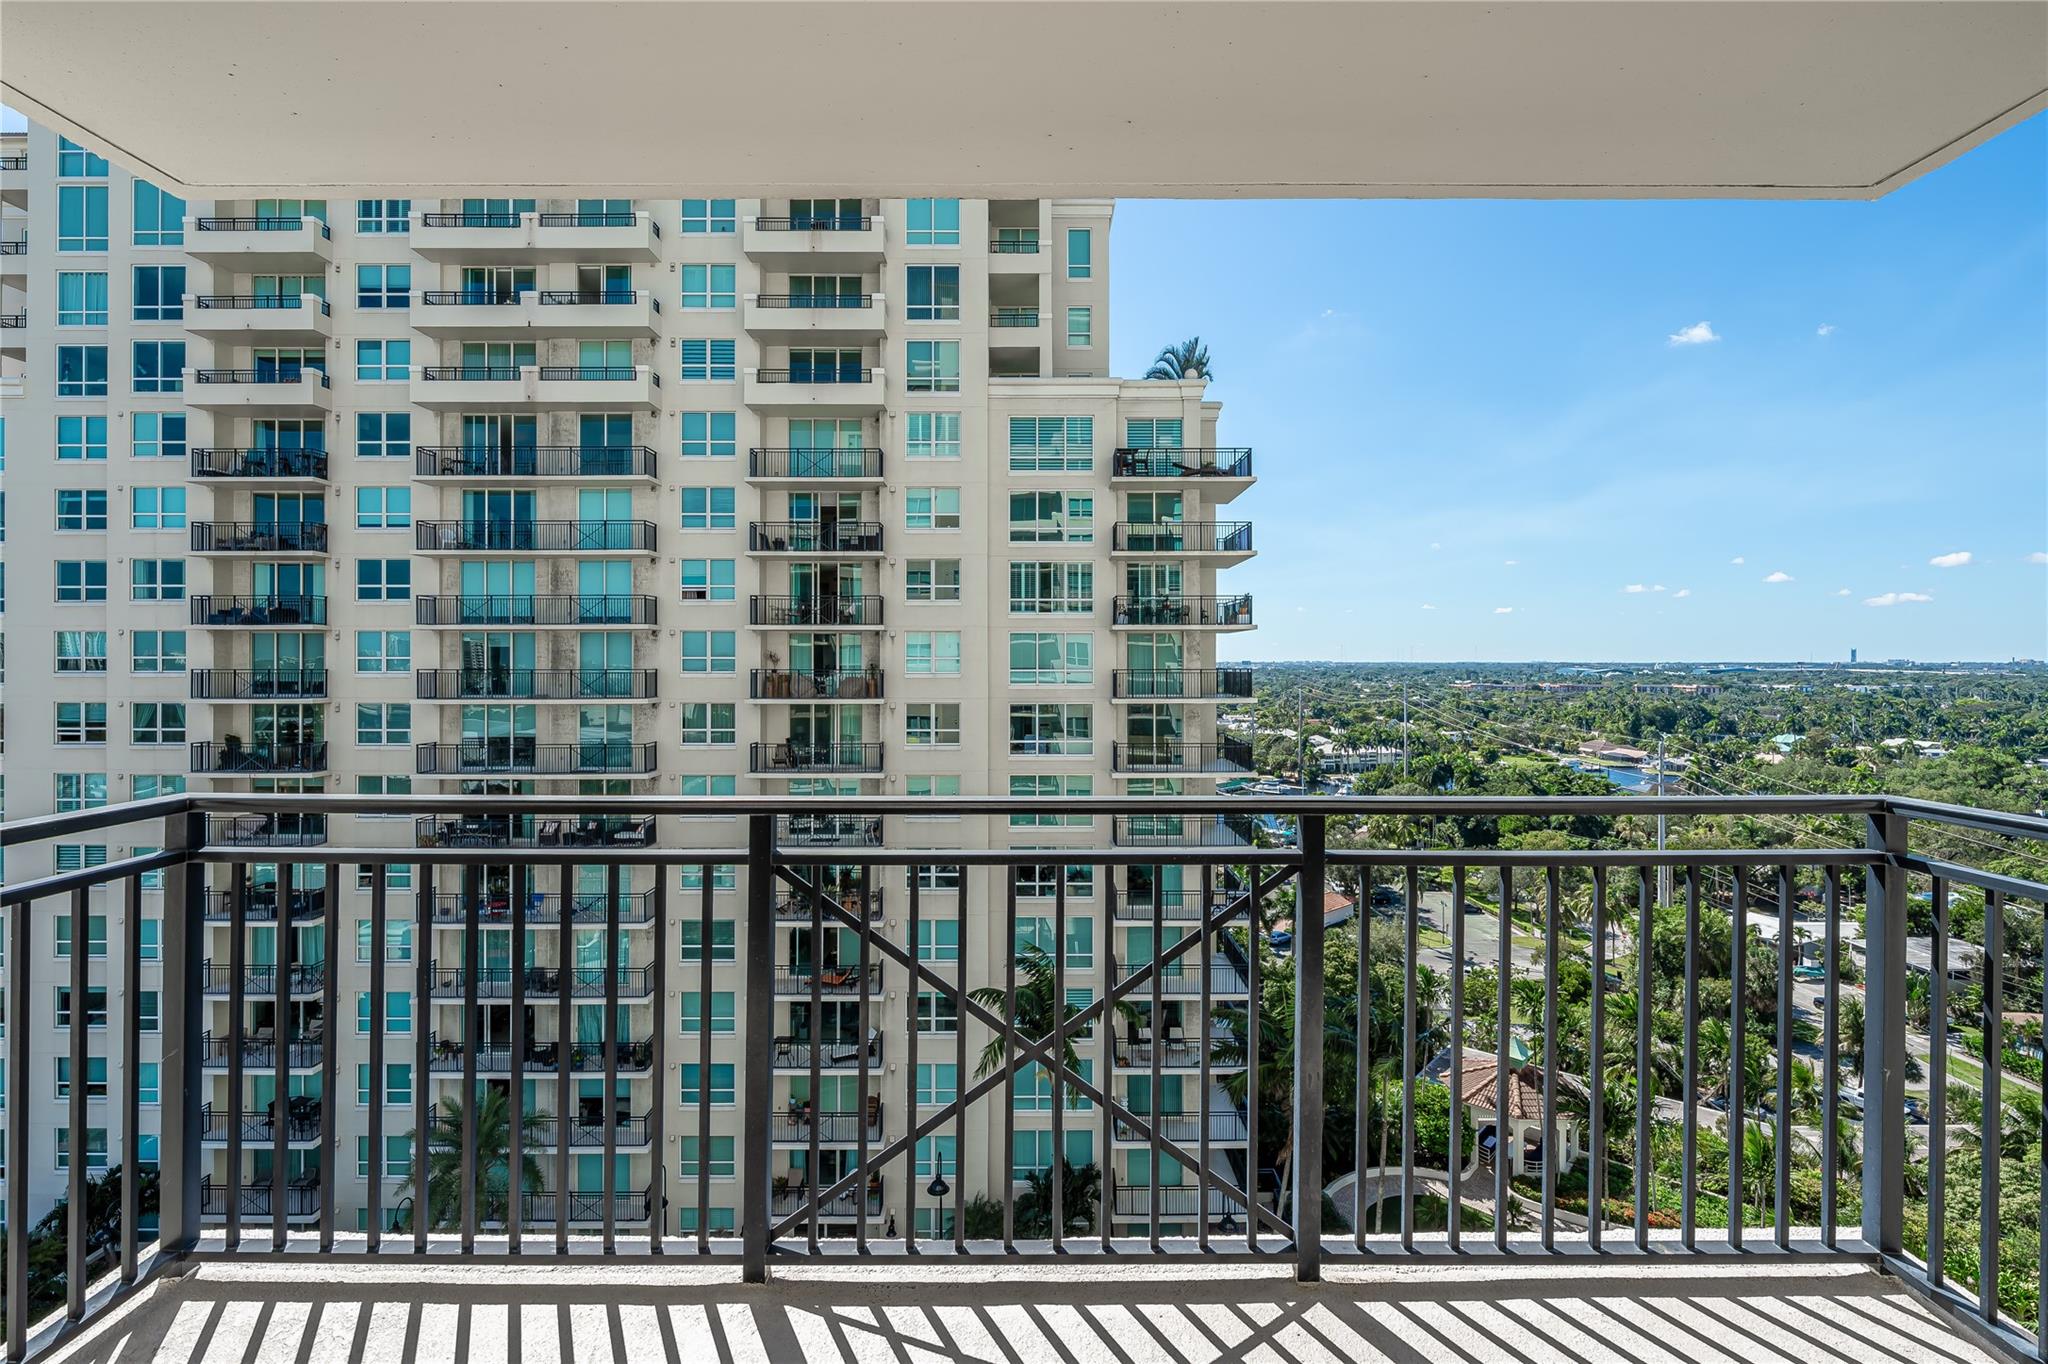
High-rise balcony overlooking a neighboring condominium tower and Fort Lauderdale’s tree-lined cityscape.
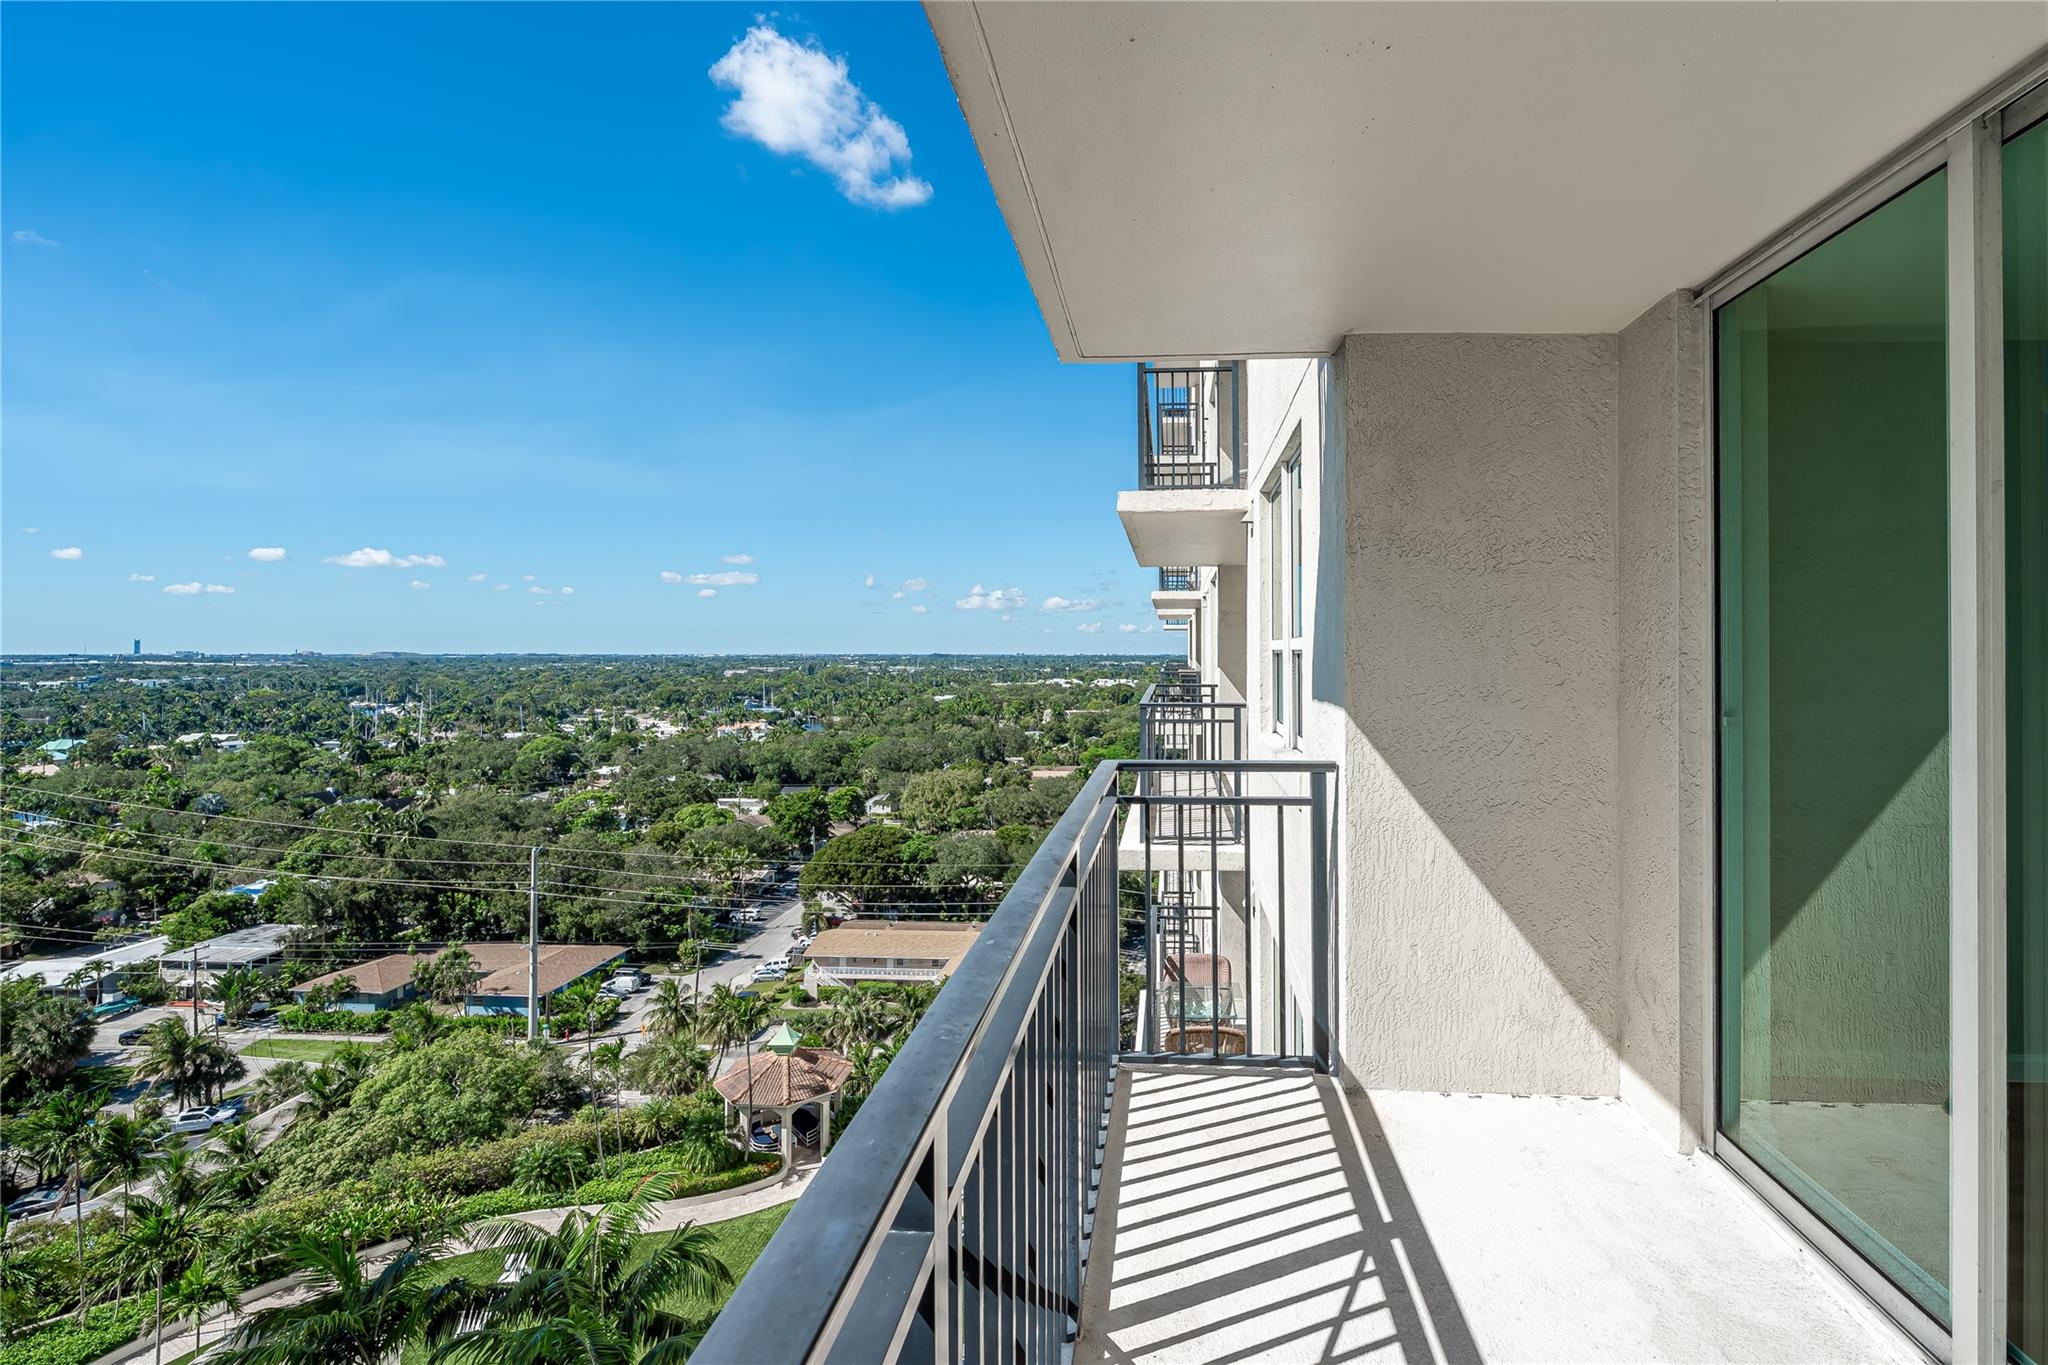
High-rise balcony overlooking Fort Lauderdale’s tree canopy and homes.
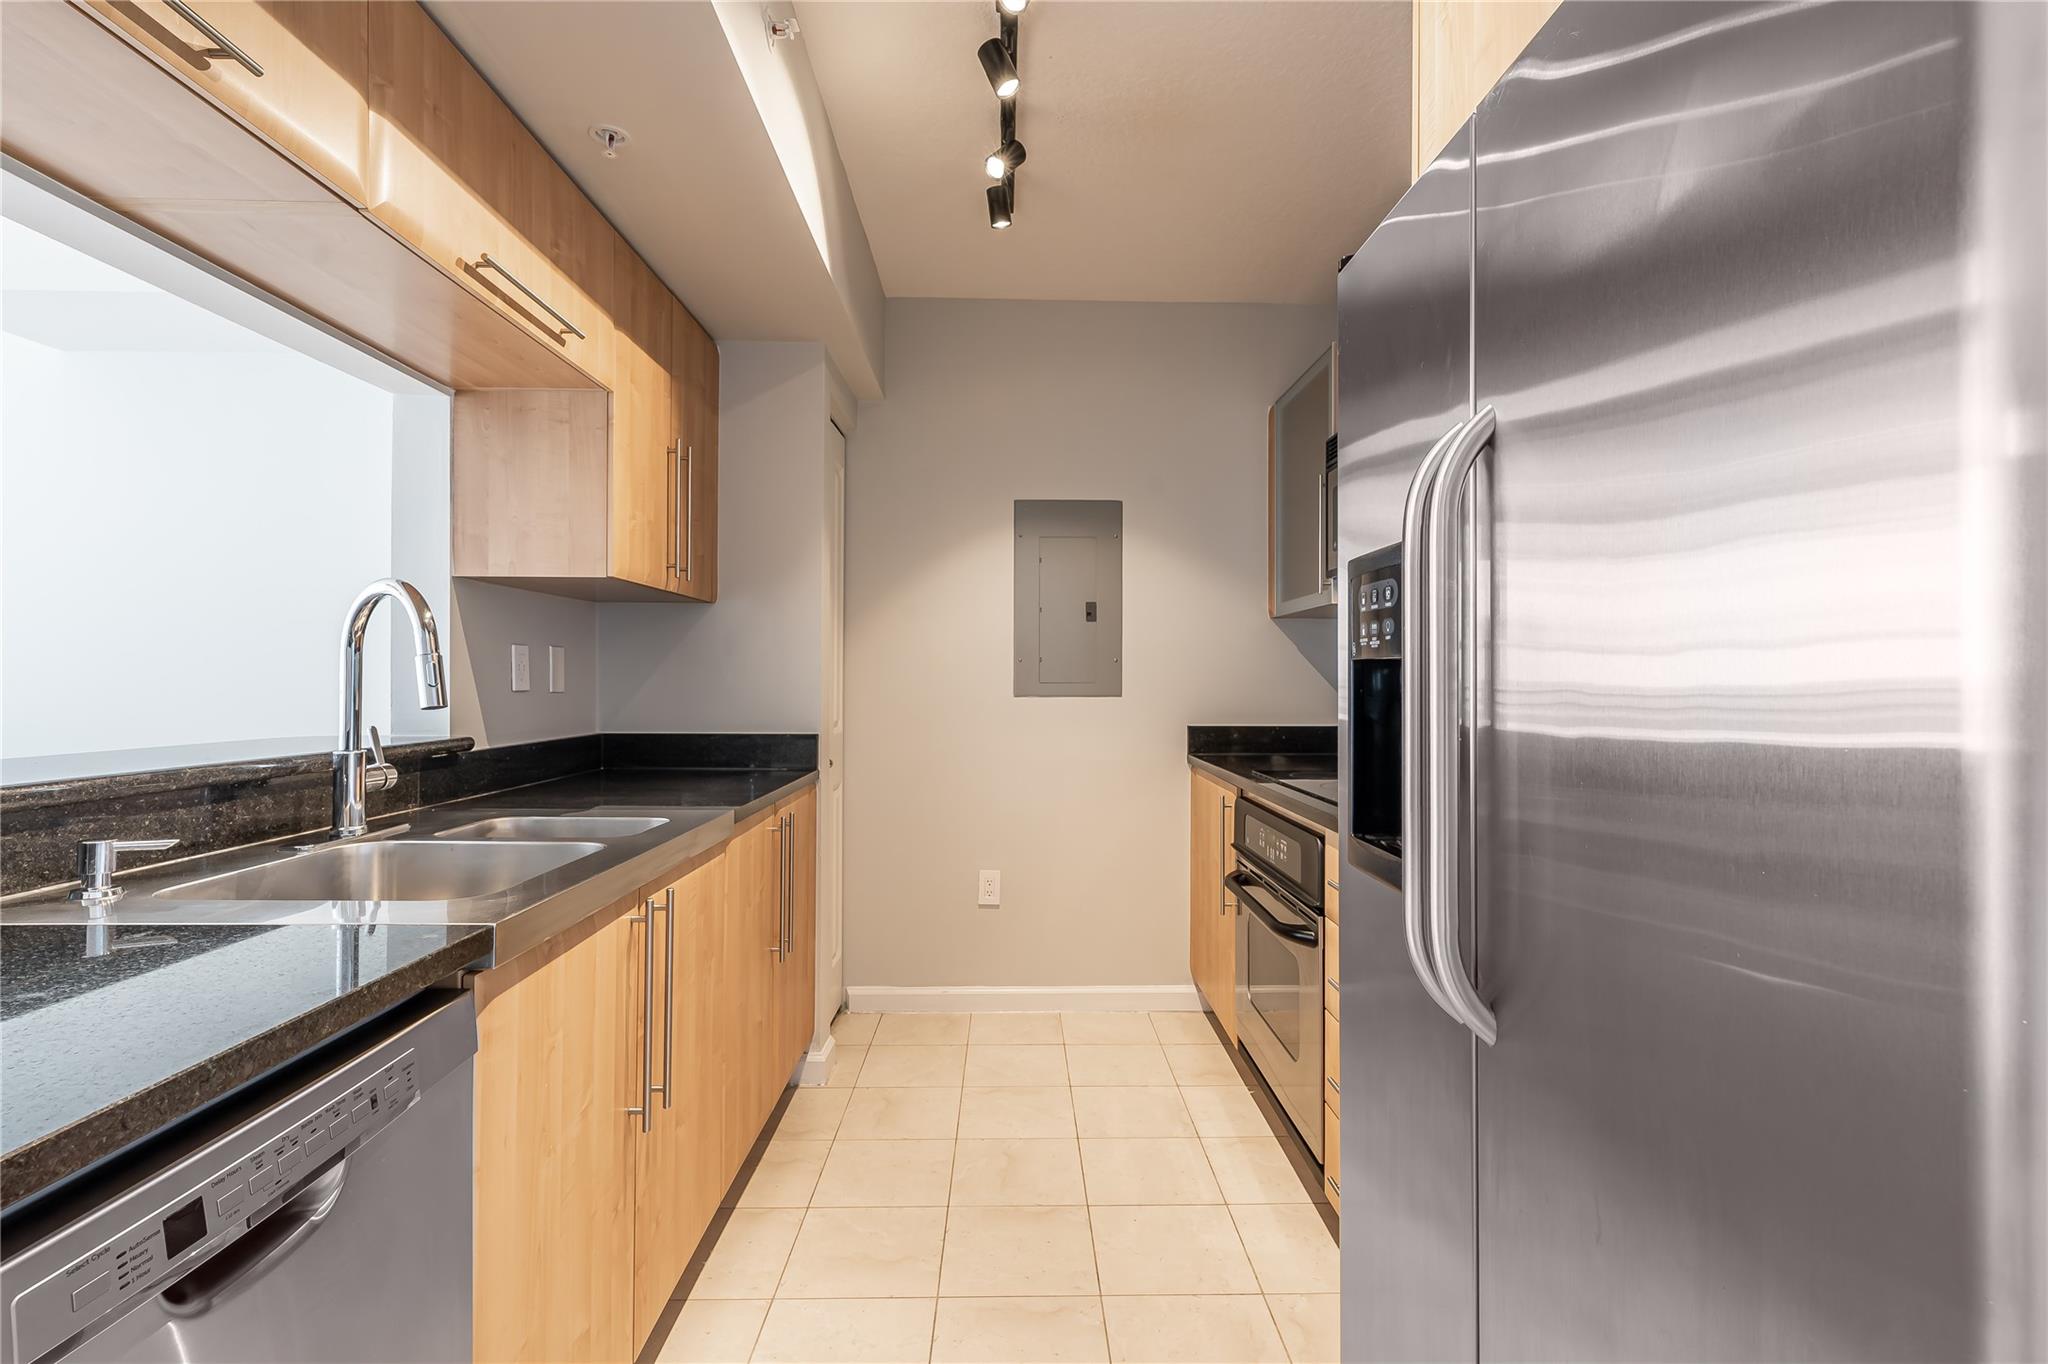
Galley kitchen with light wood cabinets, dark countertops, a double sink, and stainless steel appliances.
Kitchen with light wood cabinets, black countertops, stainless-steel refrigerator, and double-basin sink.
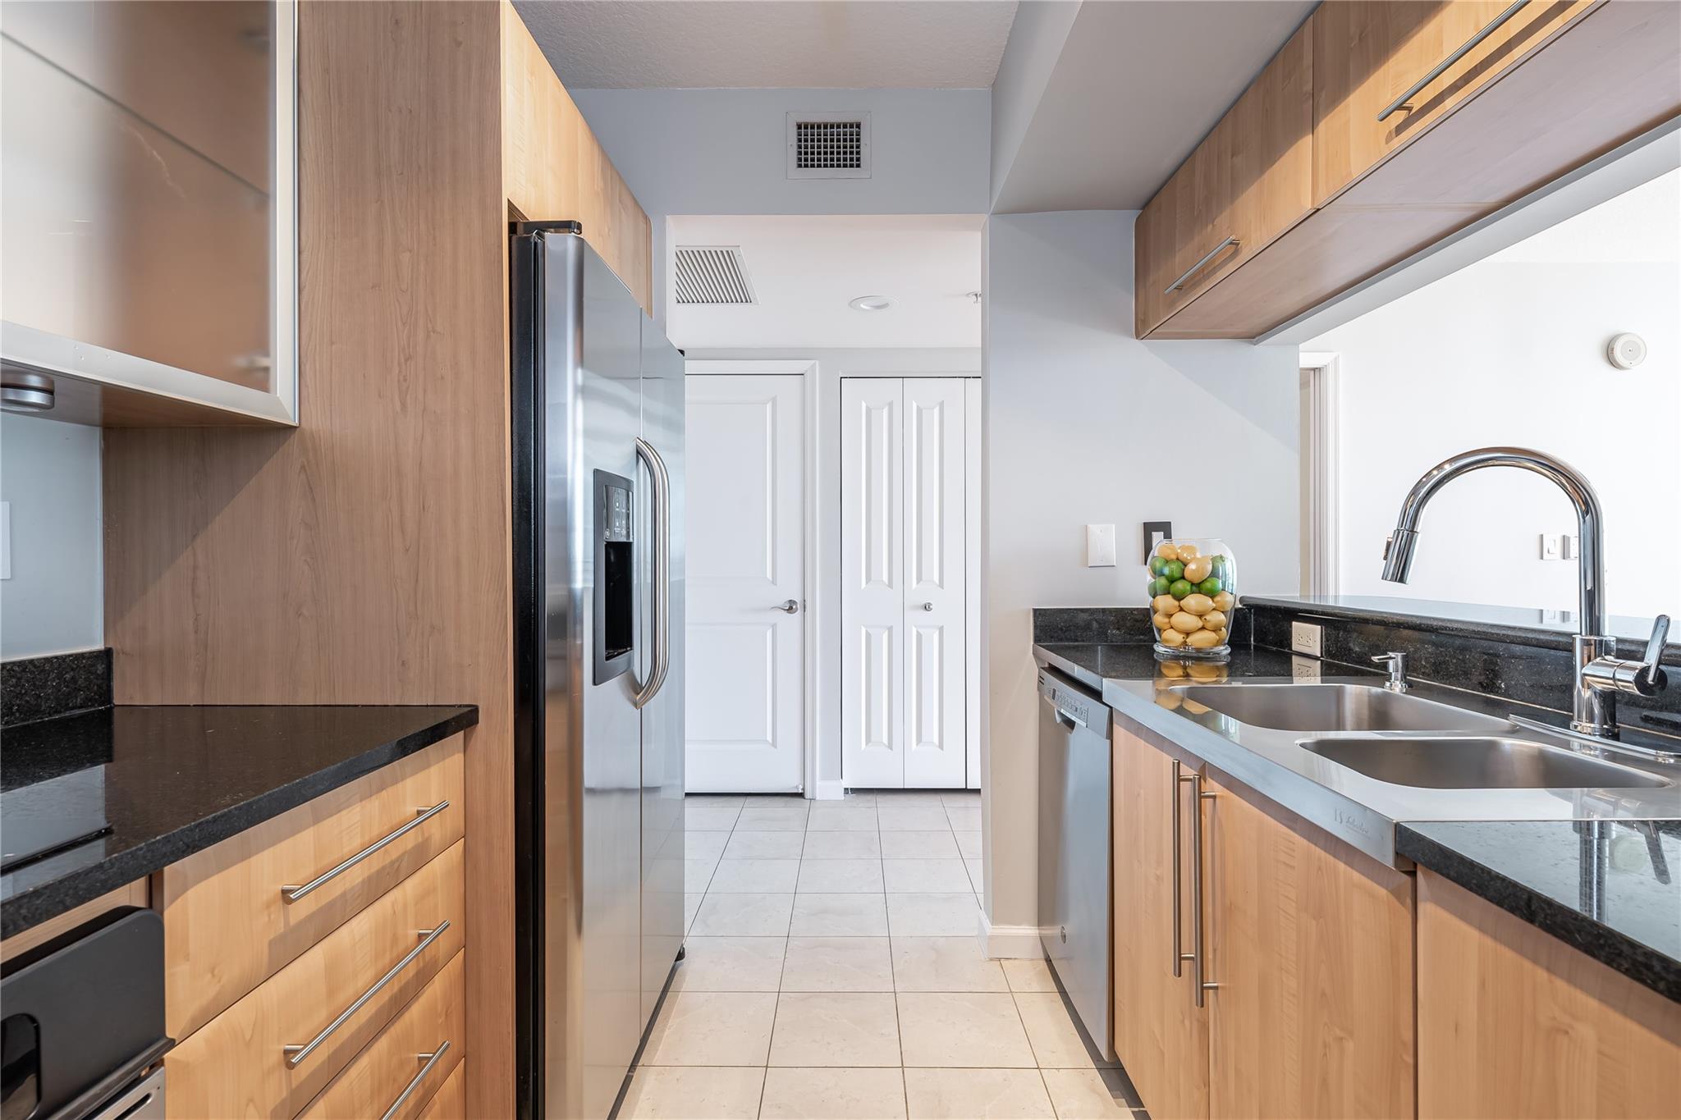
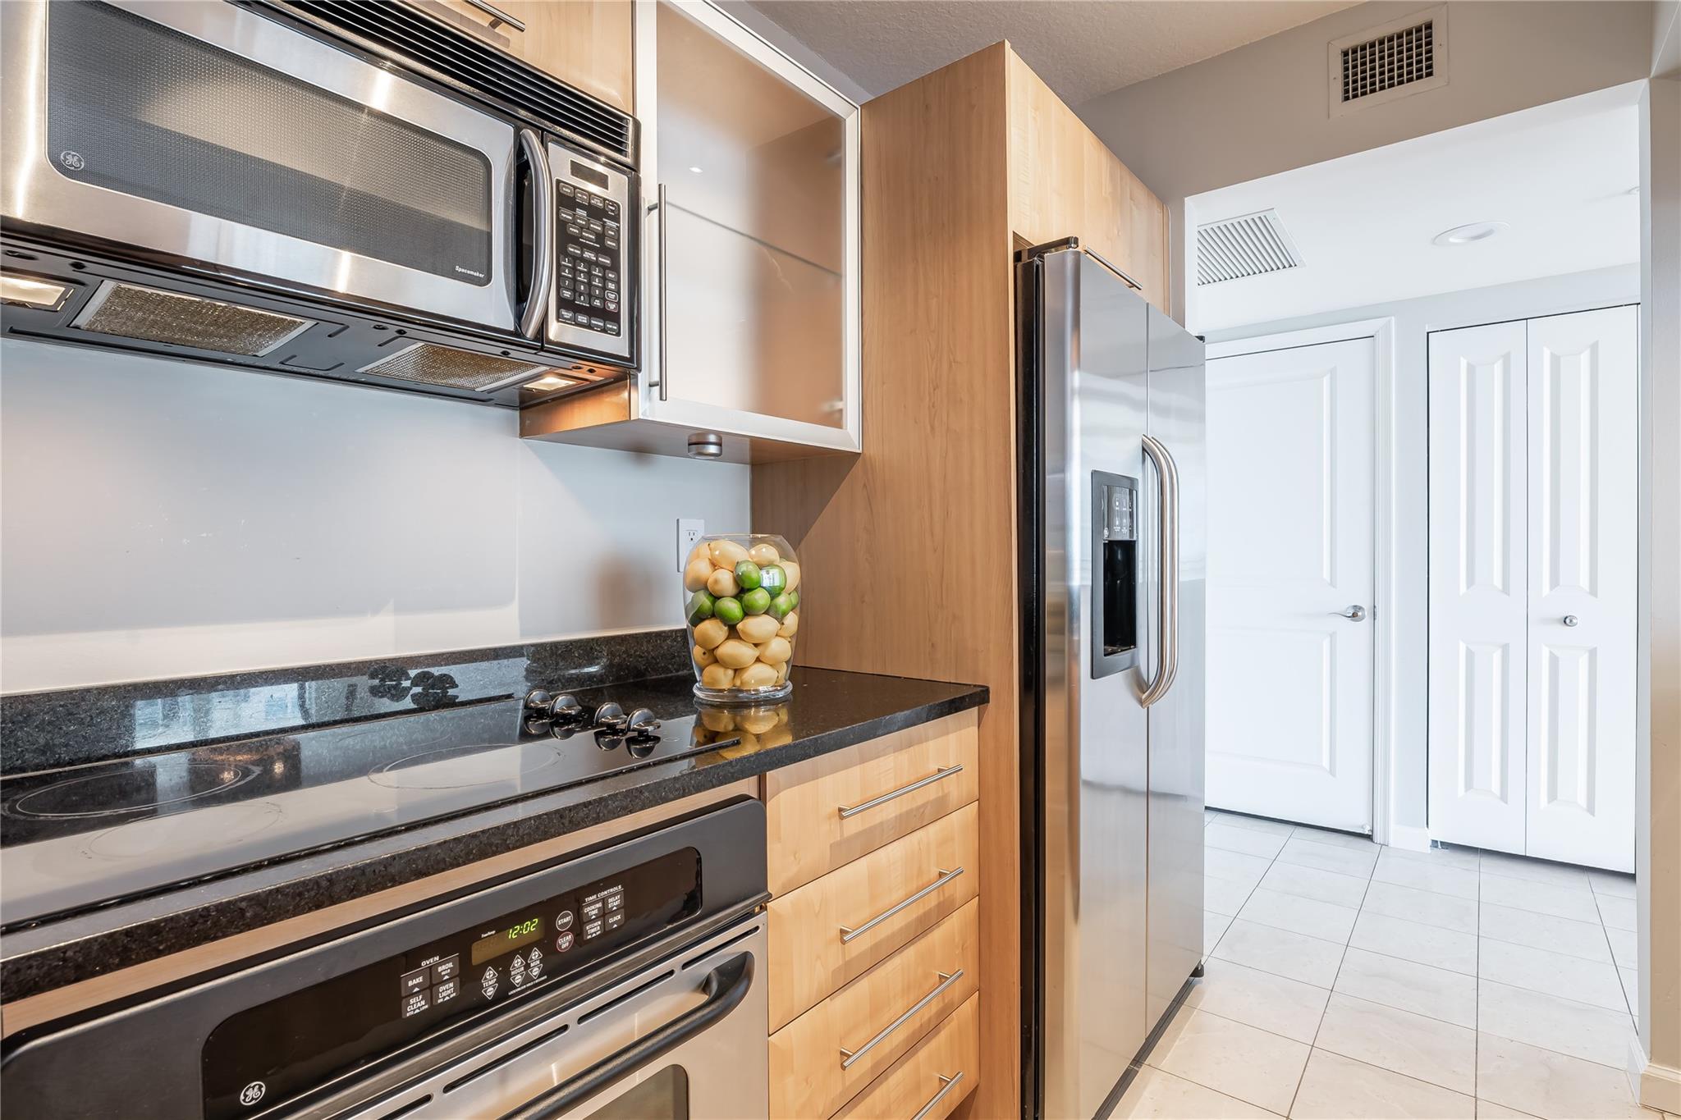
Modern kitchen with stainless steel appliances, light wood cabinets, dark granite counters, and a bowl of citrus.
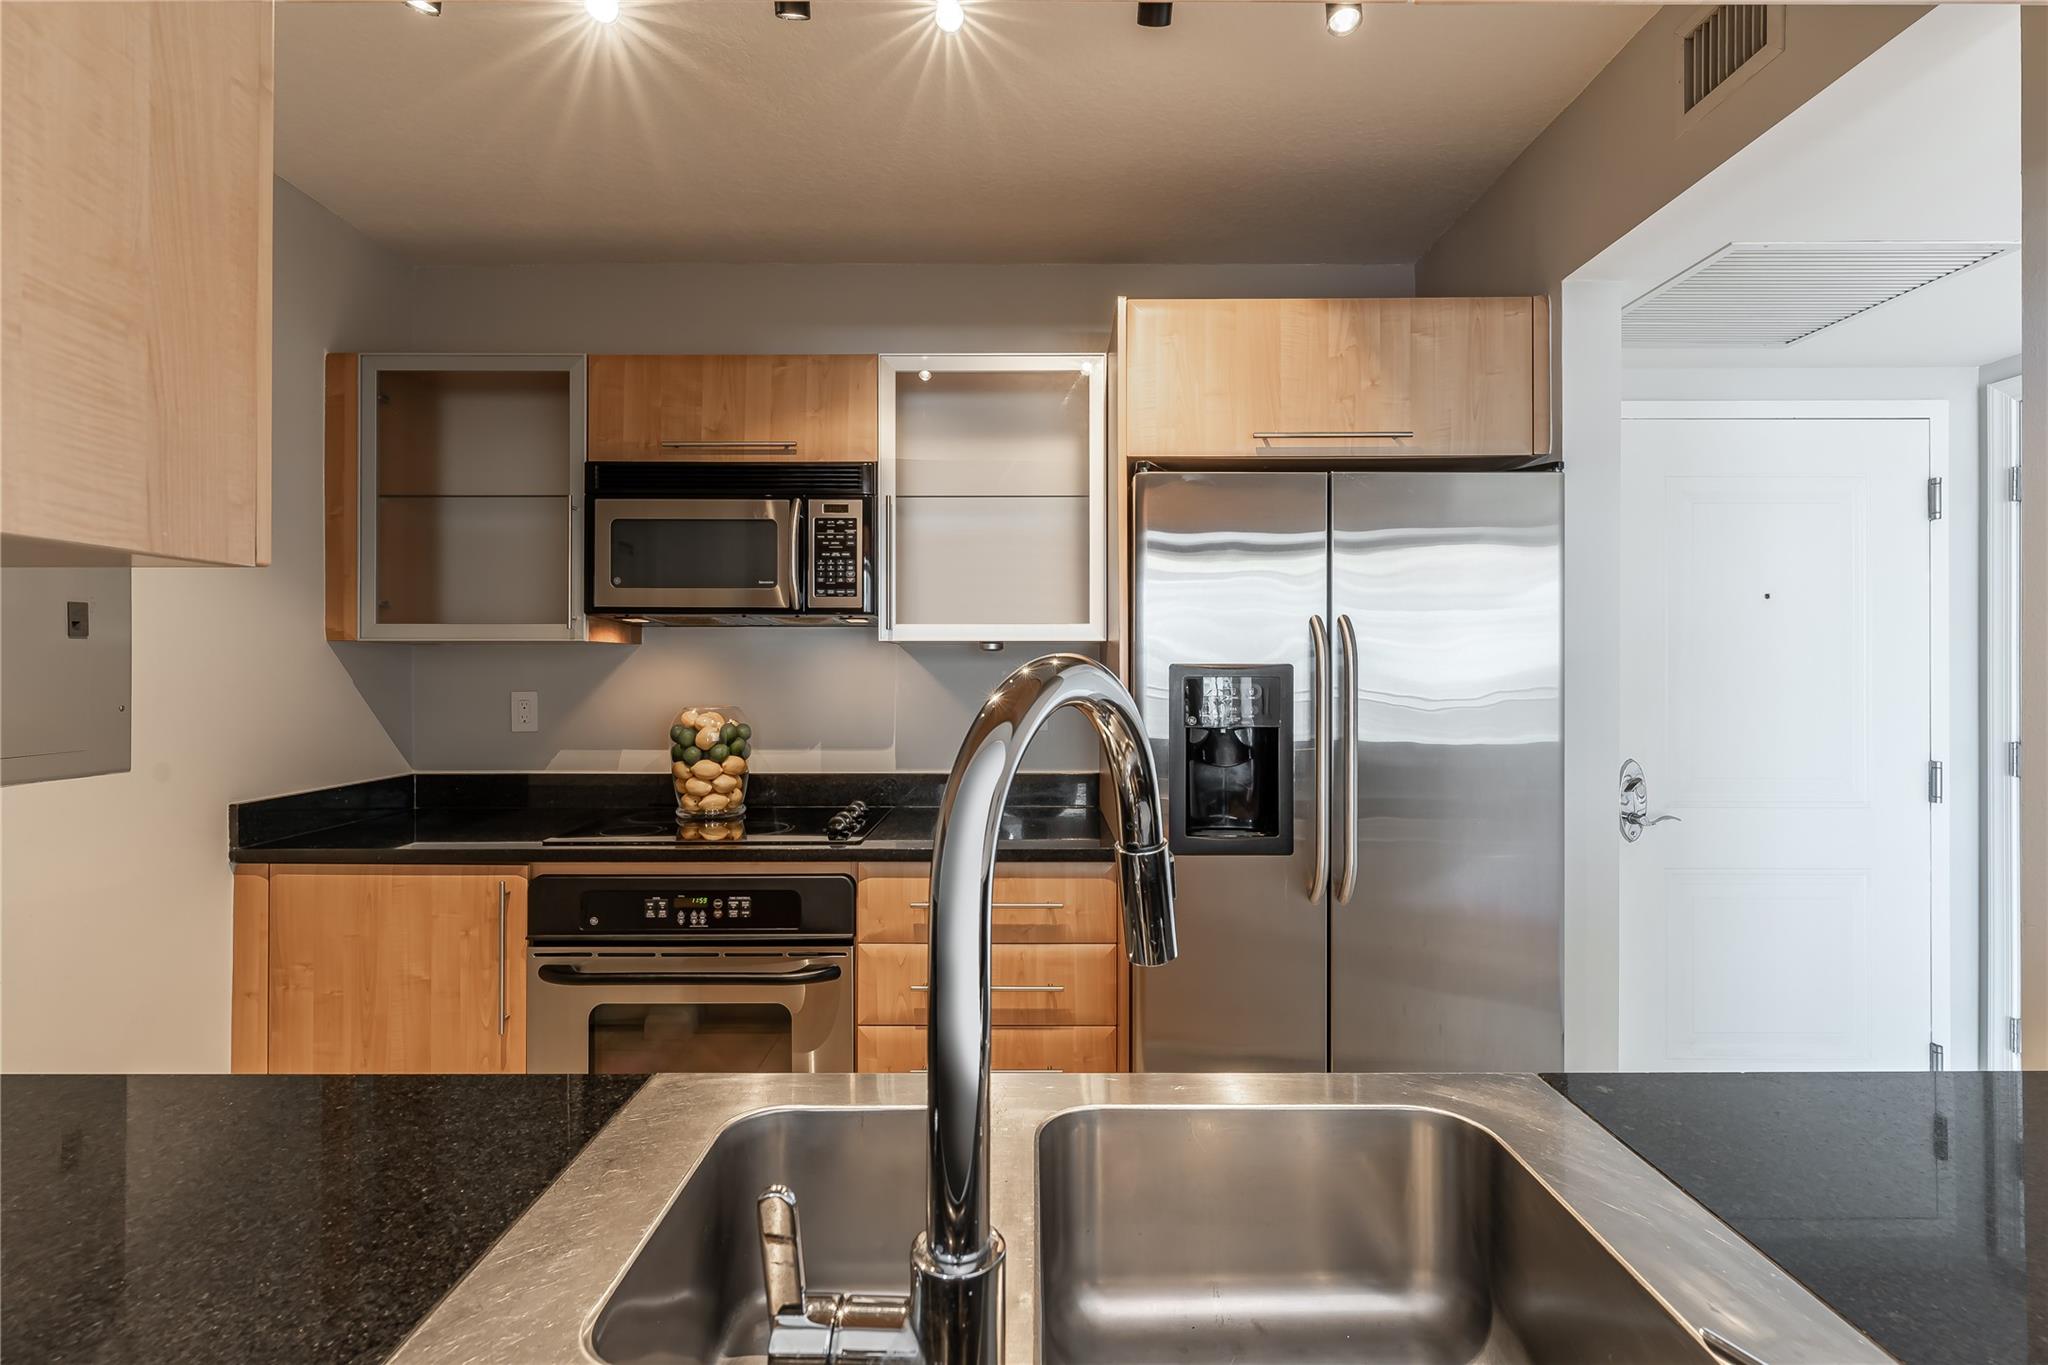
Condo kitchen with a foreground double sink, light wood cabinets, and stainless steel appliances
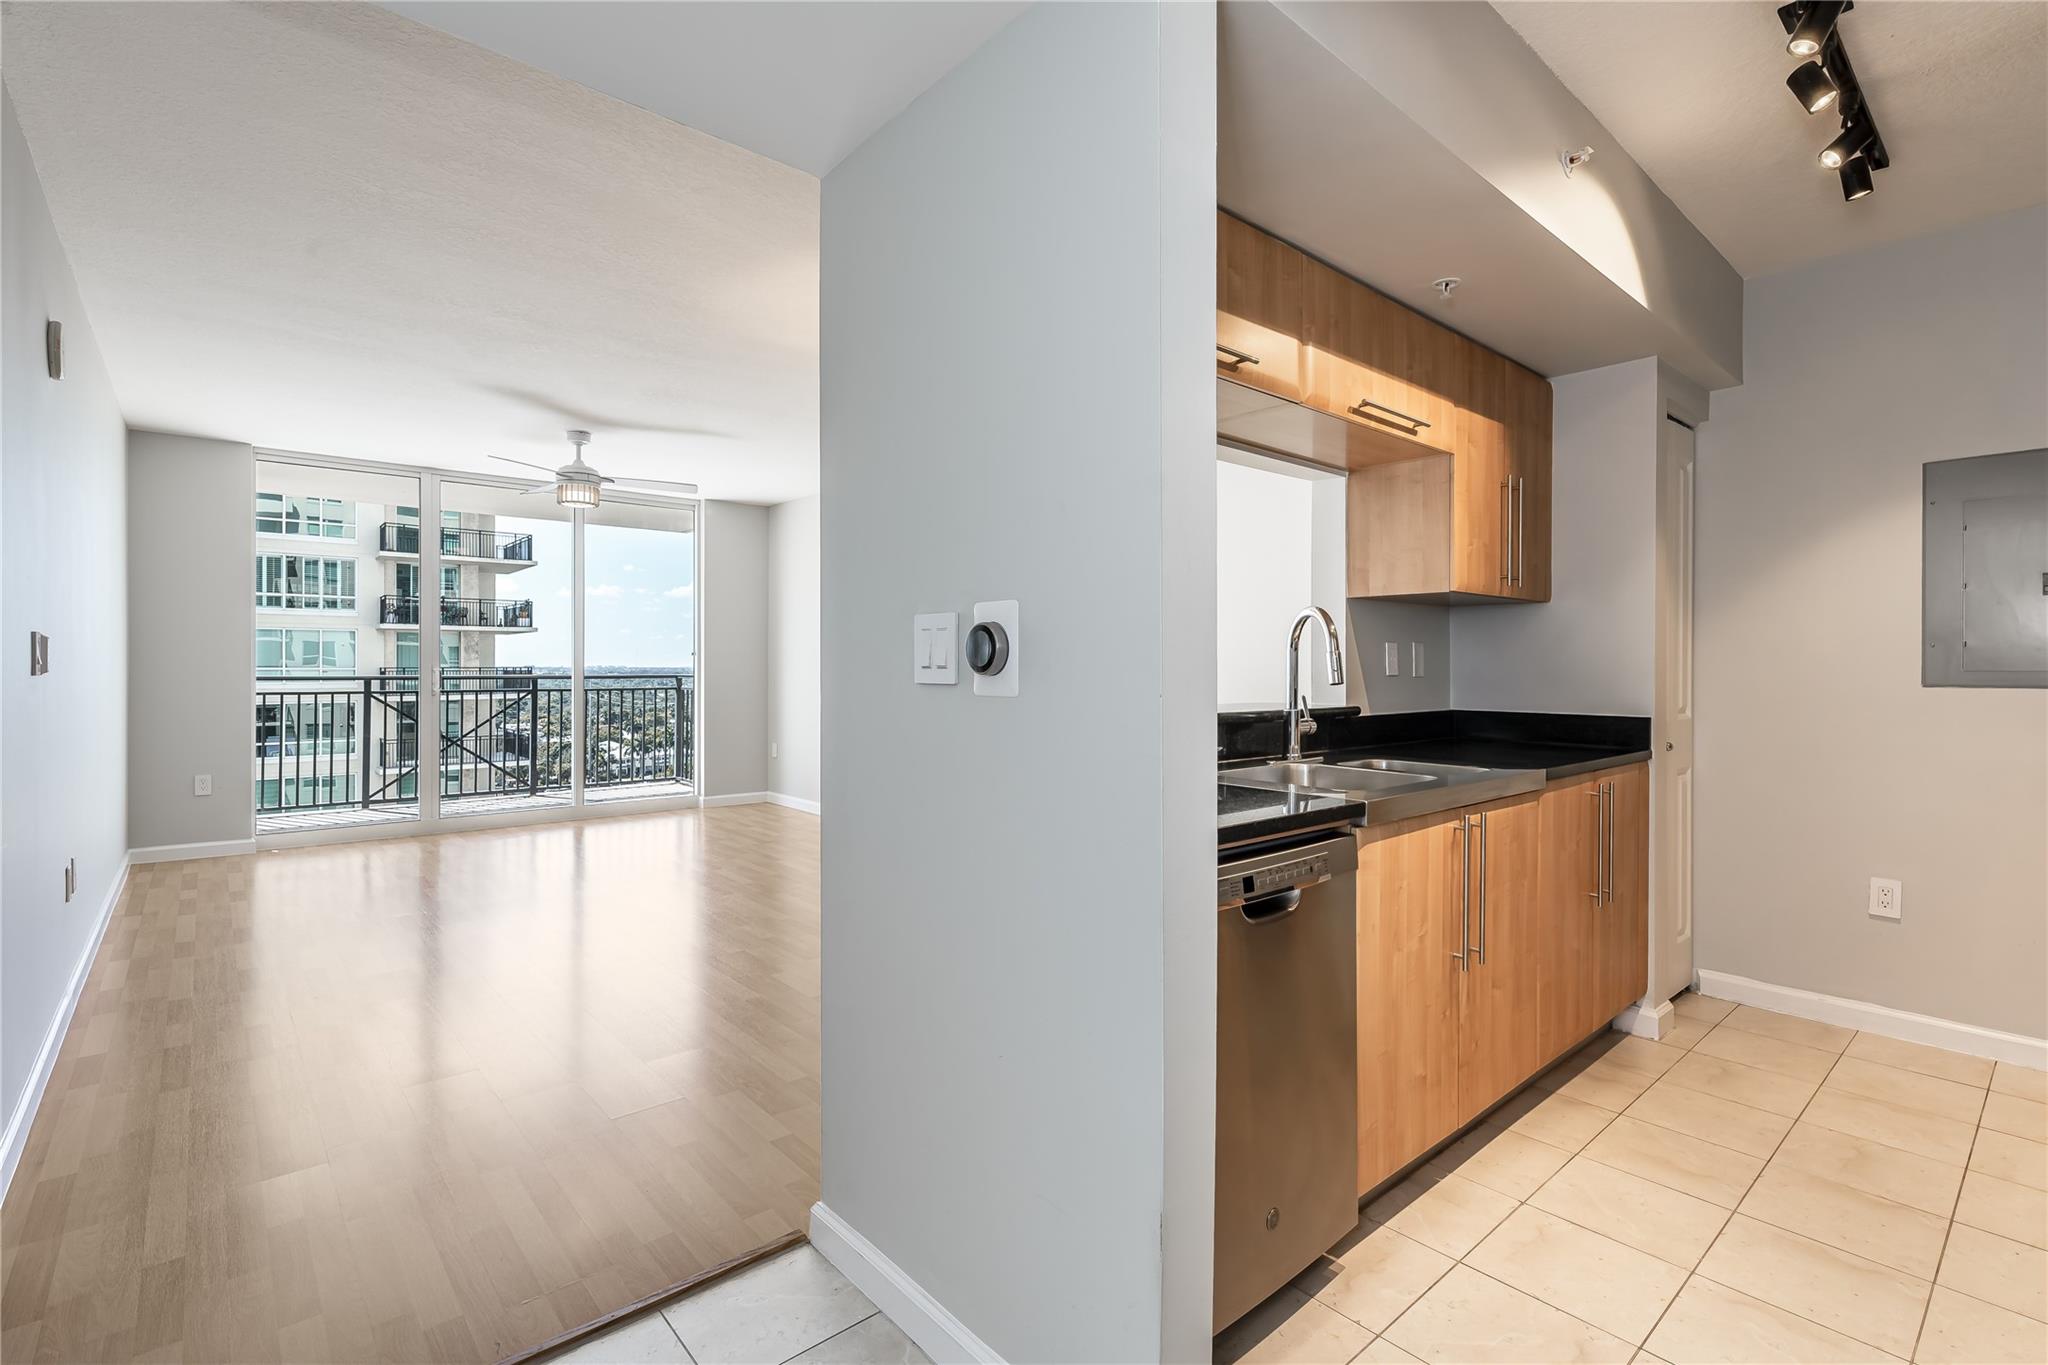
Vacant condo kitchen and living area with wood cabinetry and balcony doors.
Empty apartment living area with light wood floors and sliding doors to a balcony.
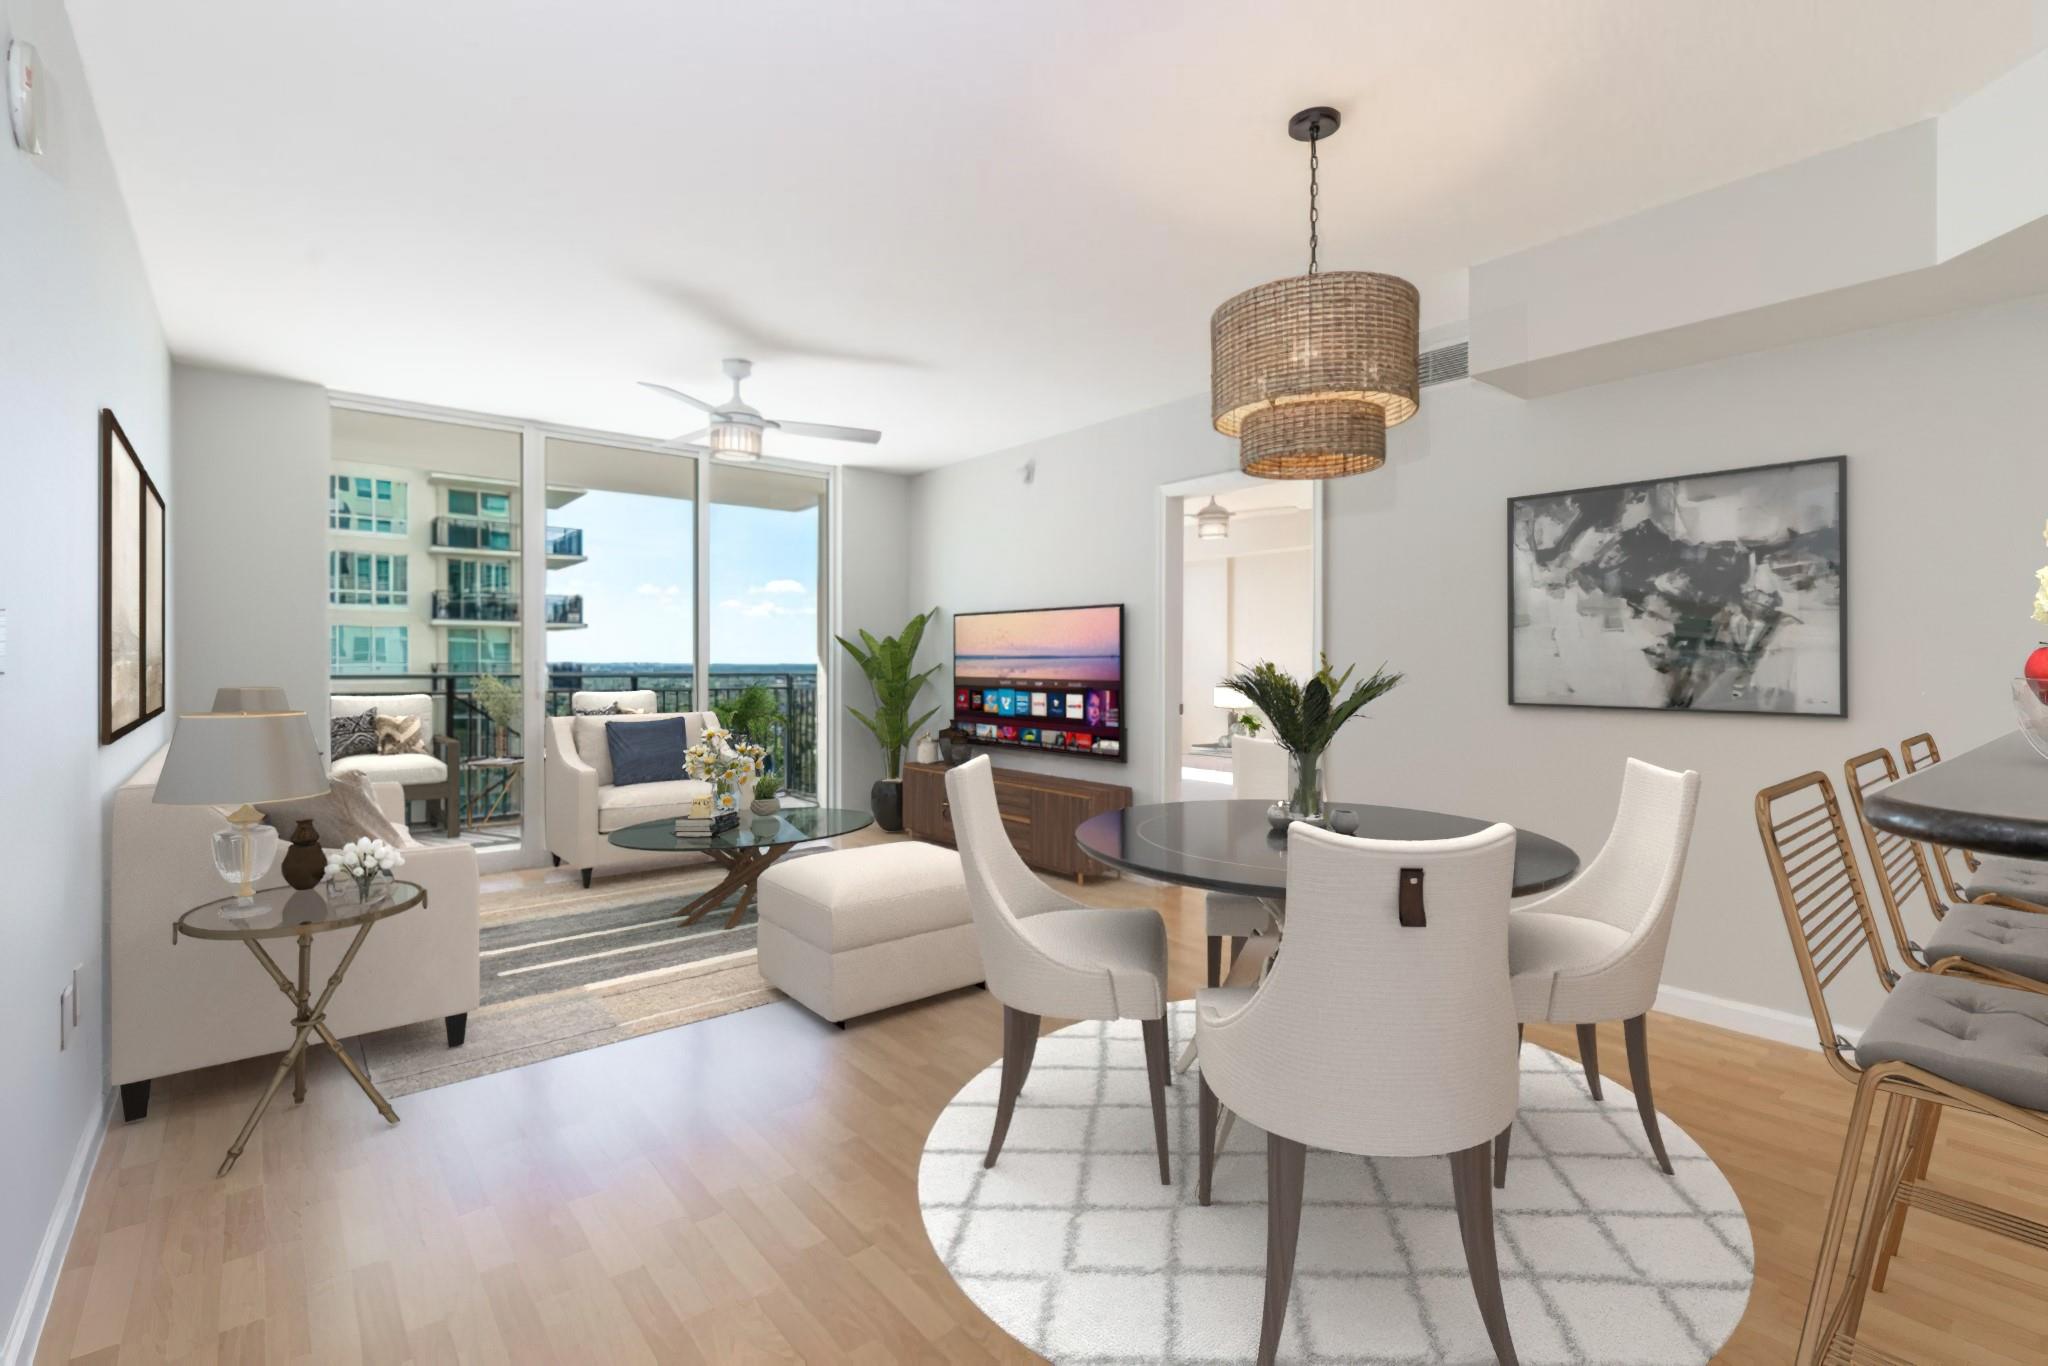
Furnished condo living and dining room with floor-to-ceiling balcony doors and a water view.
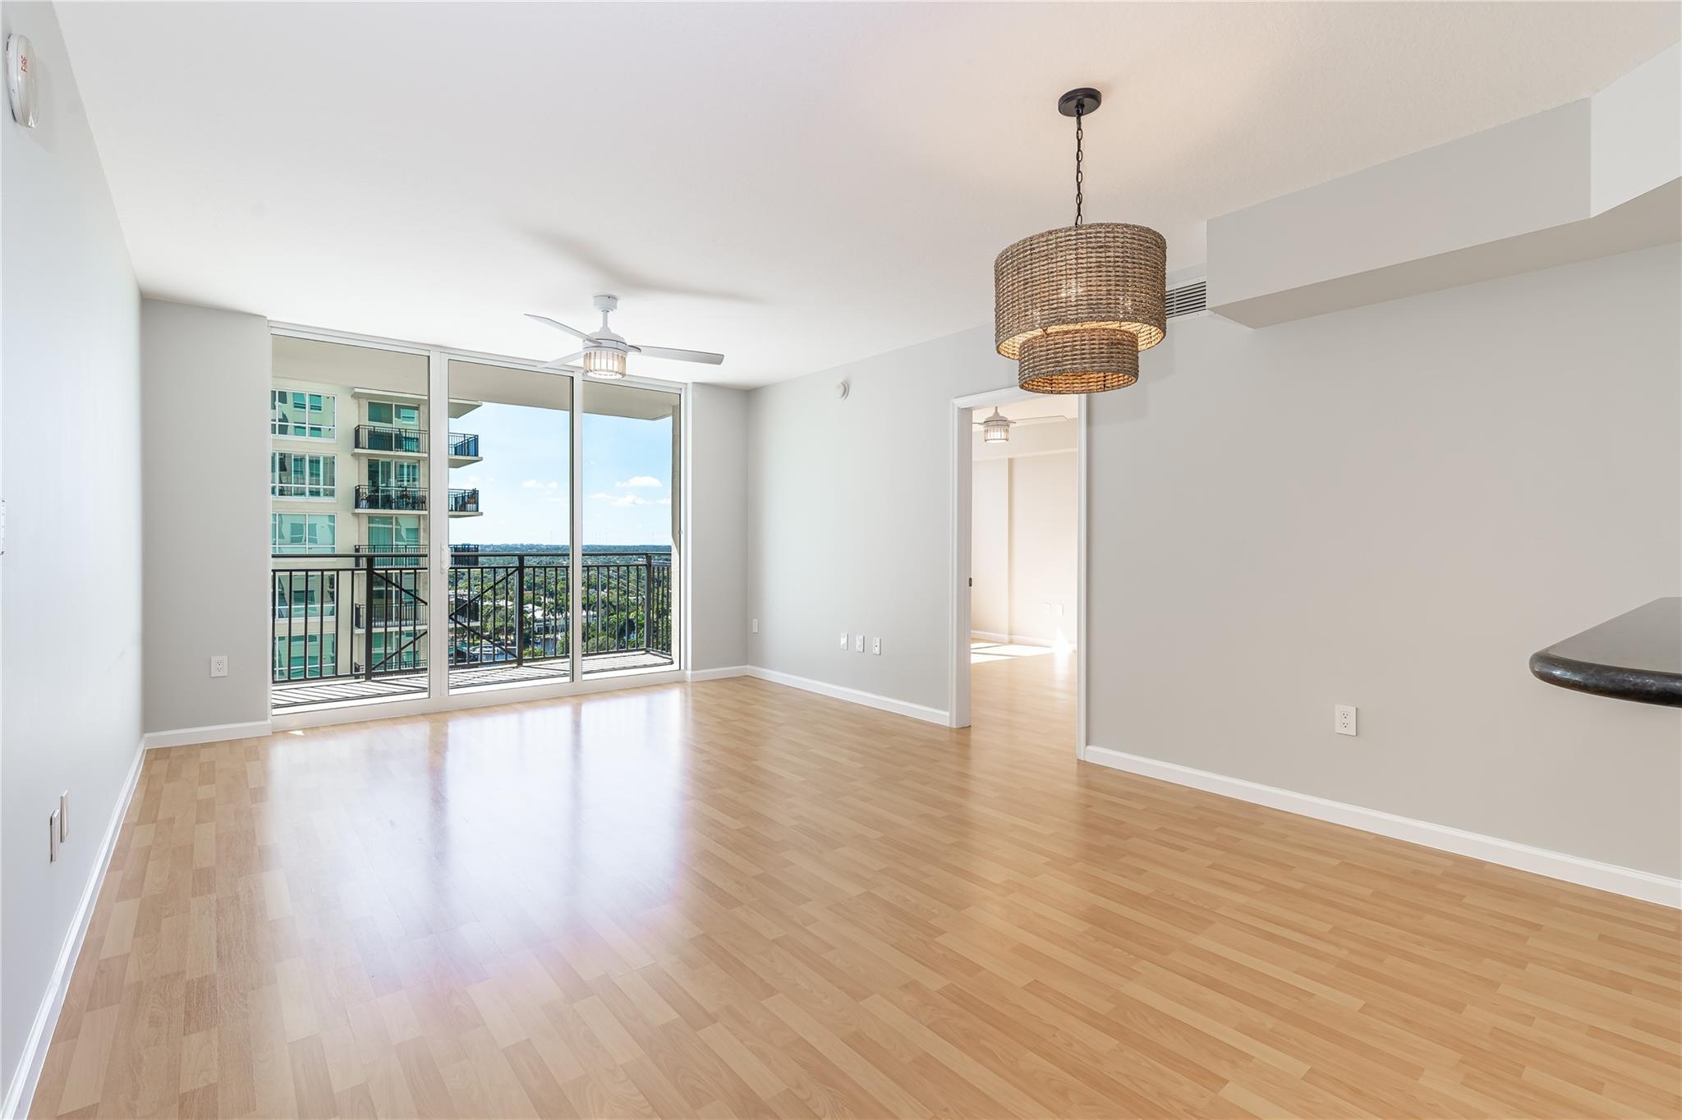
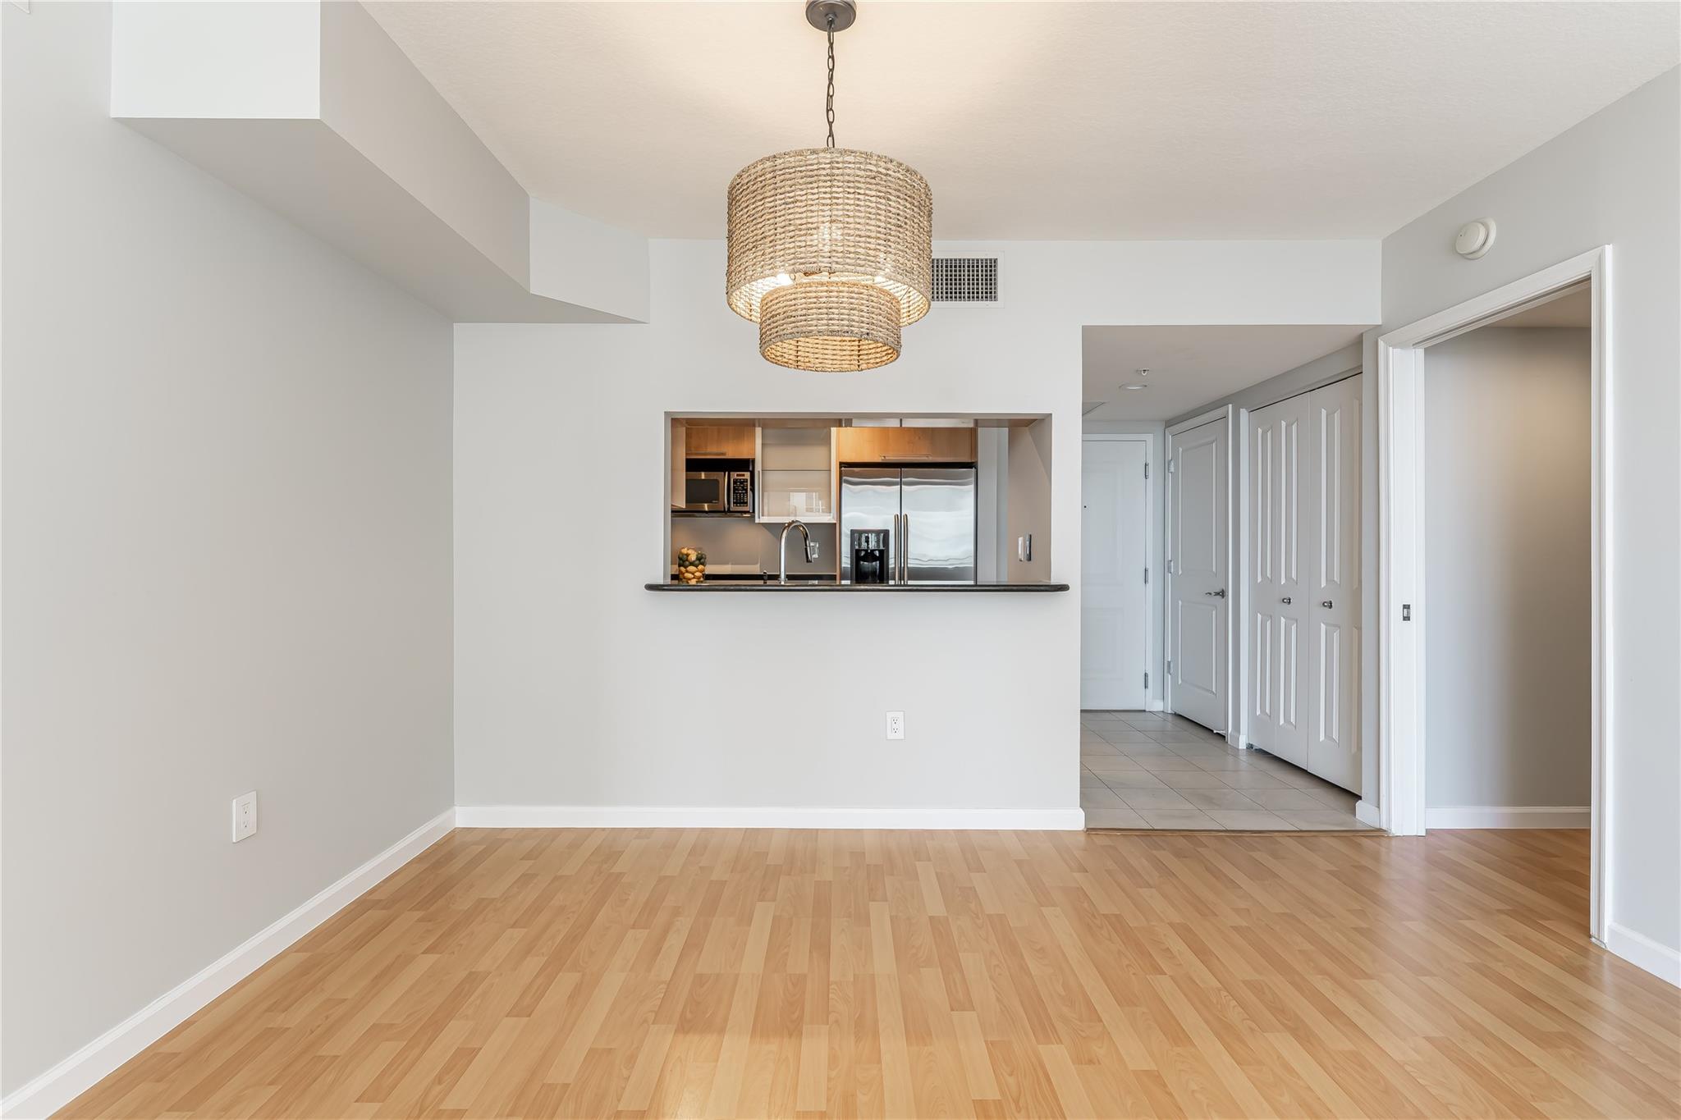
Empty condo living area with light wood floors, a woven pendant, and a pass-through to the kitchen.
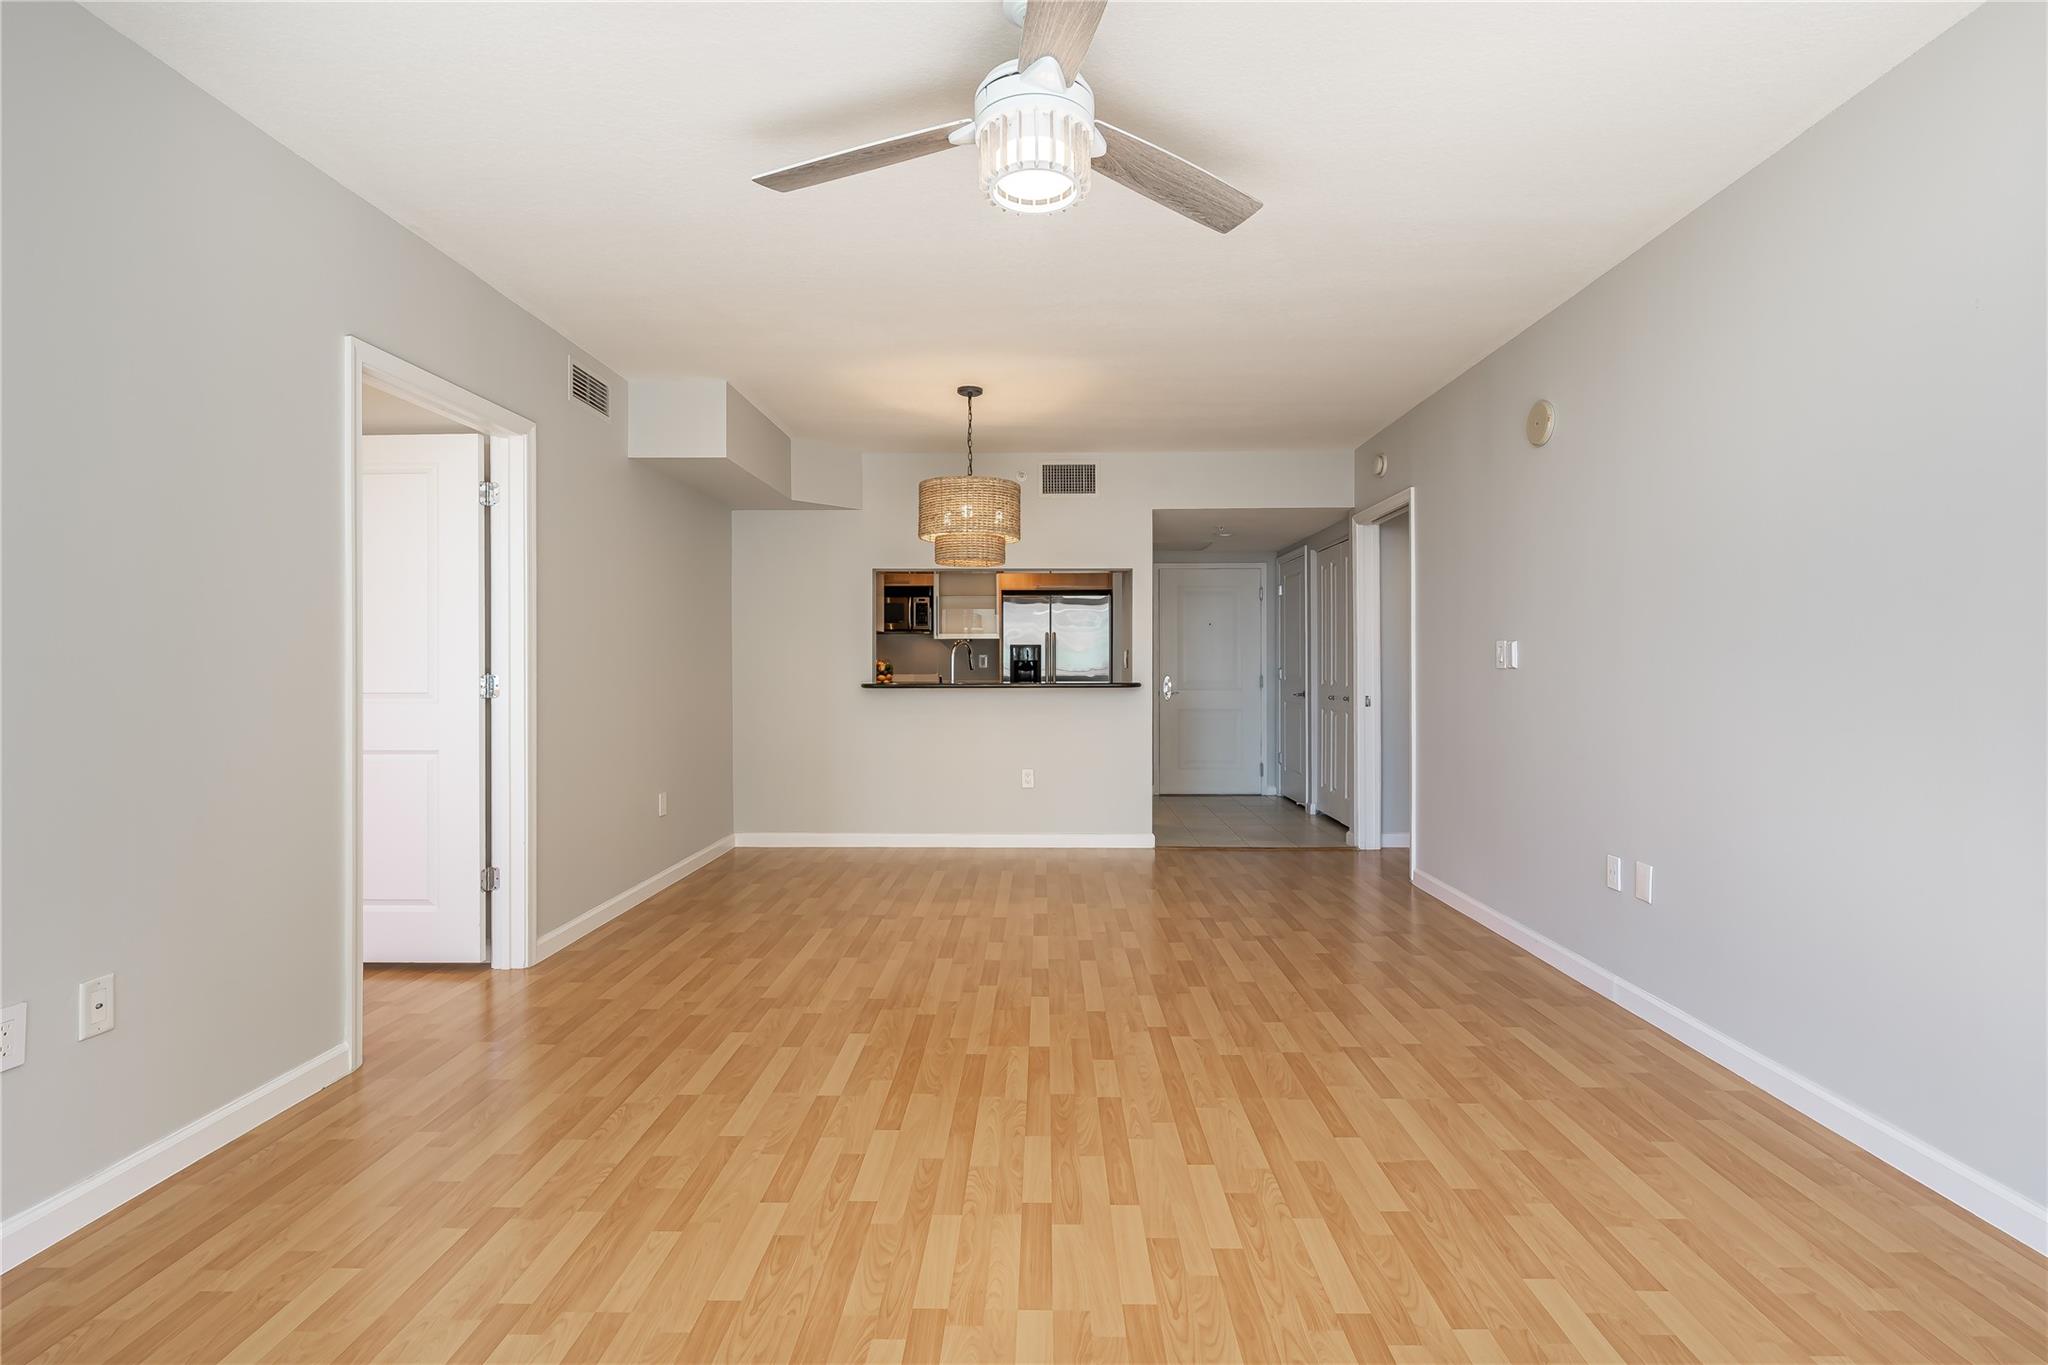
Vacant condo living and dining area with light wood floors, a ceiling fan, and a kitchen pass-through.
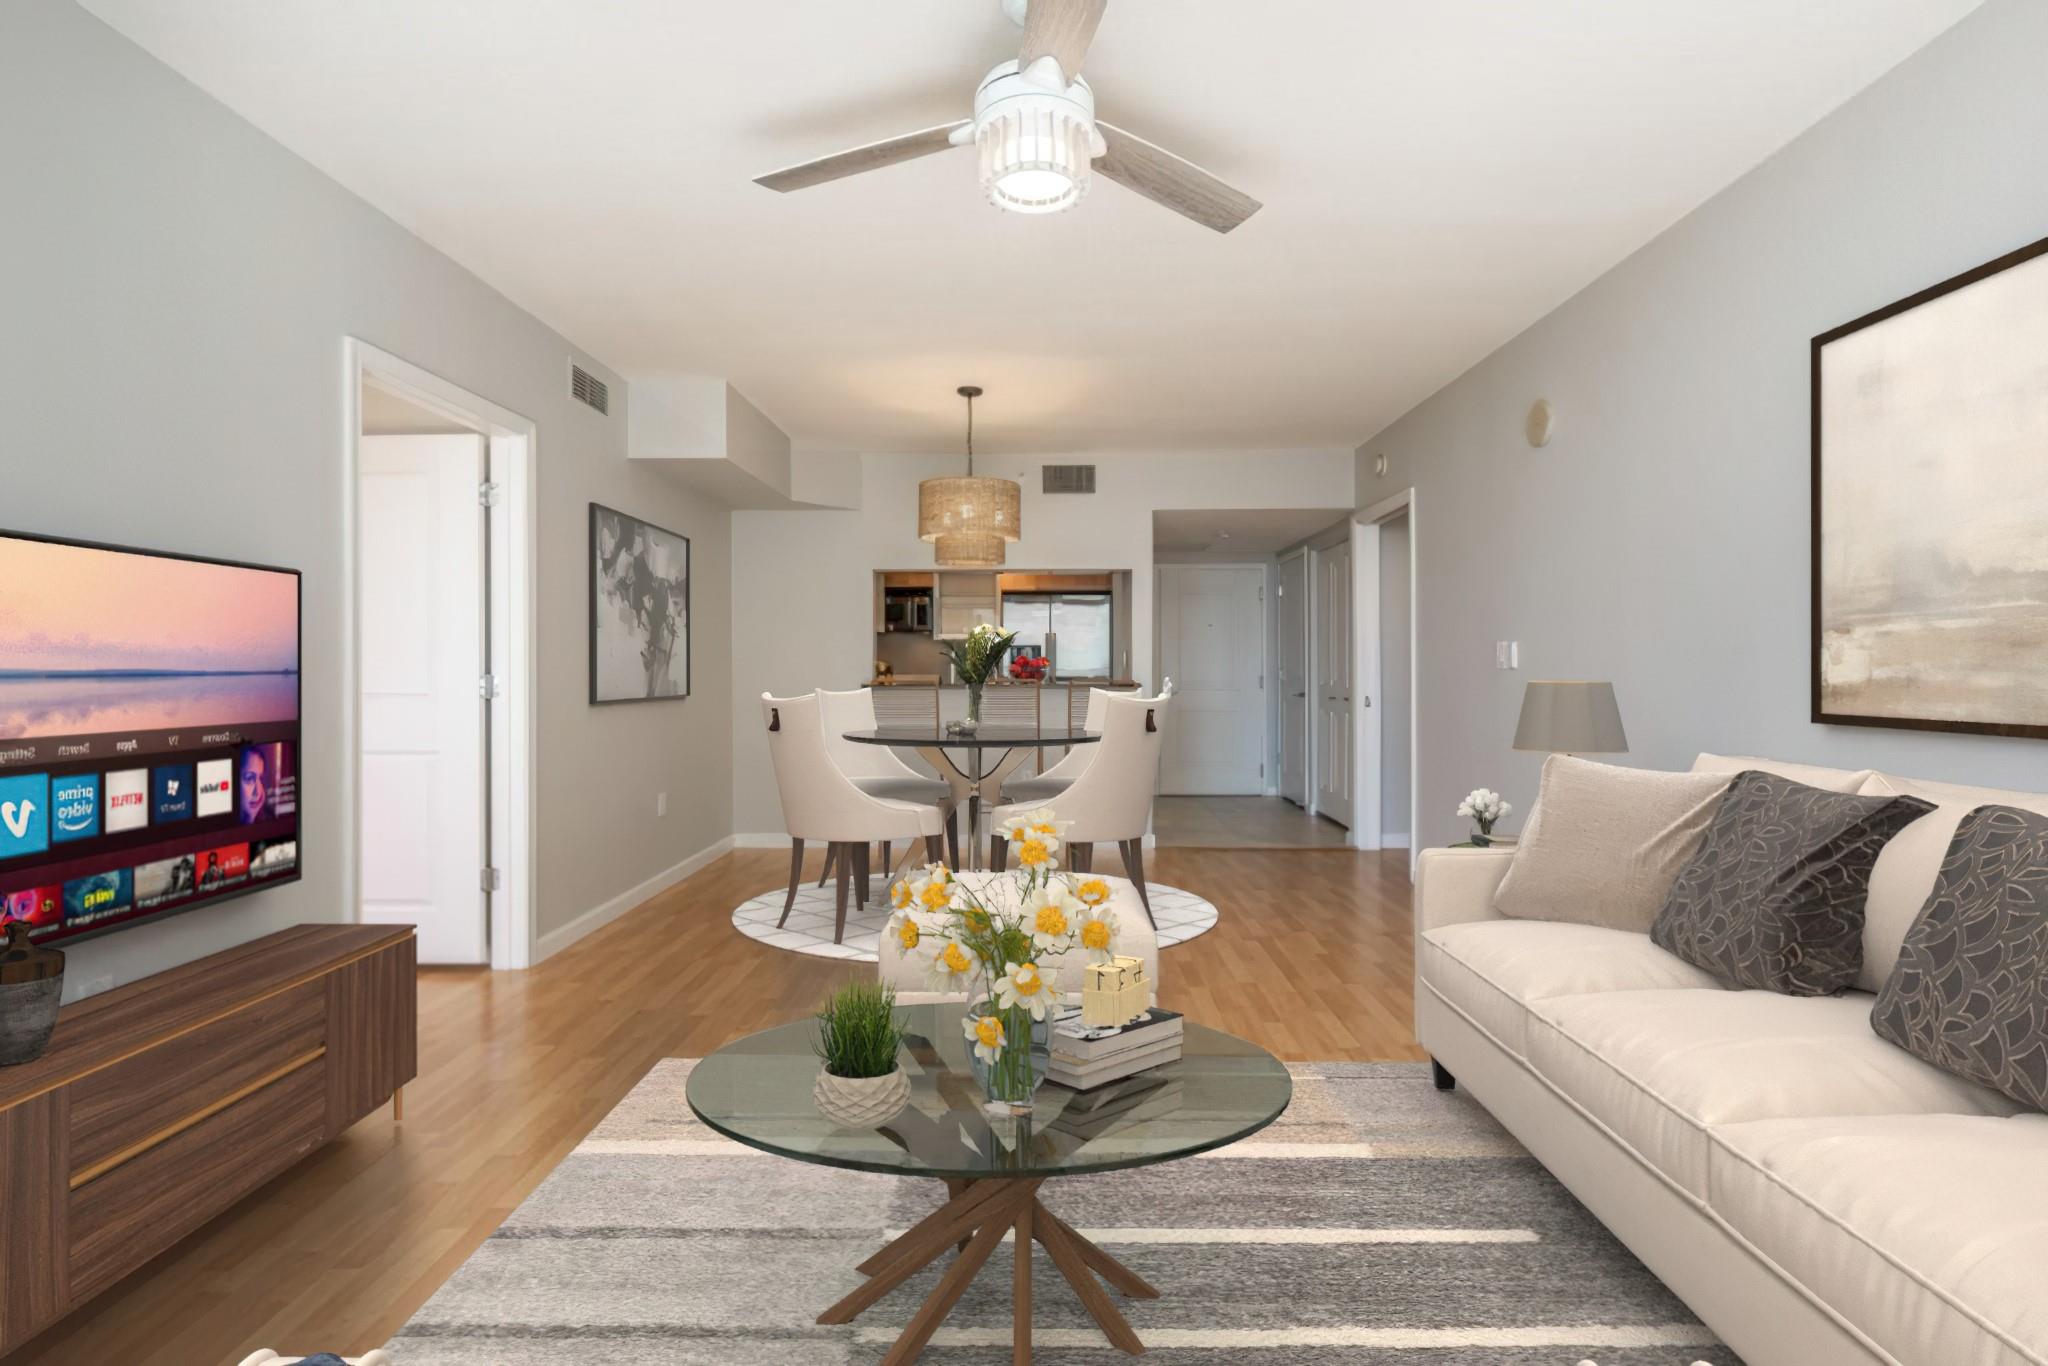
Open-plan living room with a white sofa, glass coffee table, and dining area leading to the kitchen.
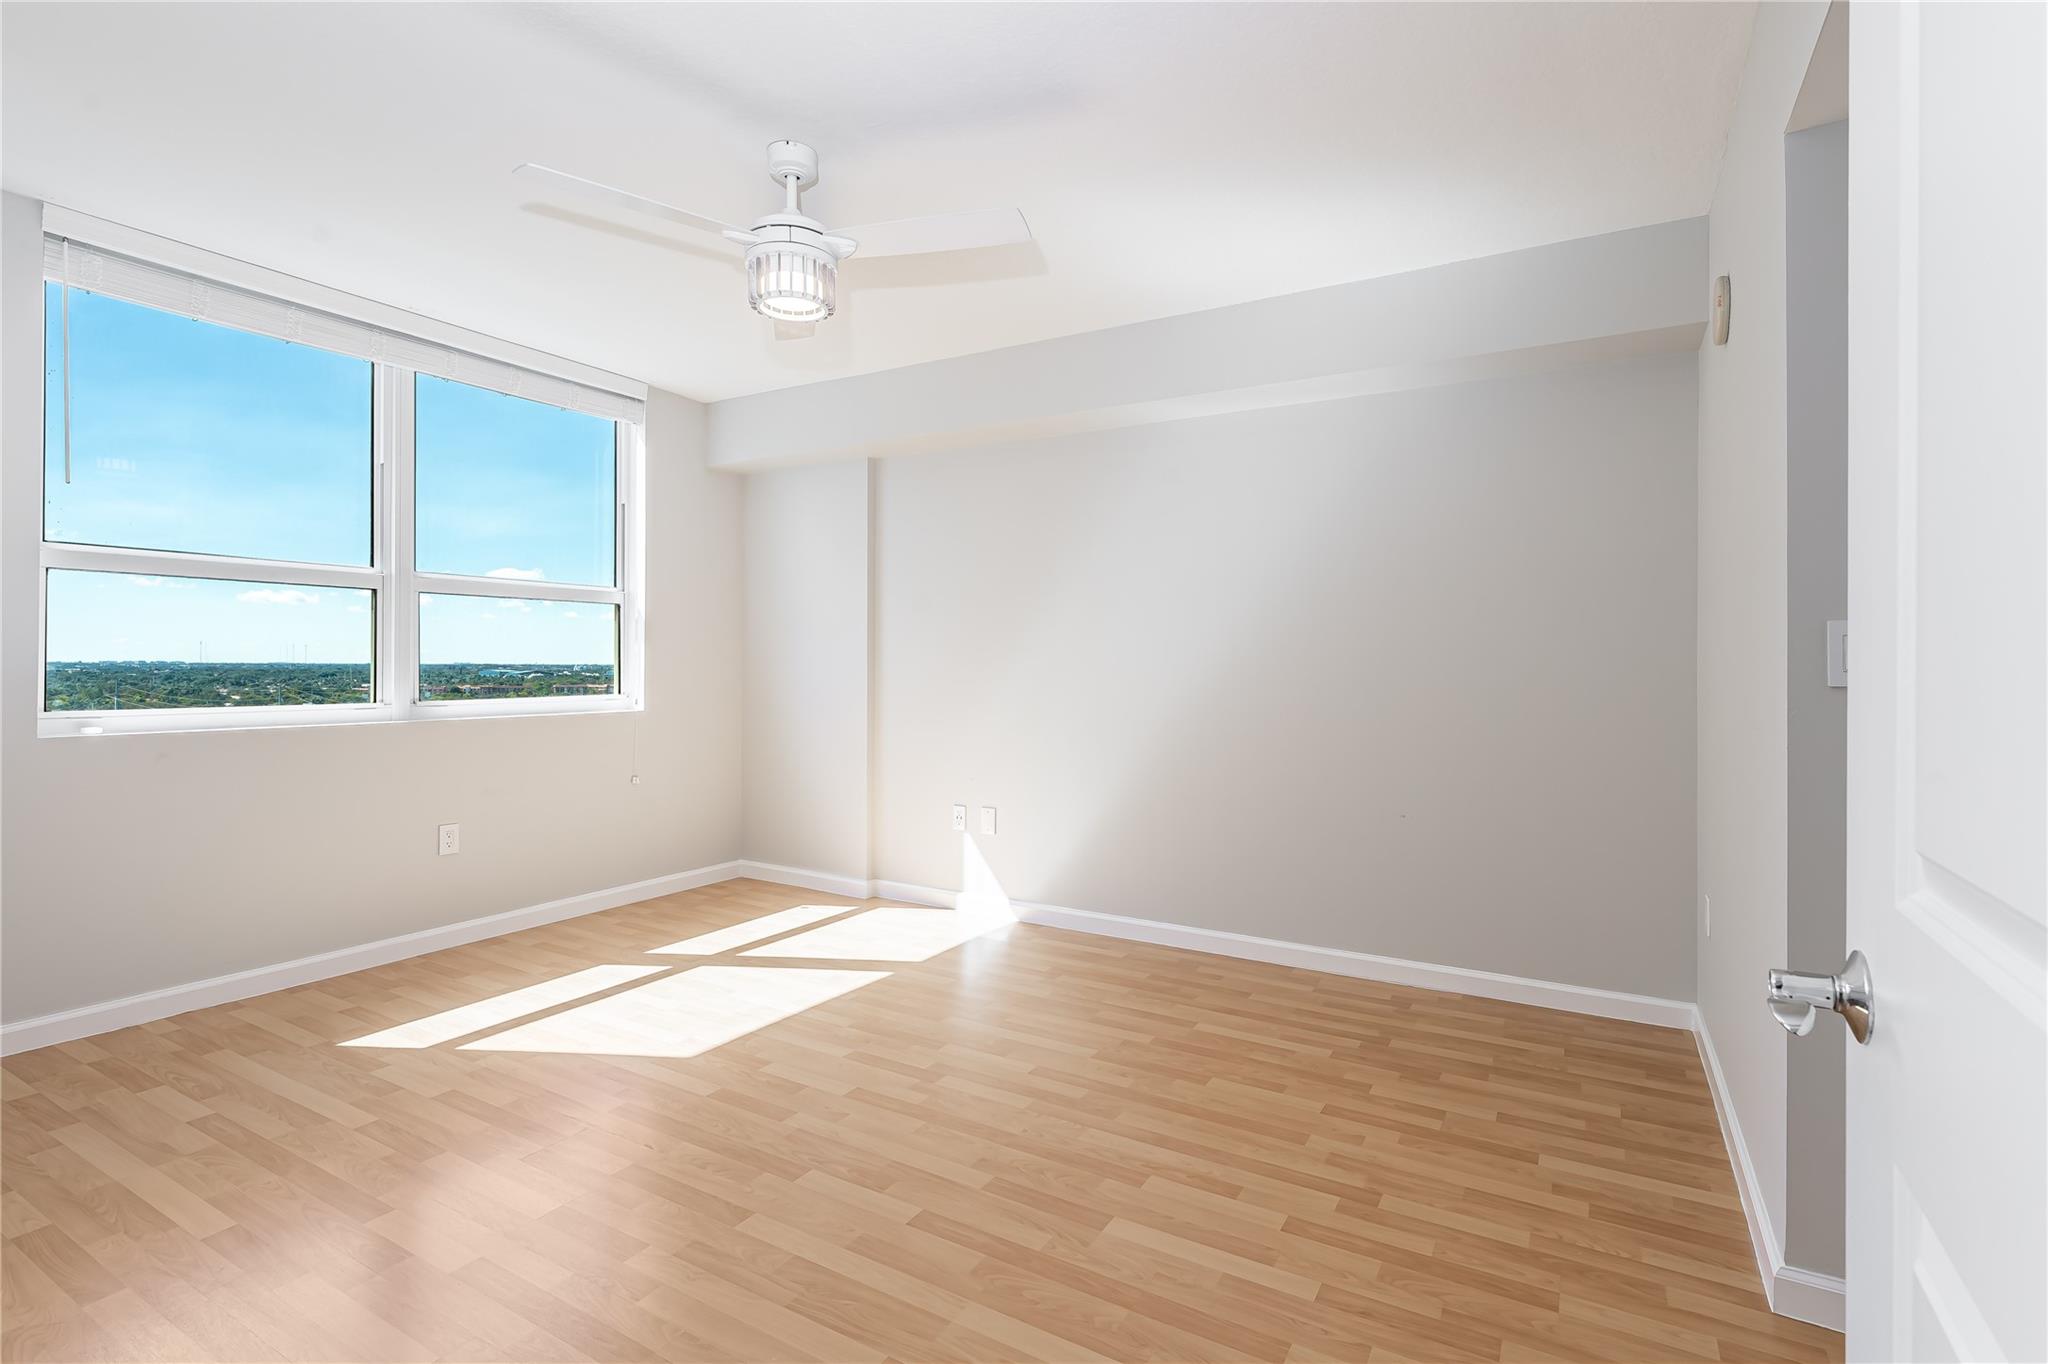
Empty bedroom with light wood floors, large windows, and a ceiling fan.
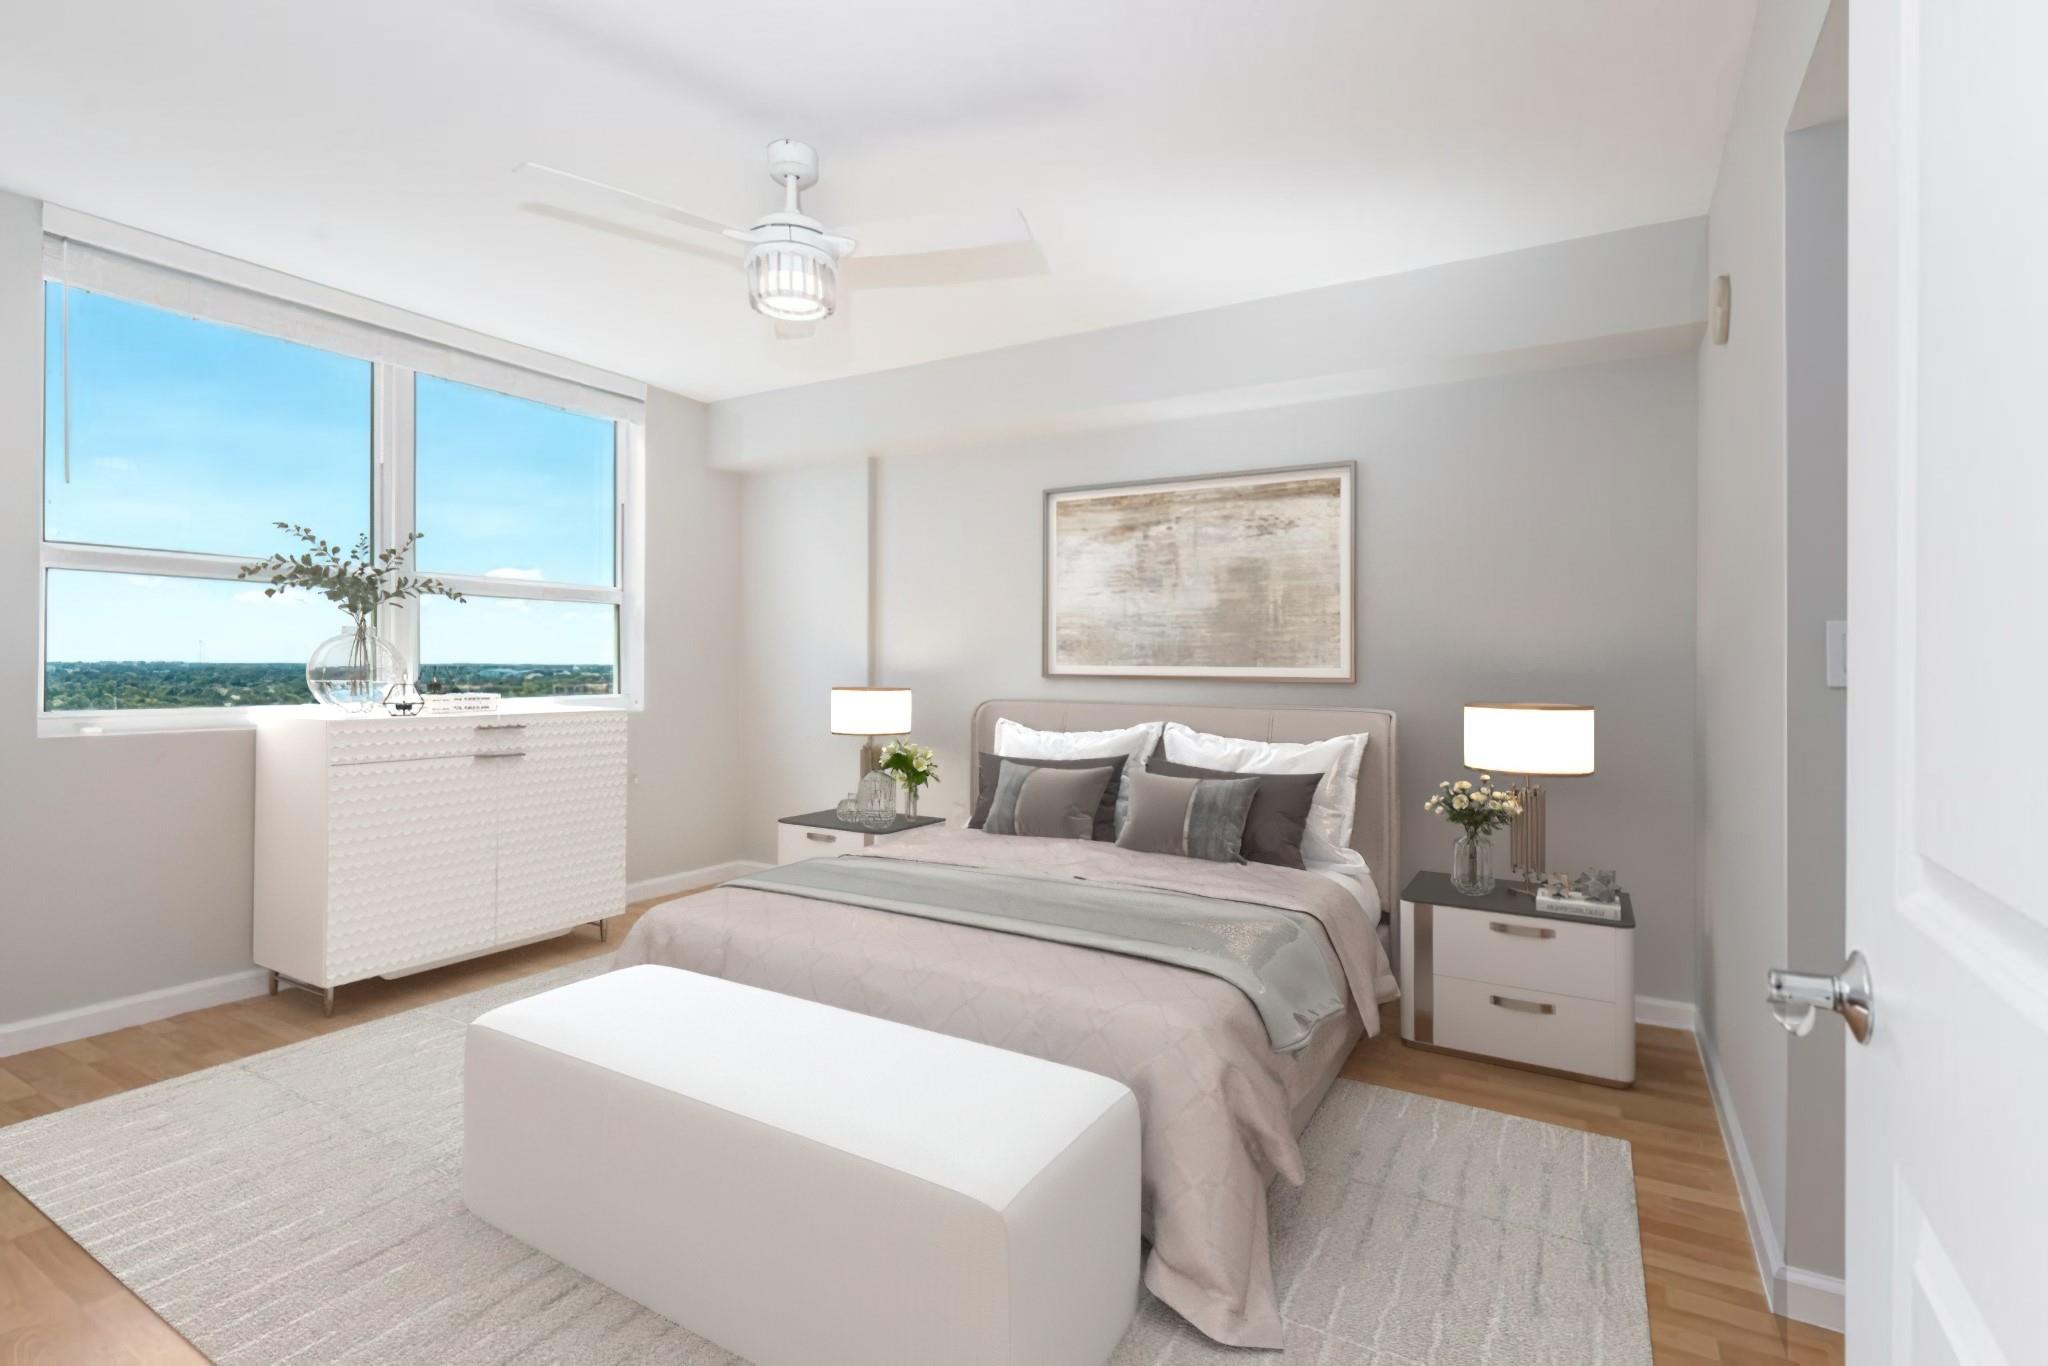
Staged bedroom with a gray upholstered bed and large window overlooking a distant green landscape.
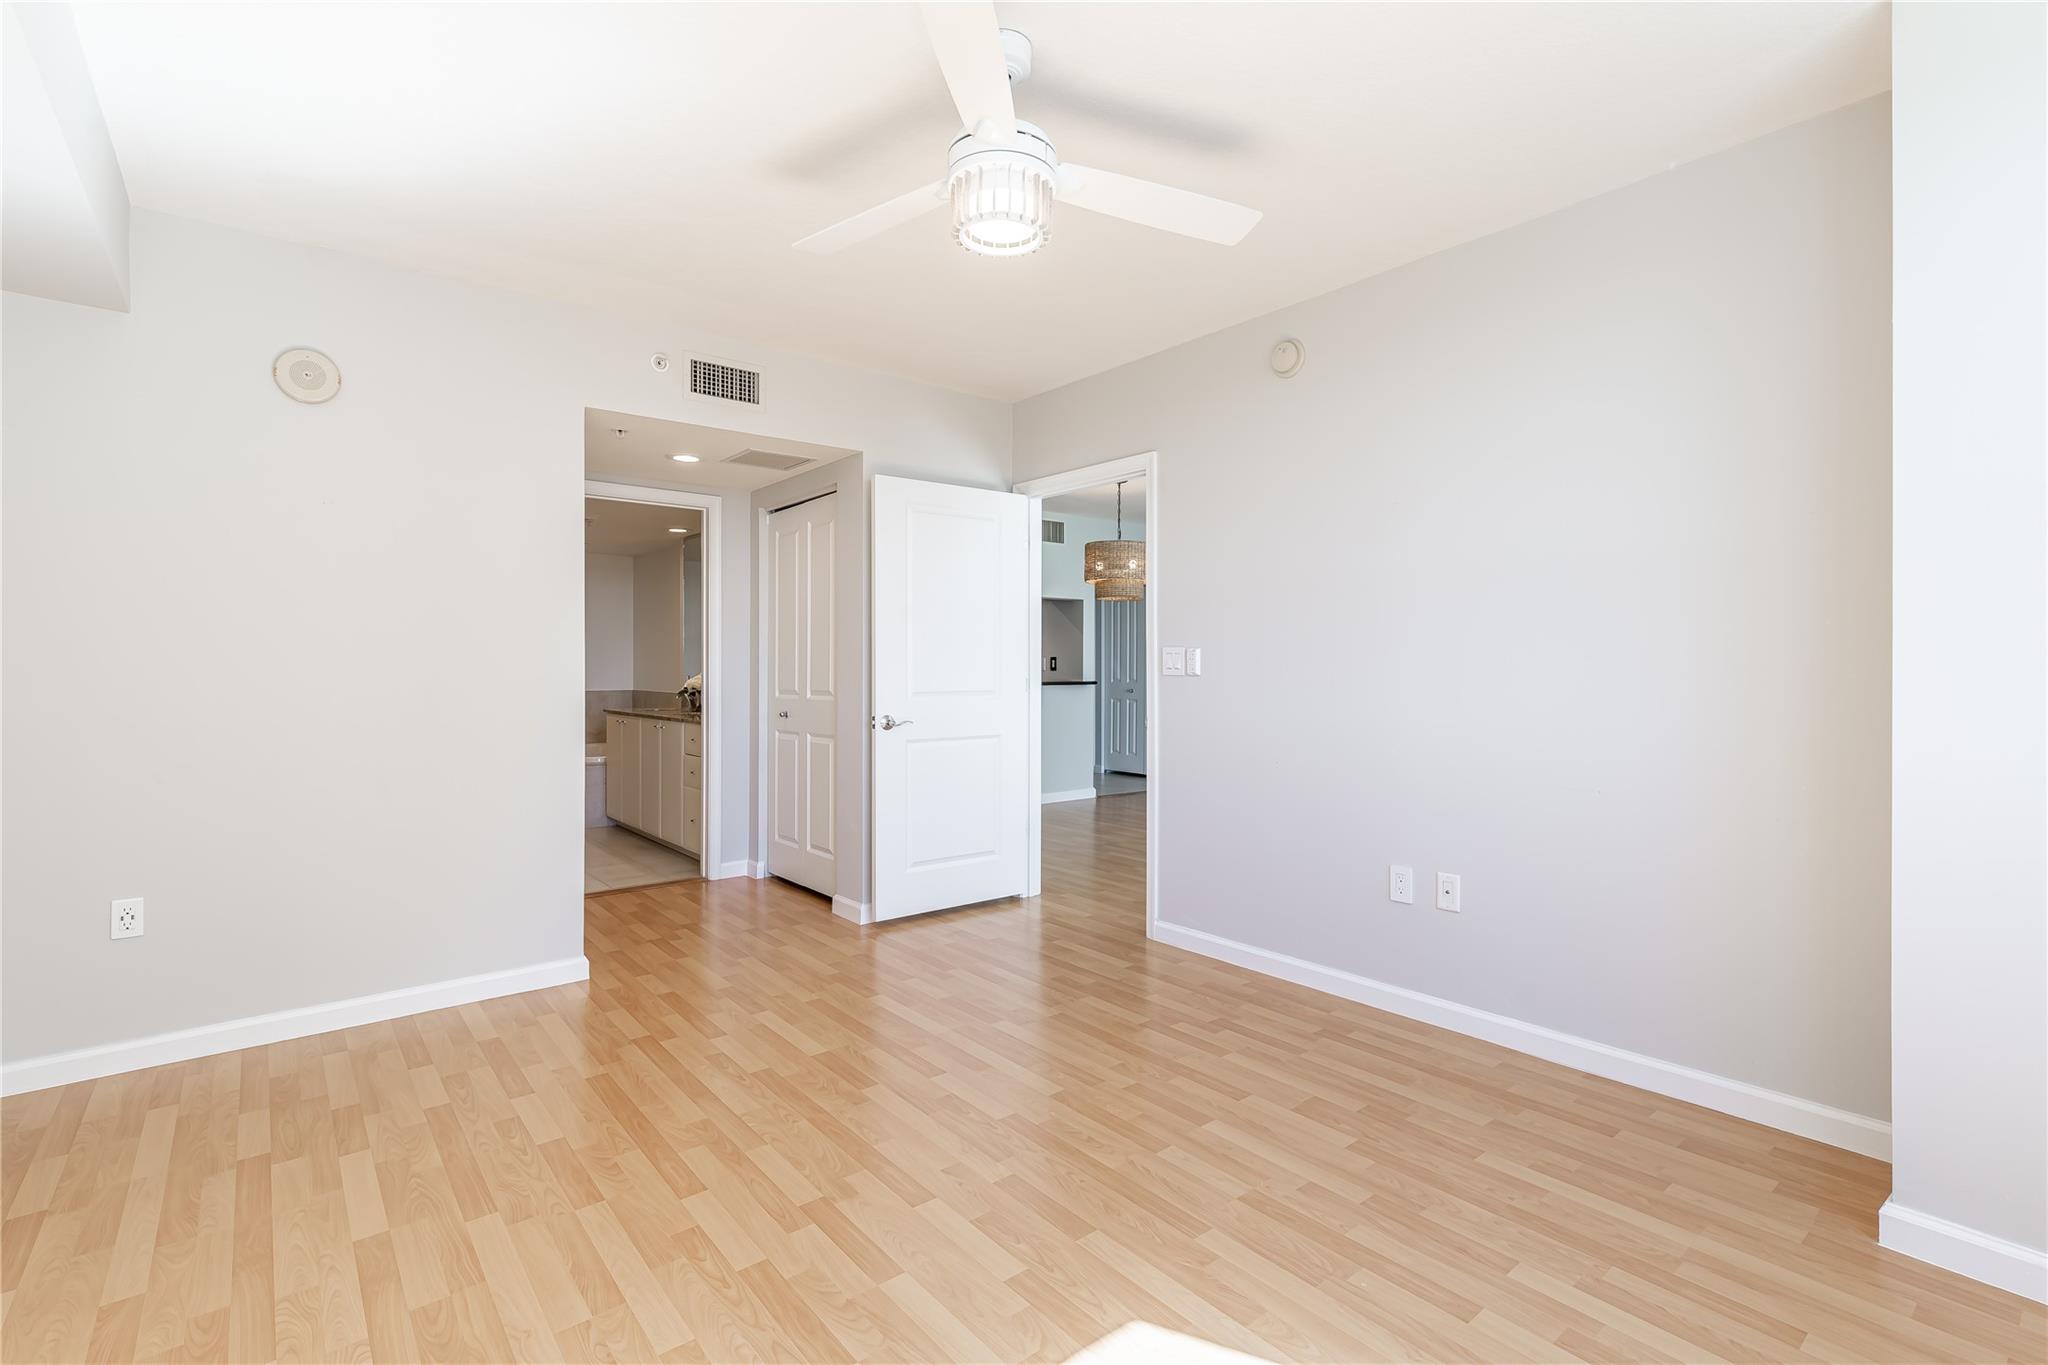
Empty bedroom with light wood flooring, a ceiling fan, and open doors to the bathroom and hallway.
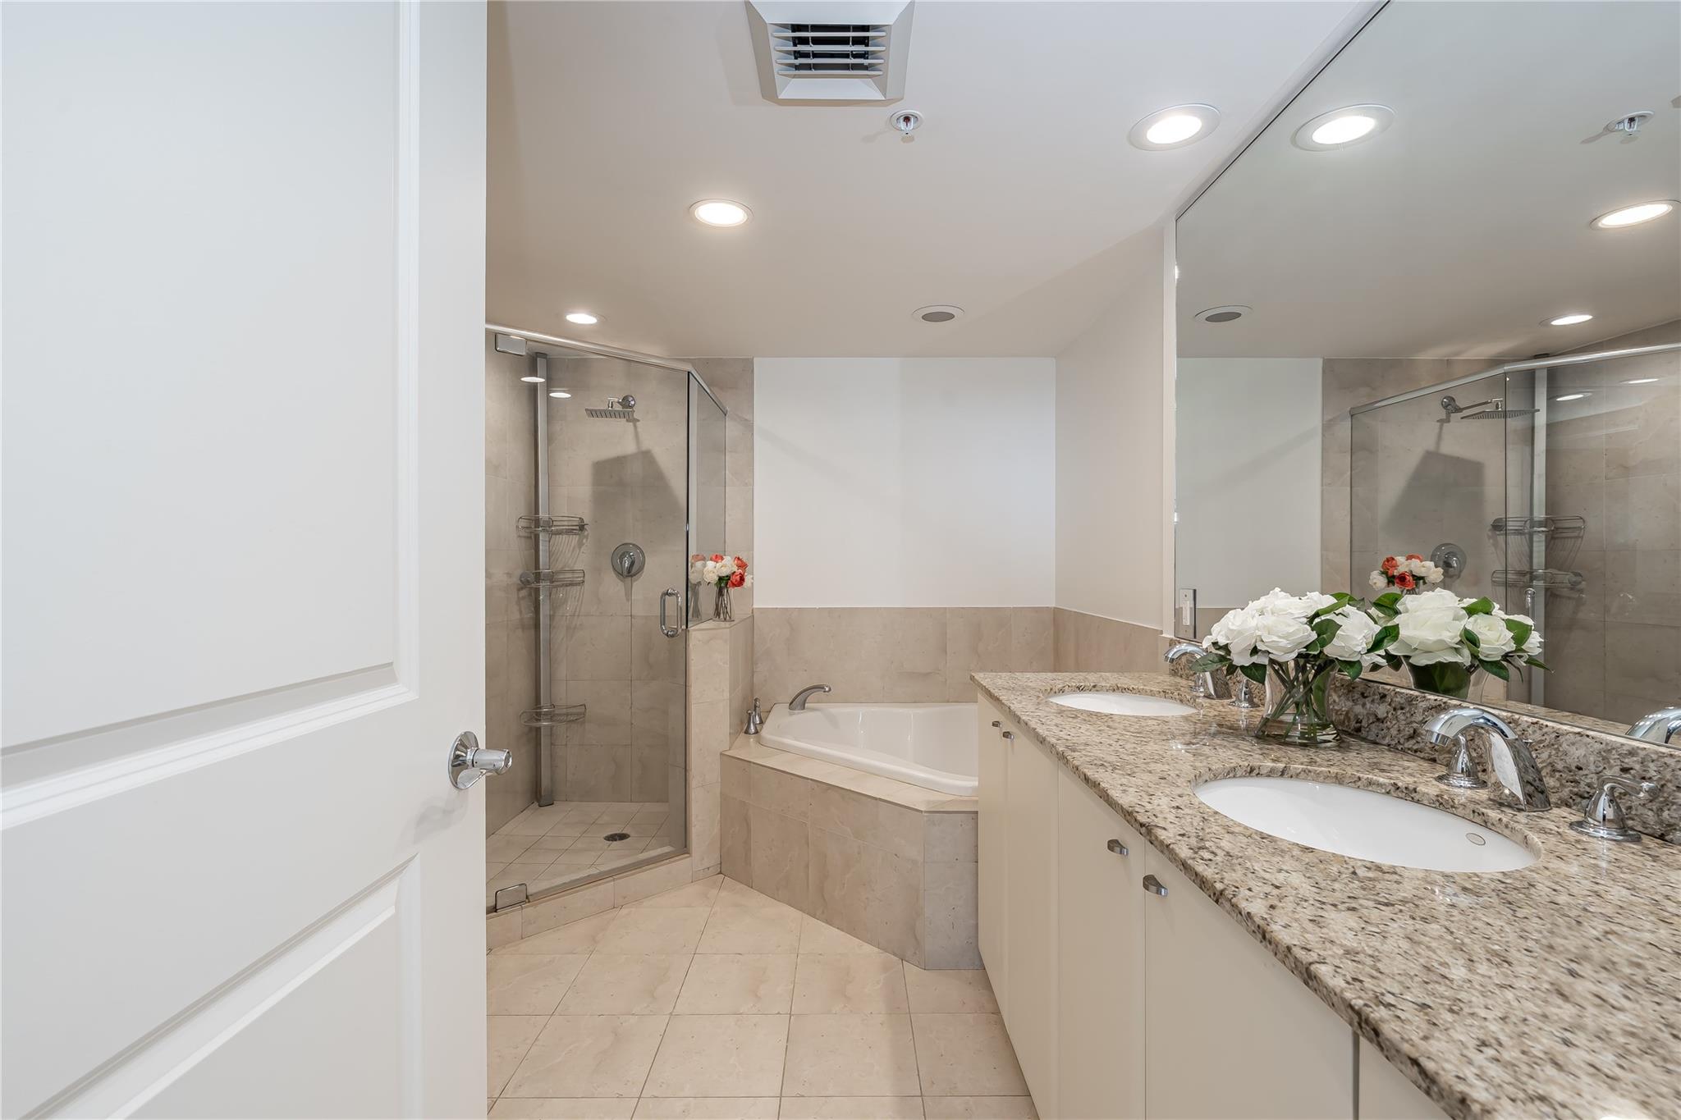
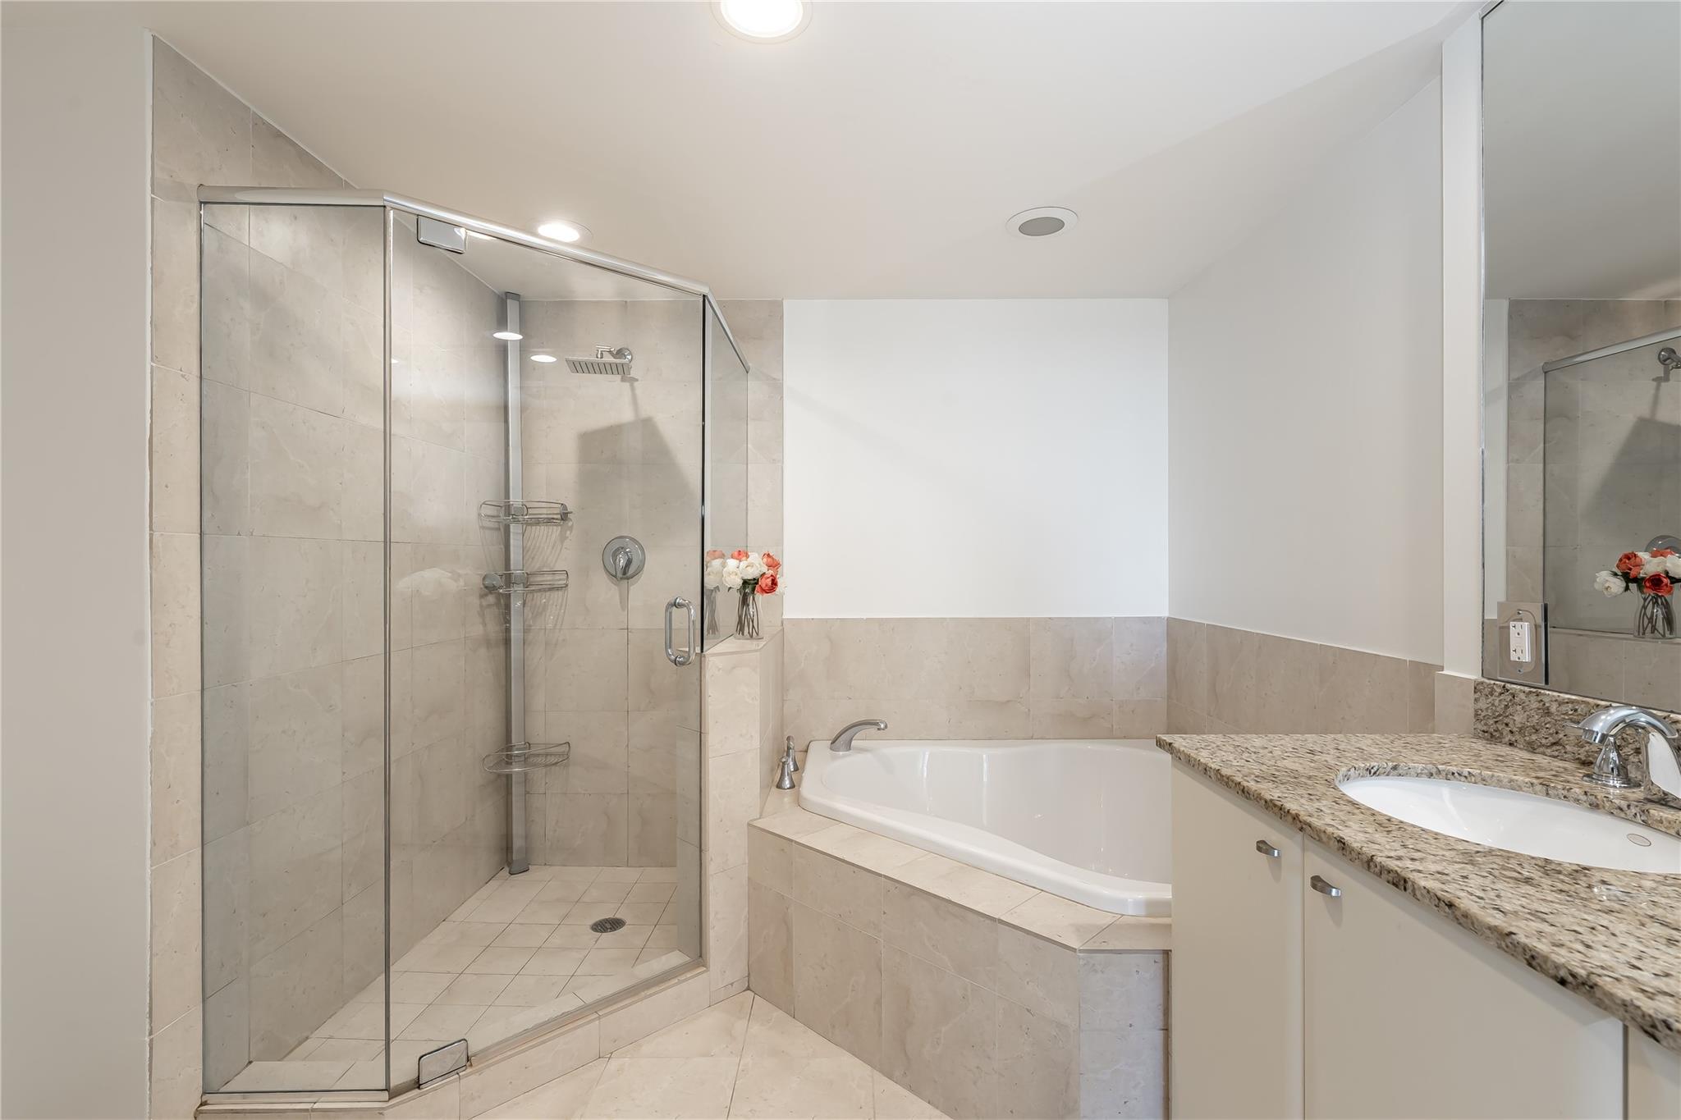
Bathroom with a glass shower, corner soaking tub, and double-sink granite vanity.
Bathroom with a glass-enclosed shower, built-in tub, and granite vanity countertop.
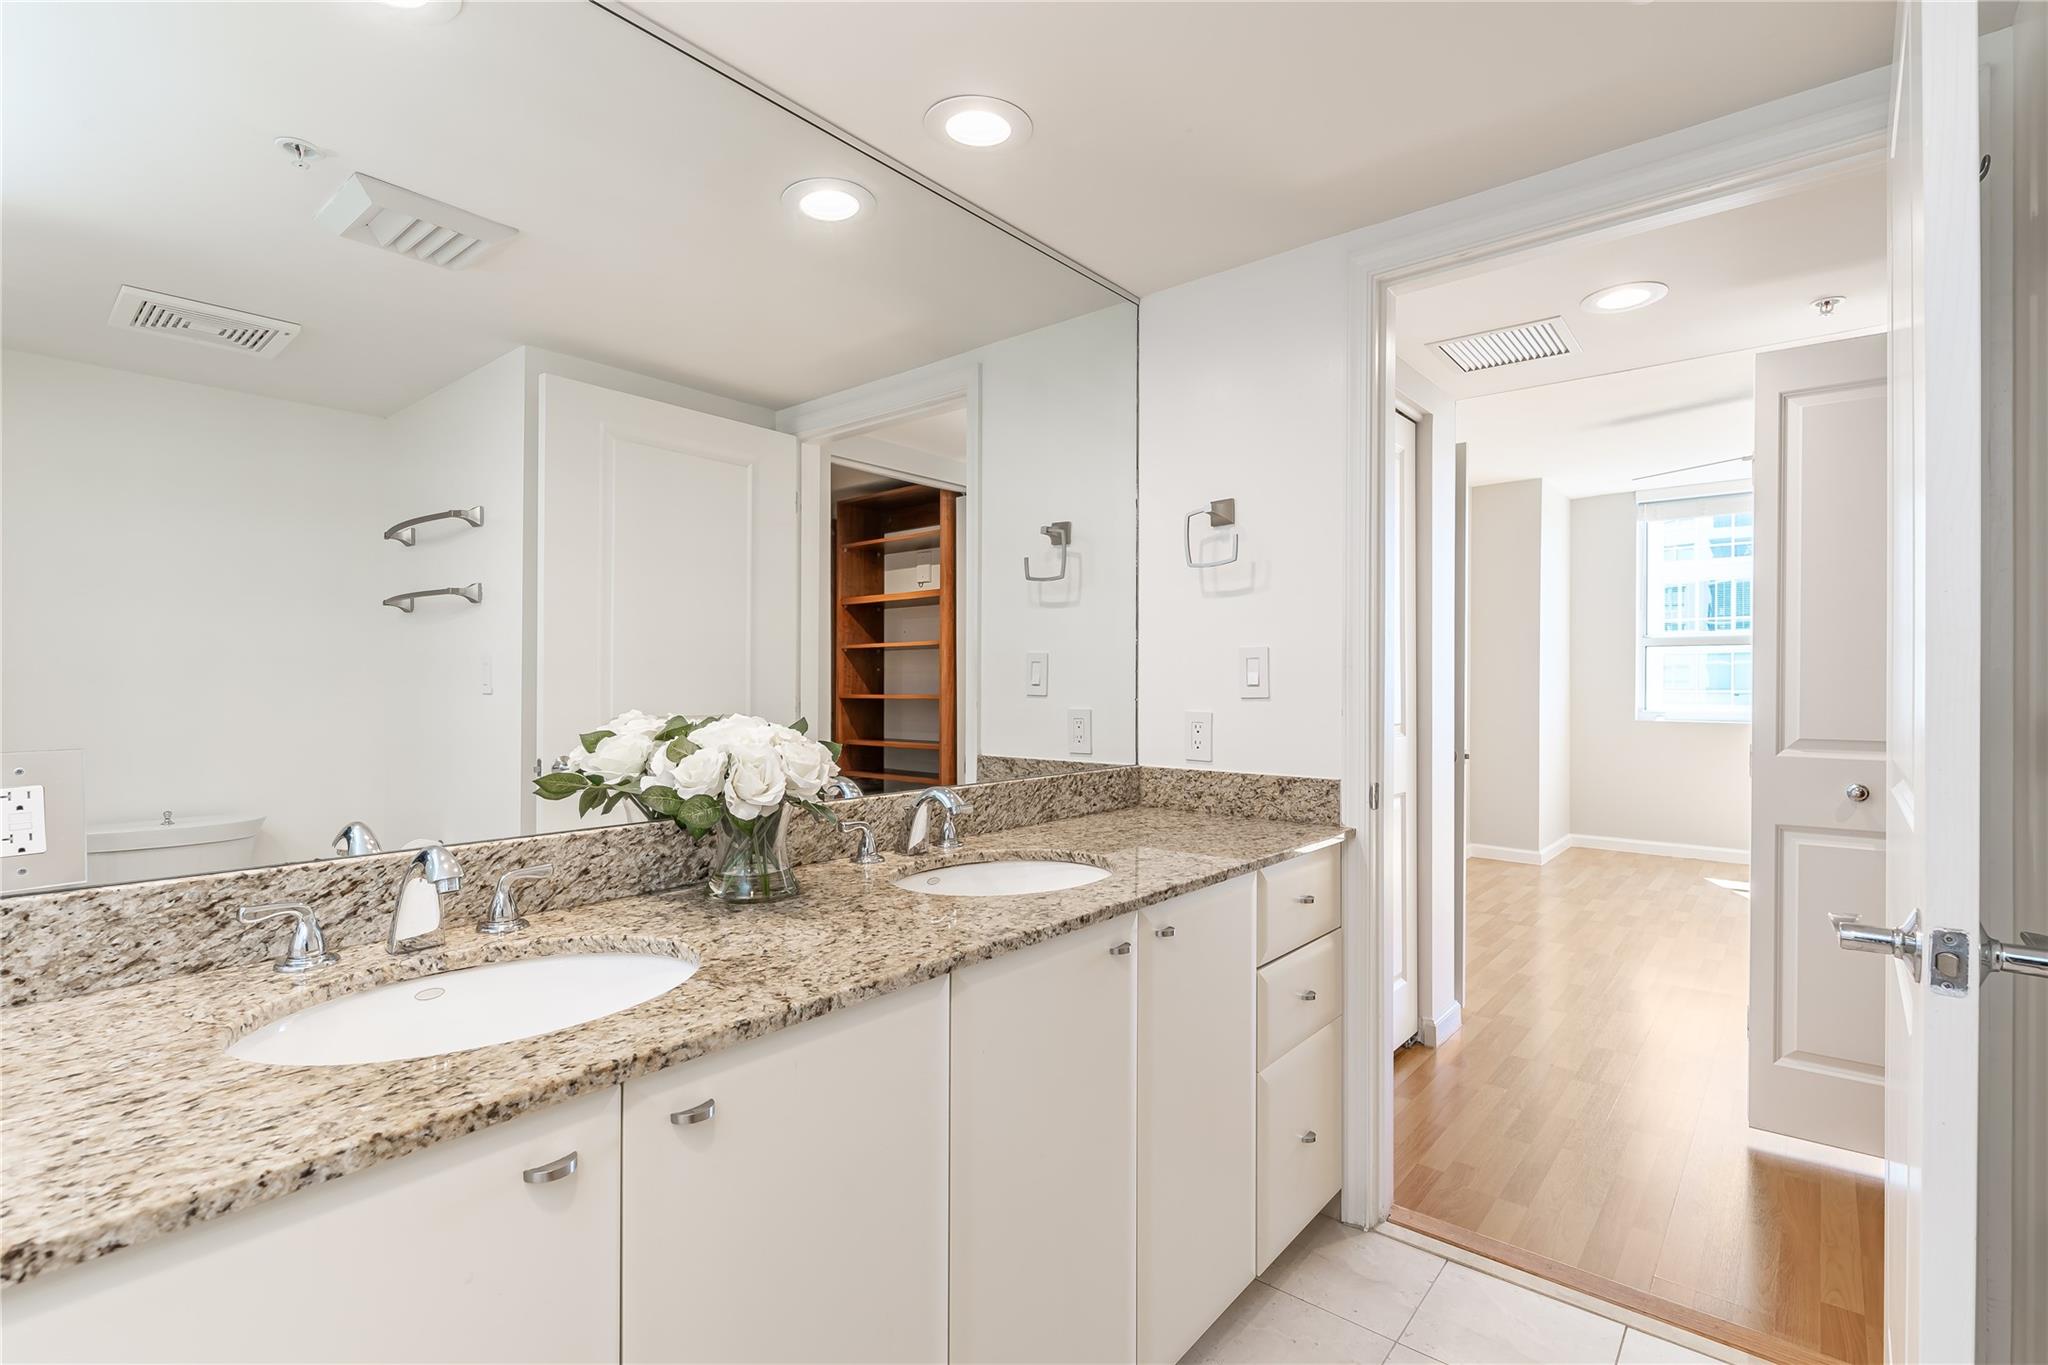
Bathroom with a granite double vanity and wall-length mirror, opening onto a light wood-floored room.
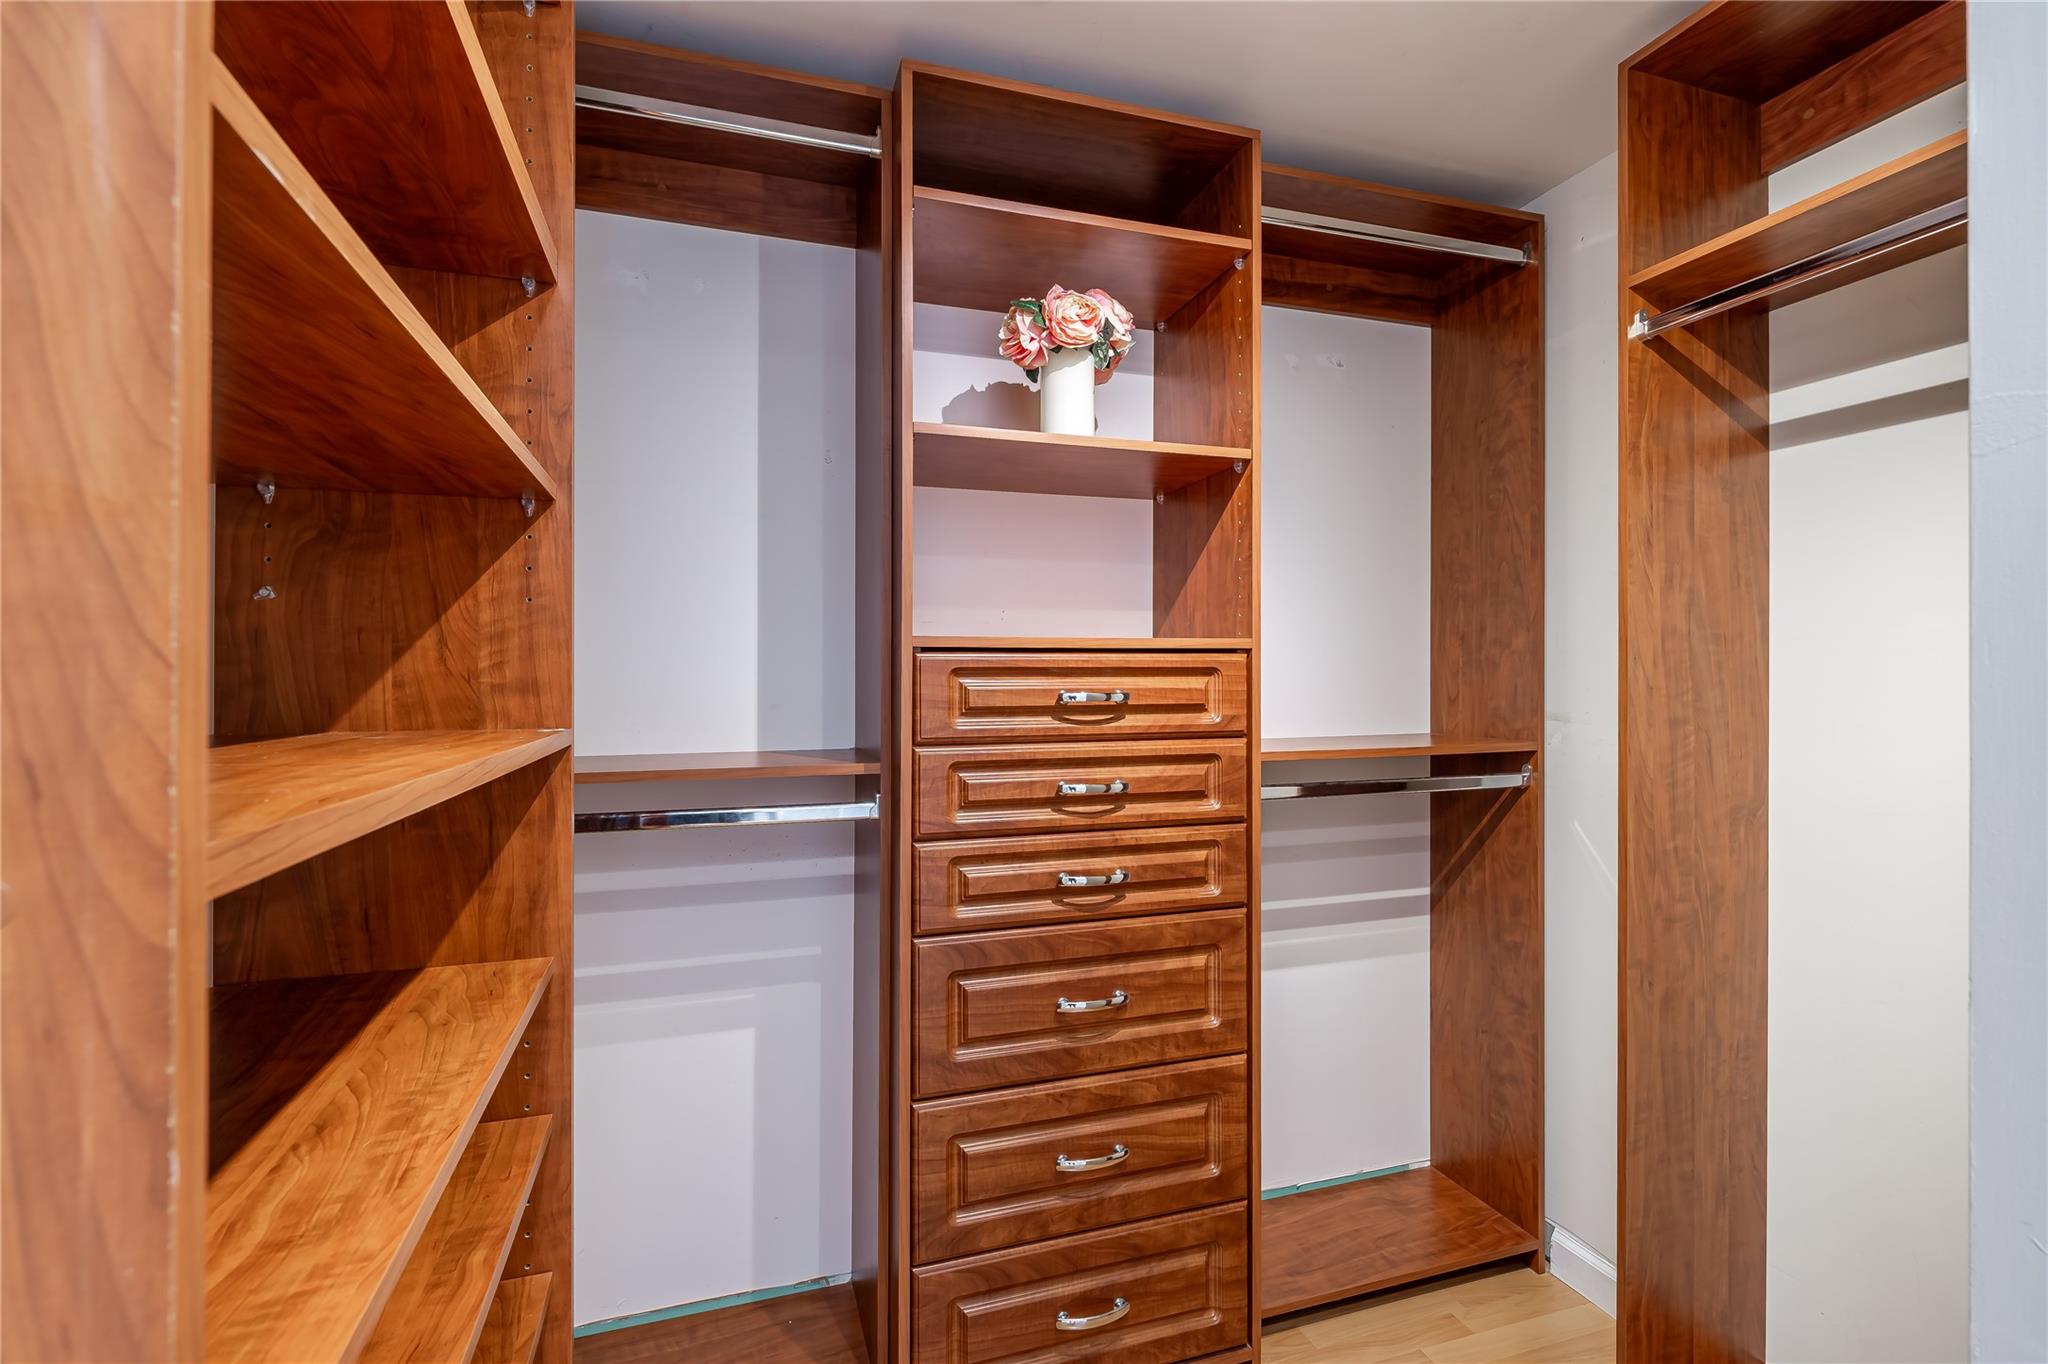
Walk-in closet with wood shelving, hanging rails, and a central bank of drawers.
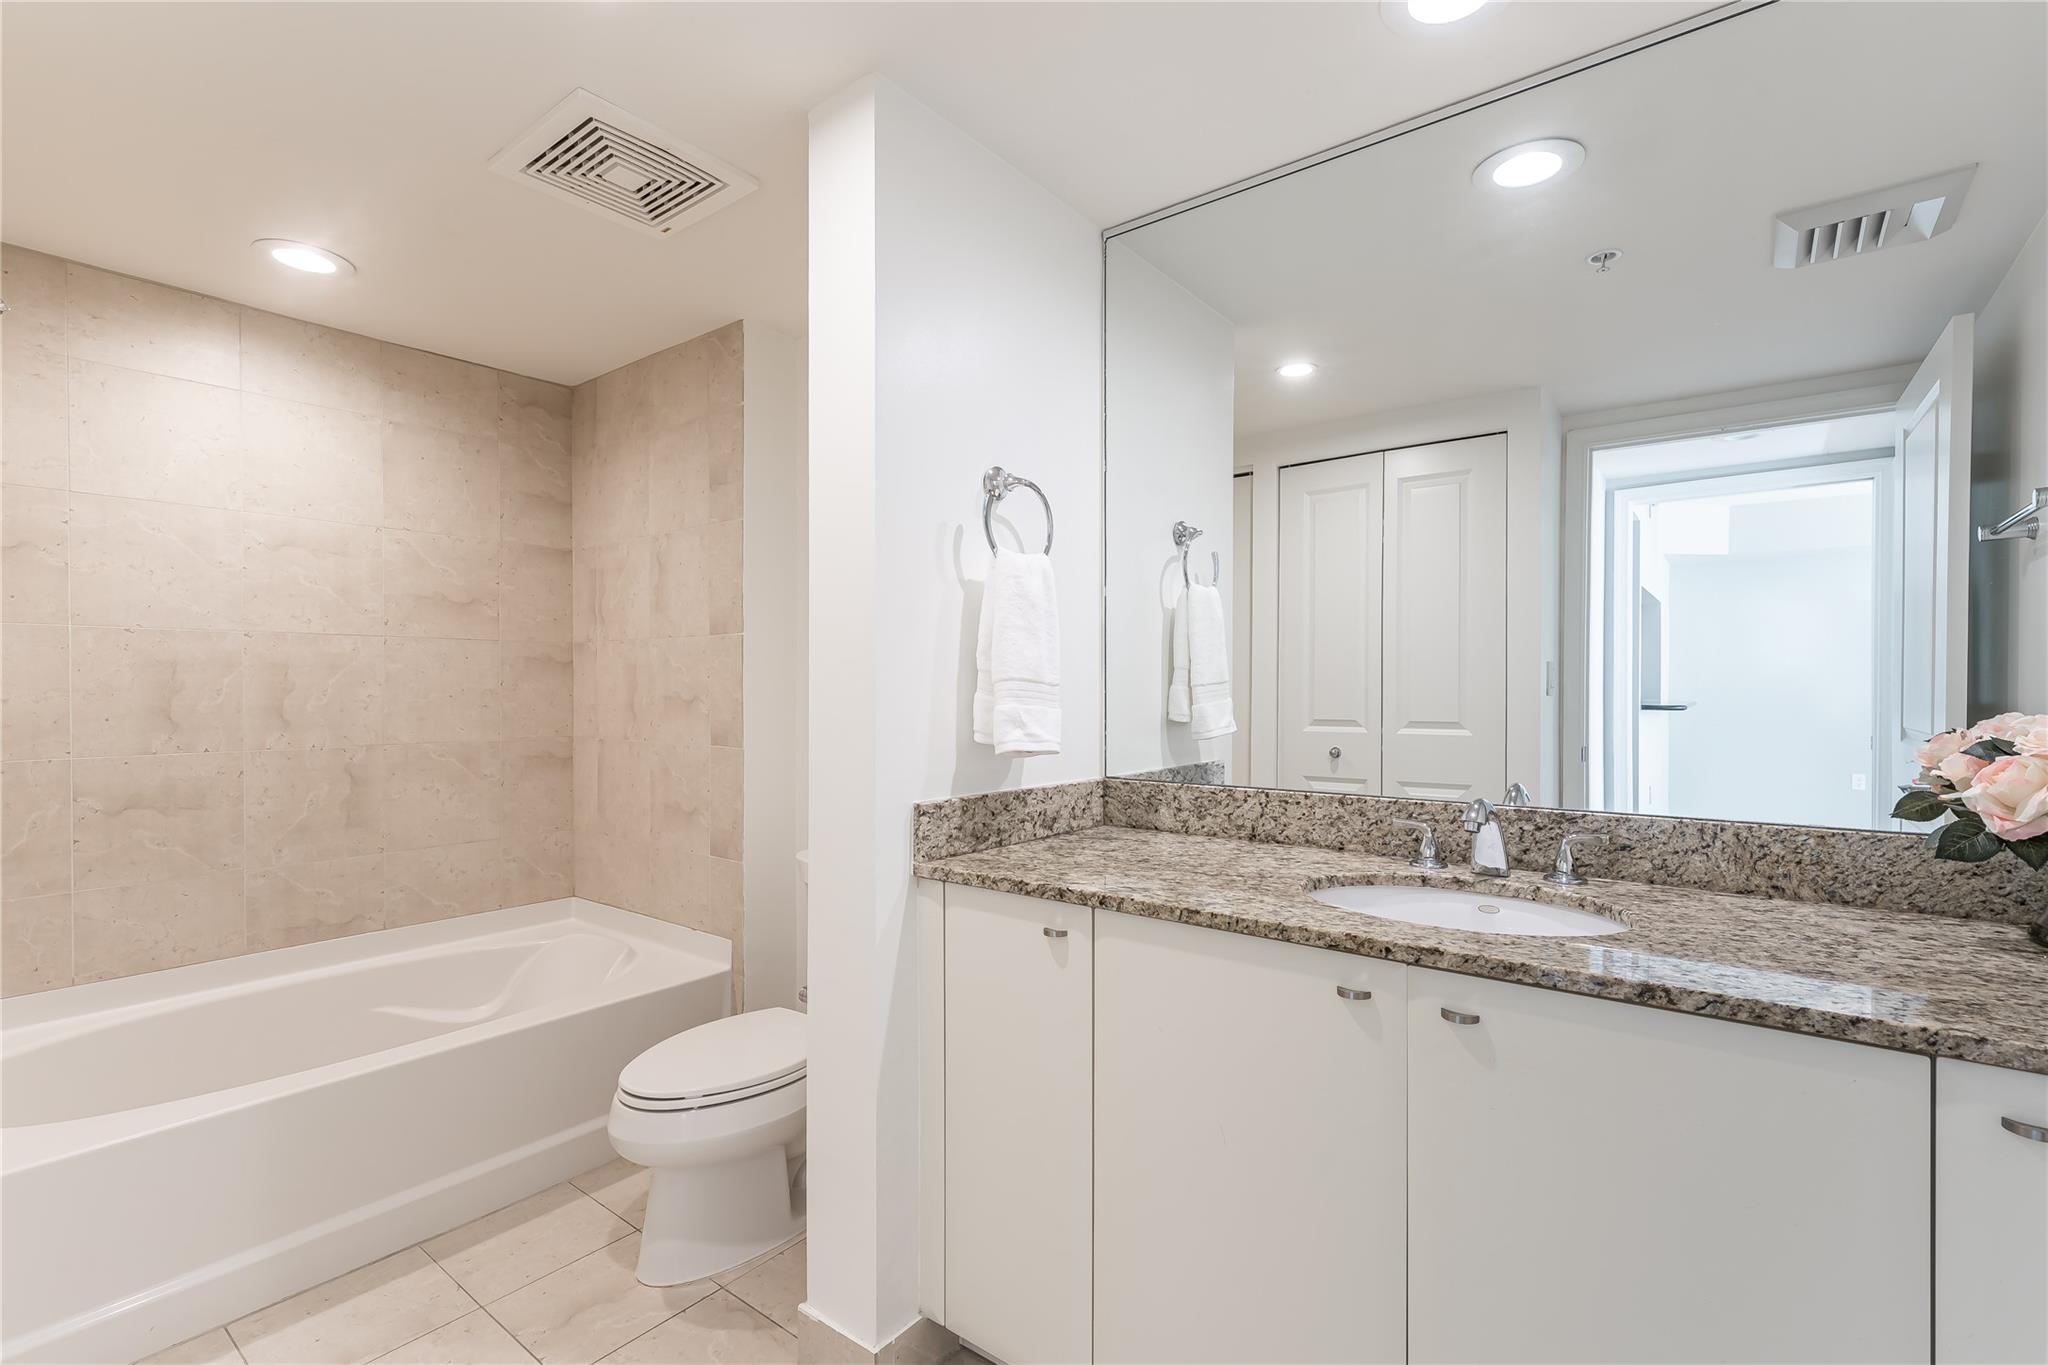
Bathroom with beige tiled bathtub, granite vanity, oval sink, and large mirror.
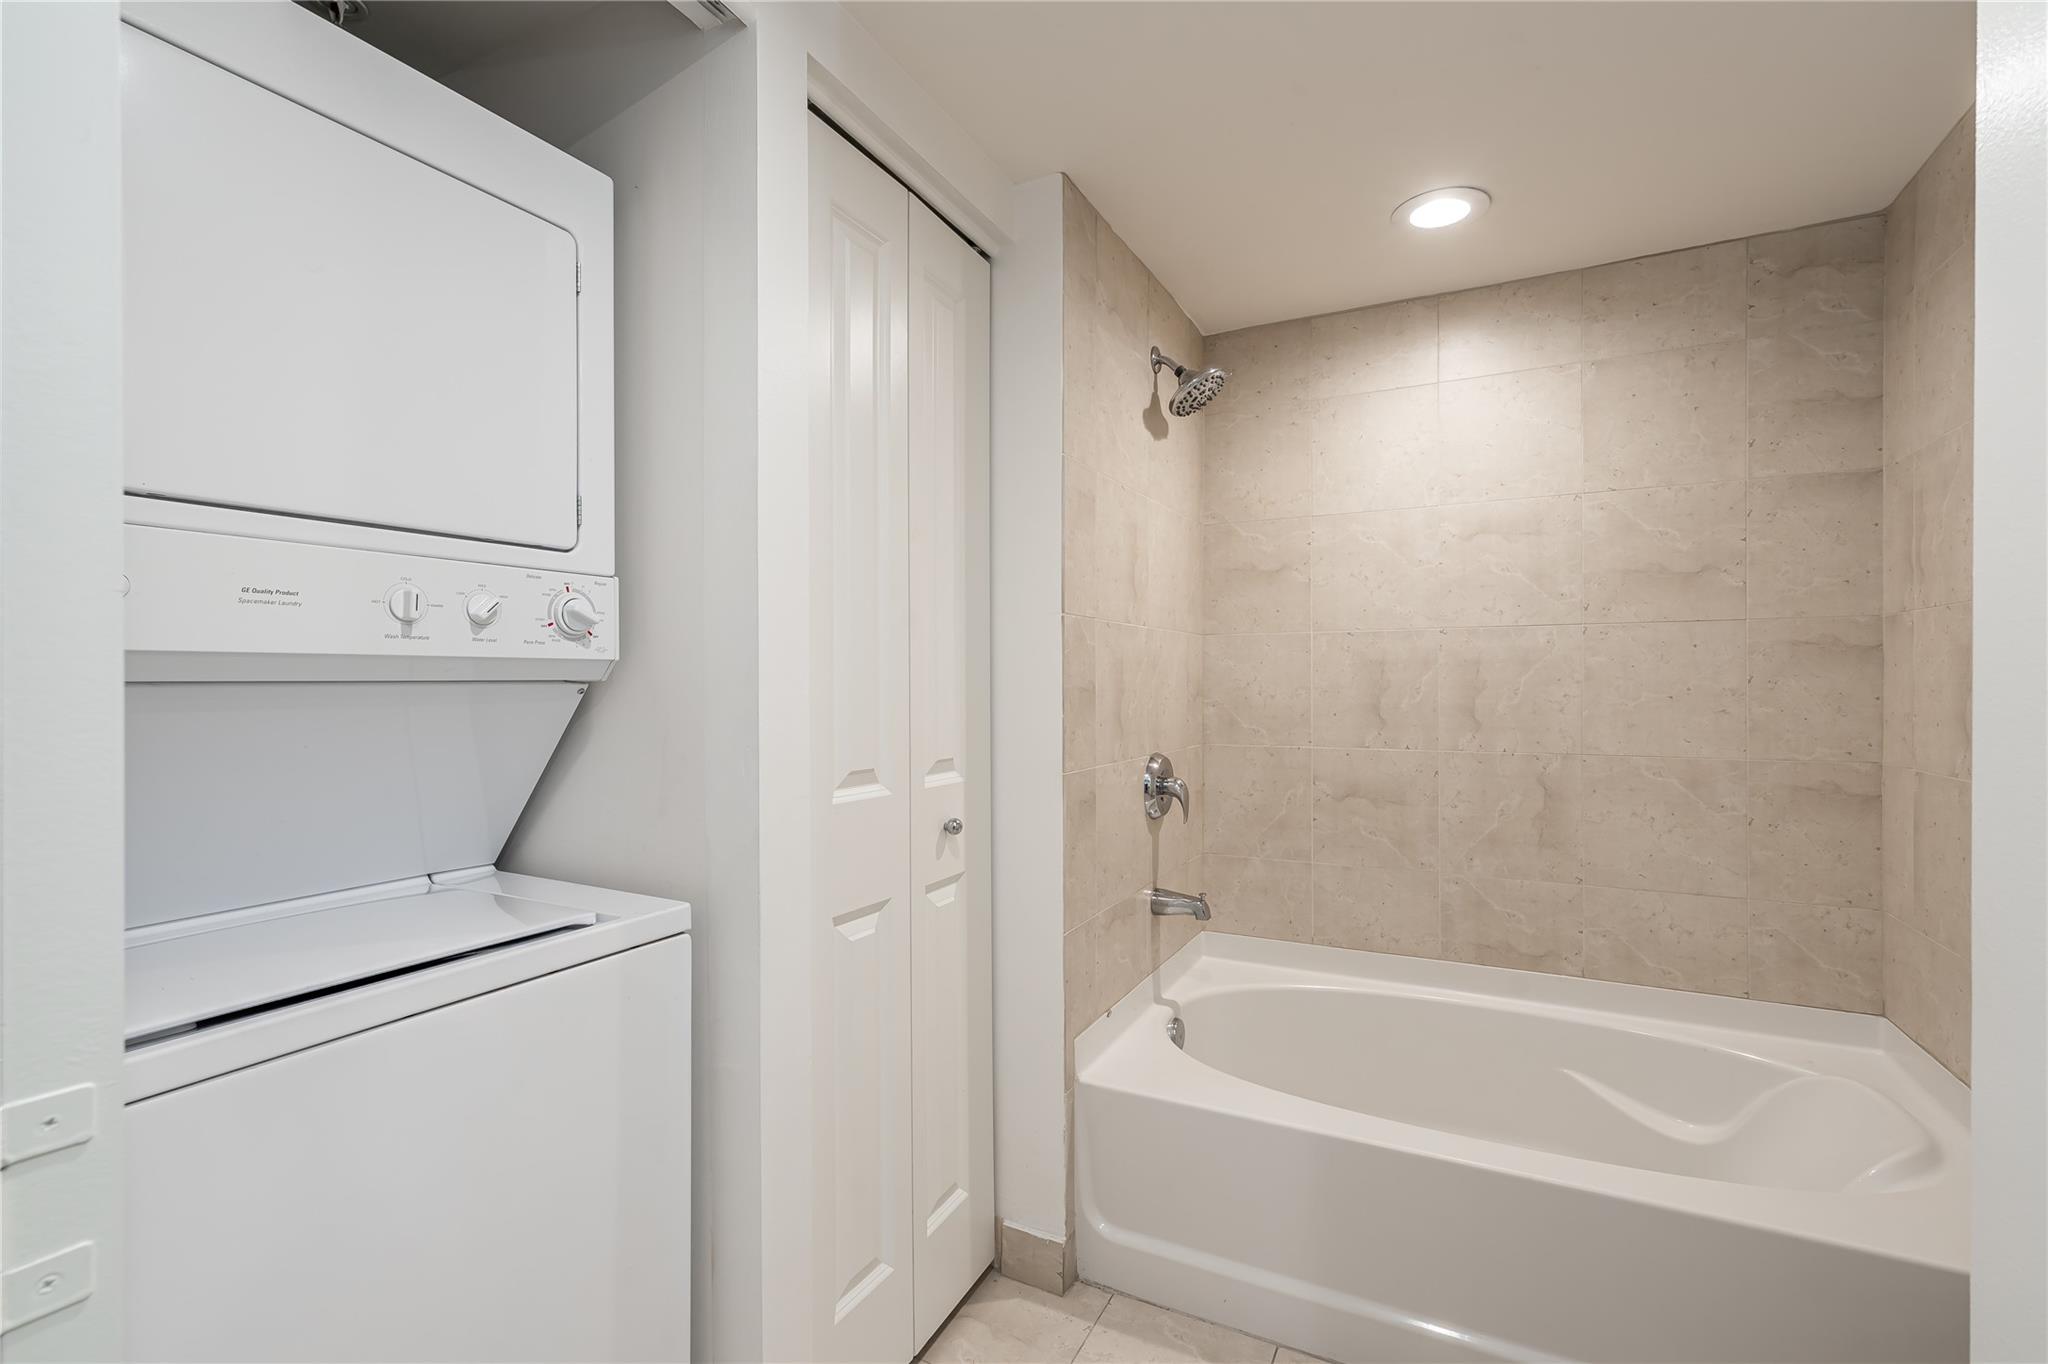
Bathroom with a beige tile tub surround and stacked washer and dryer.
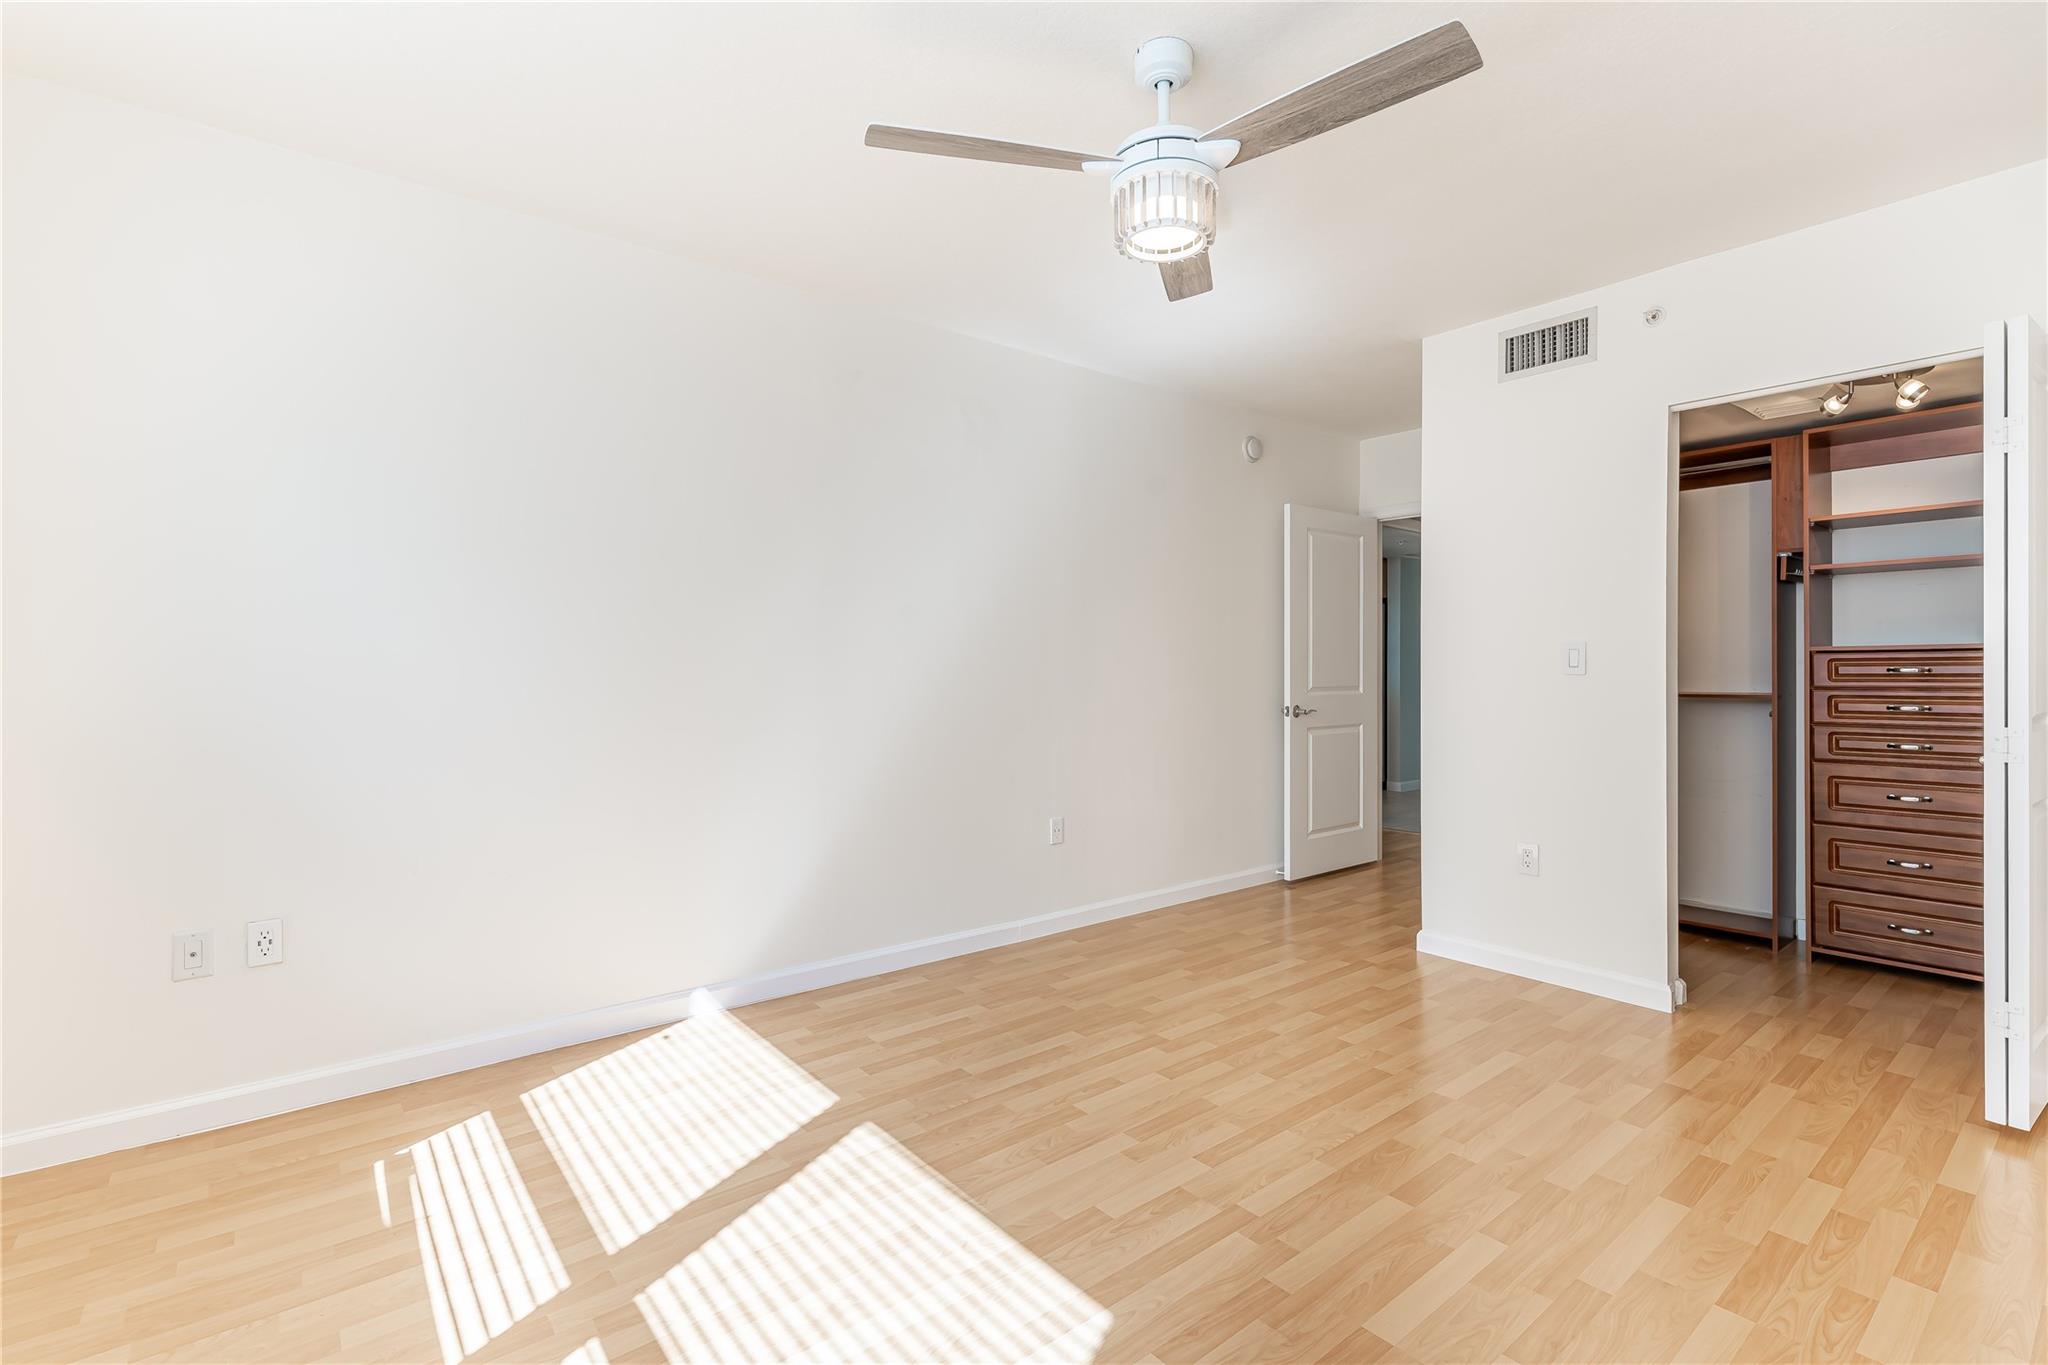
Empty bedroom with light wood floors, ceiling fan, and open built-in closet with dark wood drawers.
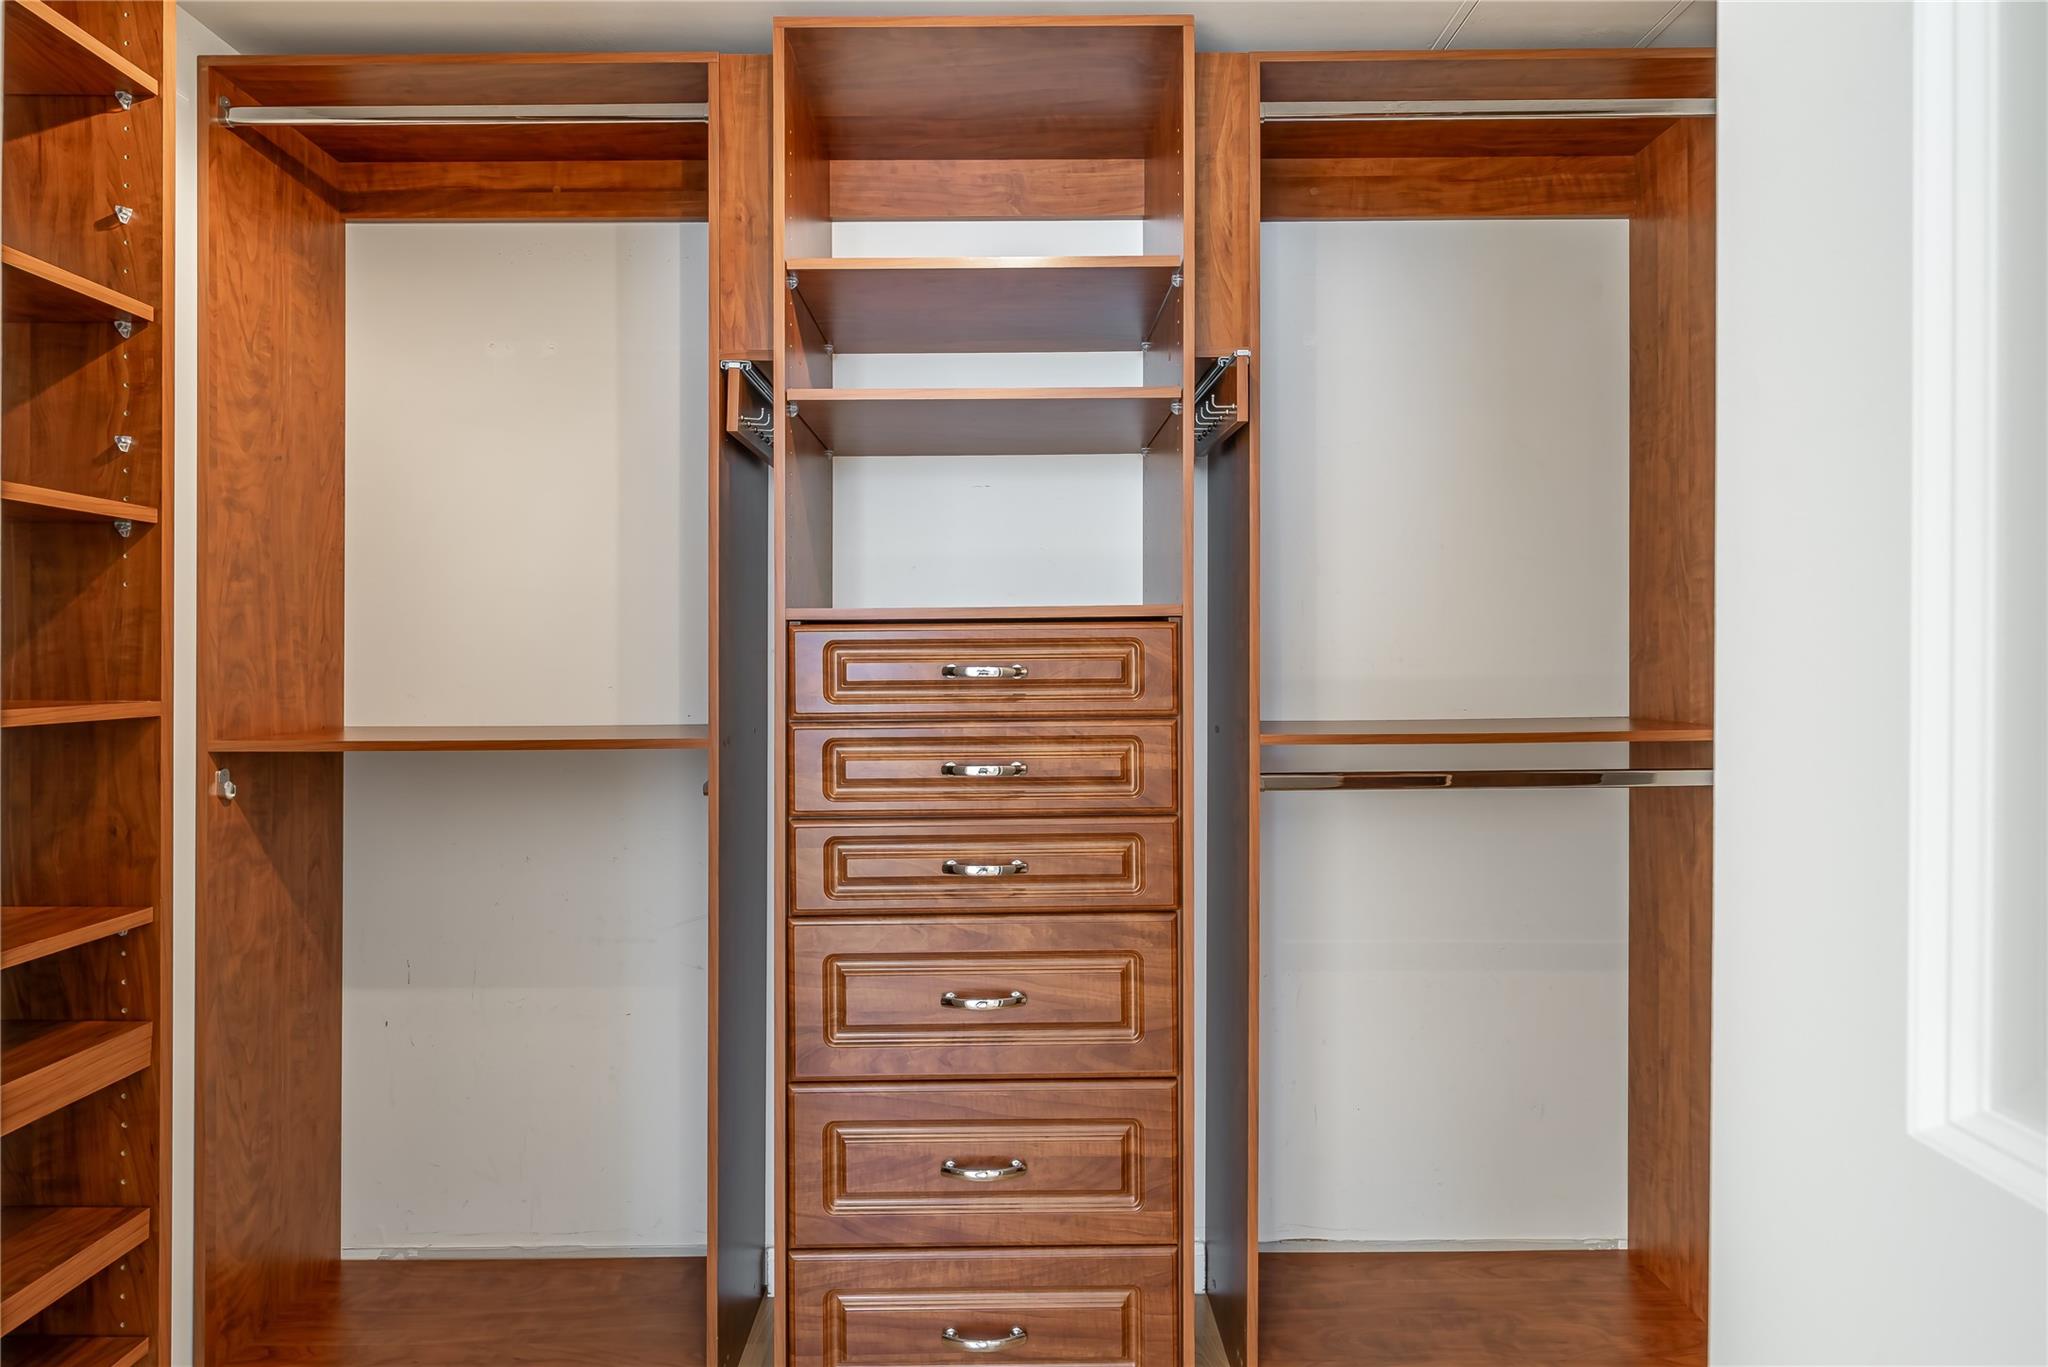
Walk-in closet with wood cabinetry, hanging rods, and a central stack of drawers.
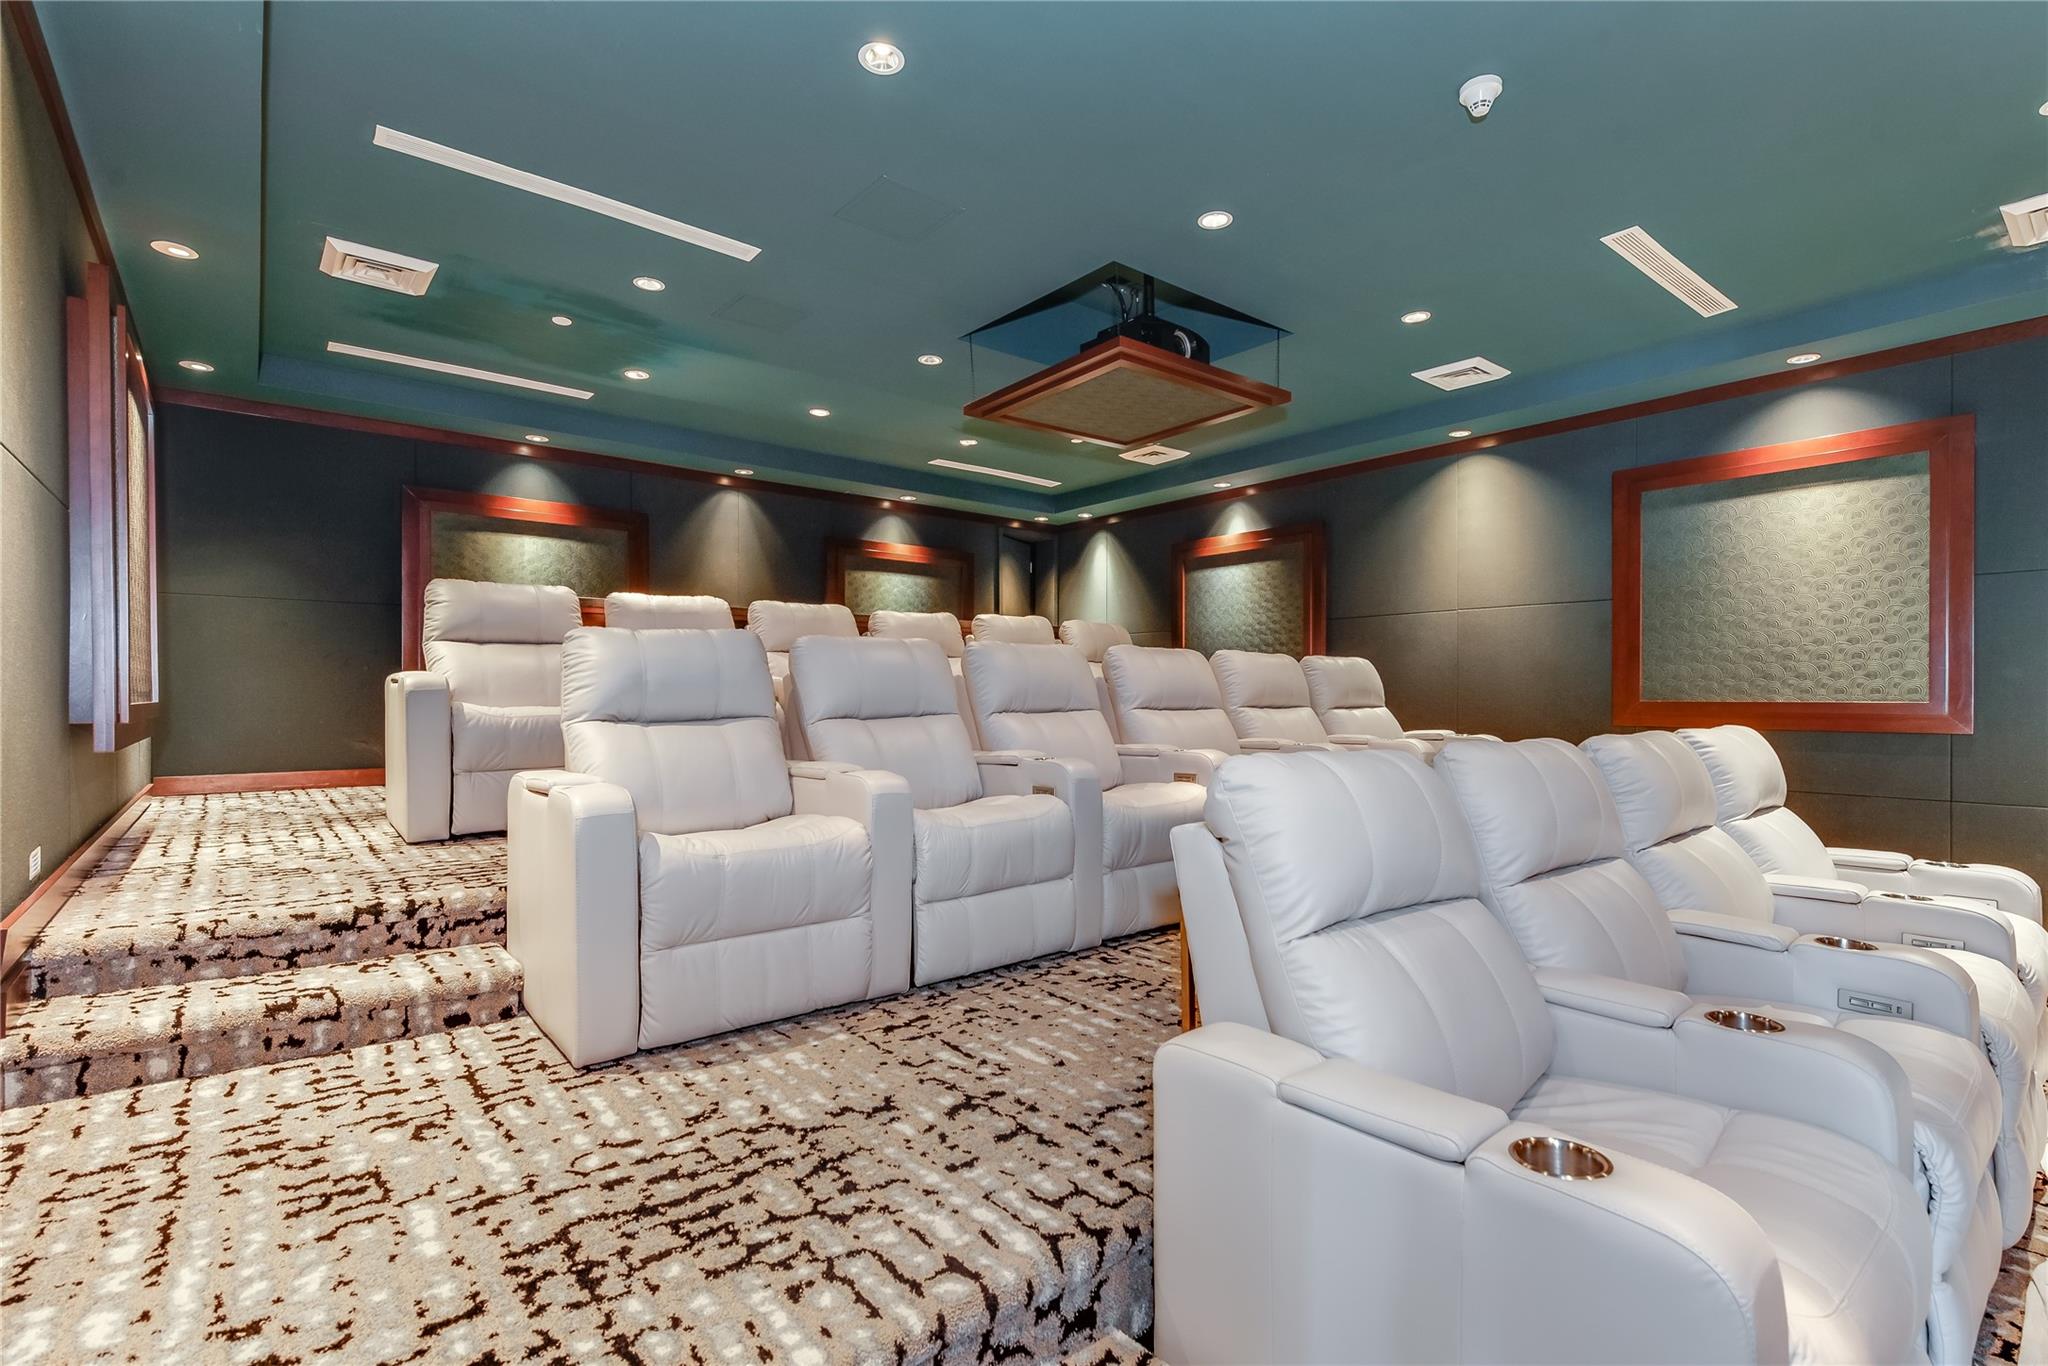
Home theater with rows of white leather reclining seats and a ceiling-mounted projector.
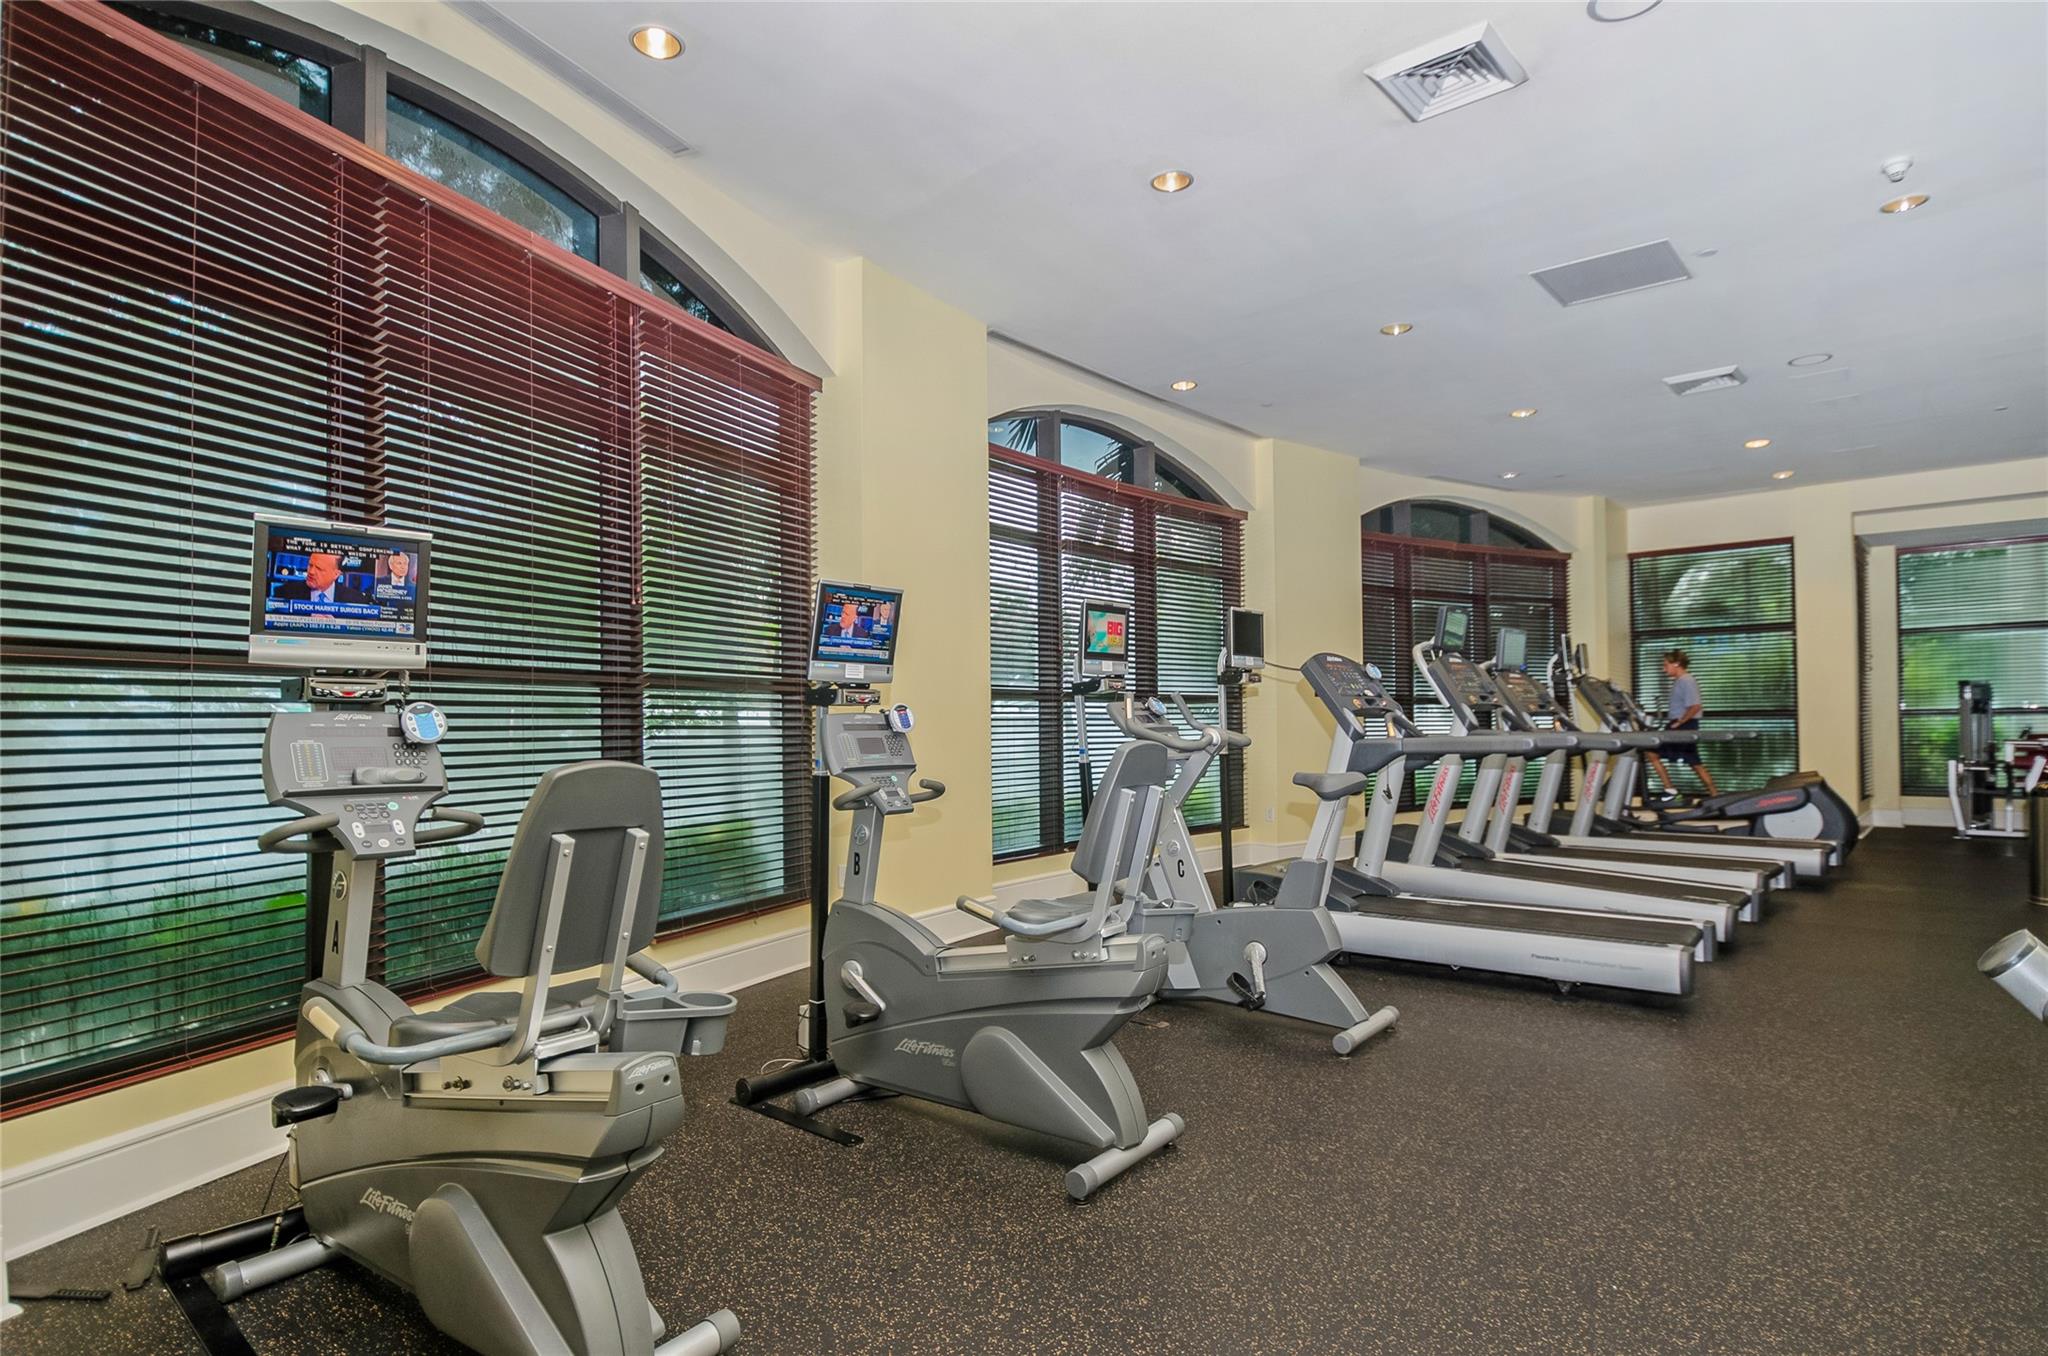
Fitness center with rows of cardio machines beside large arched windows.
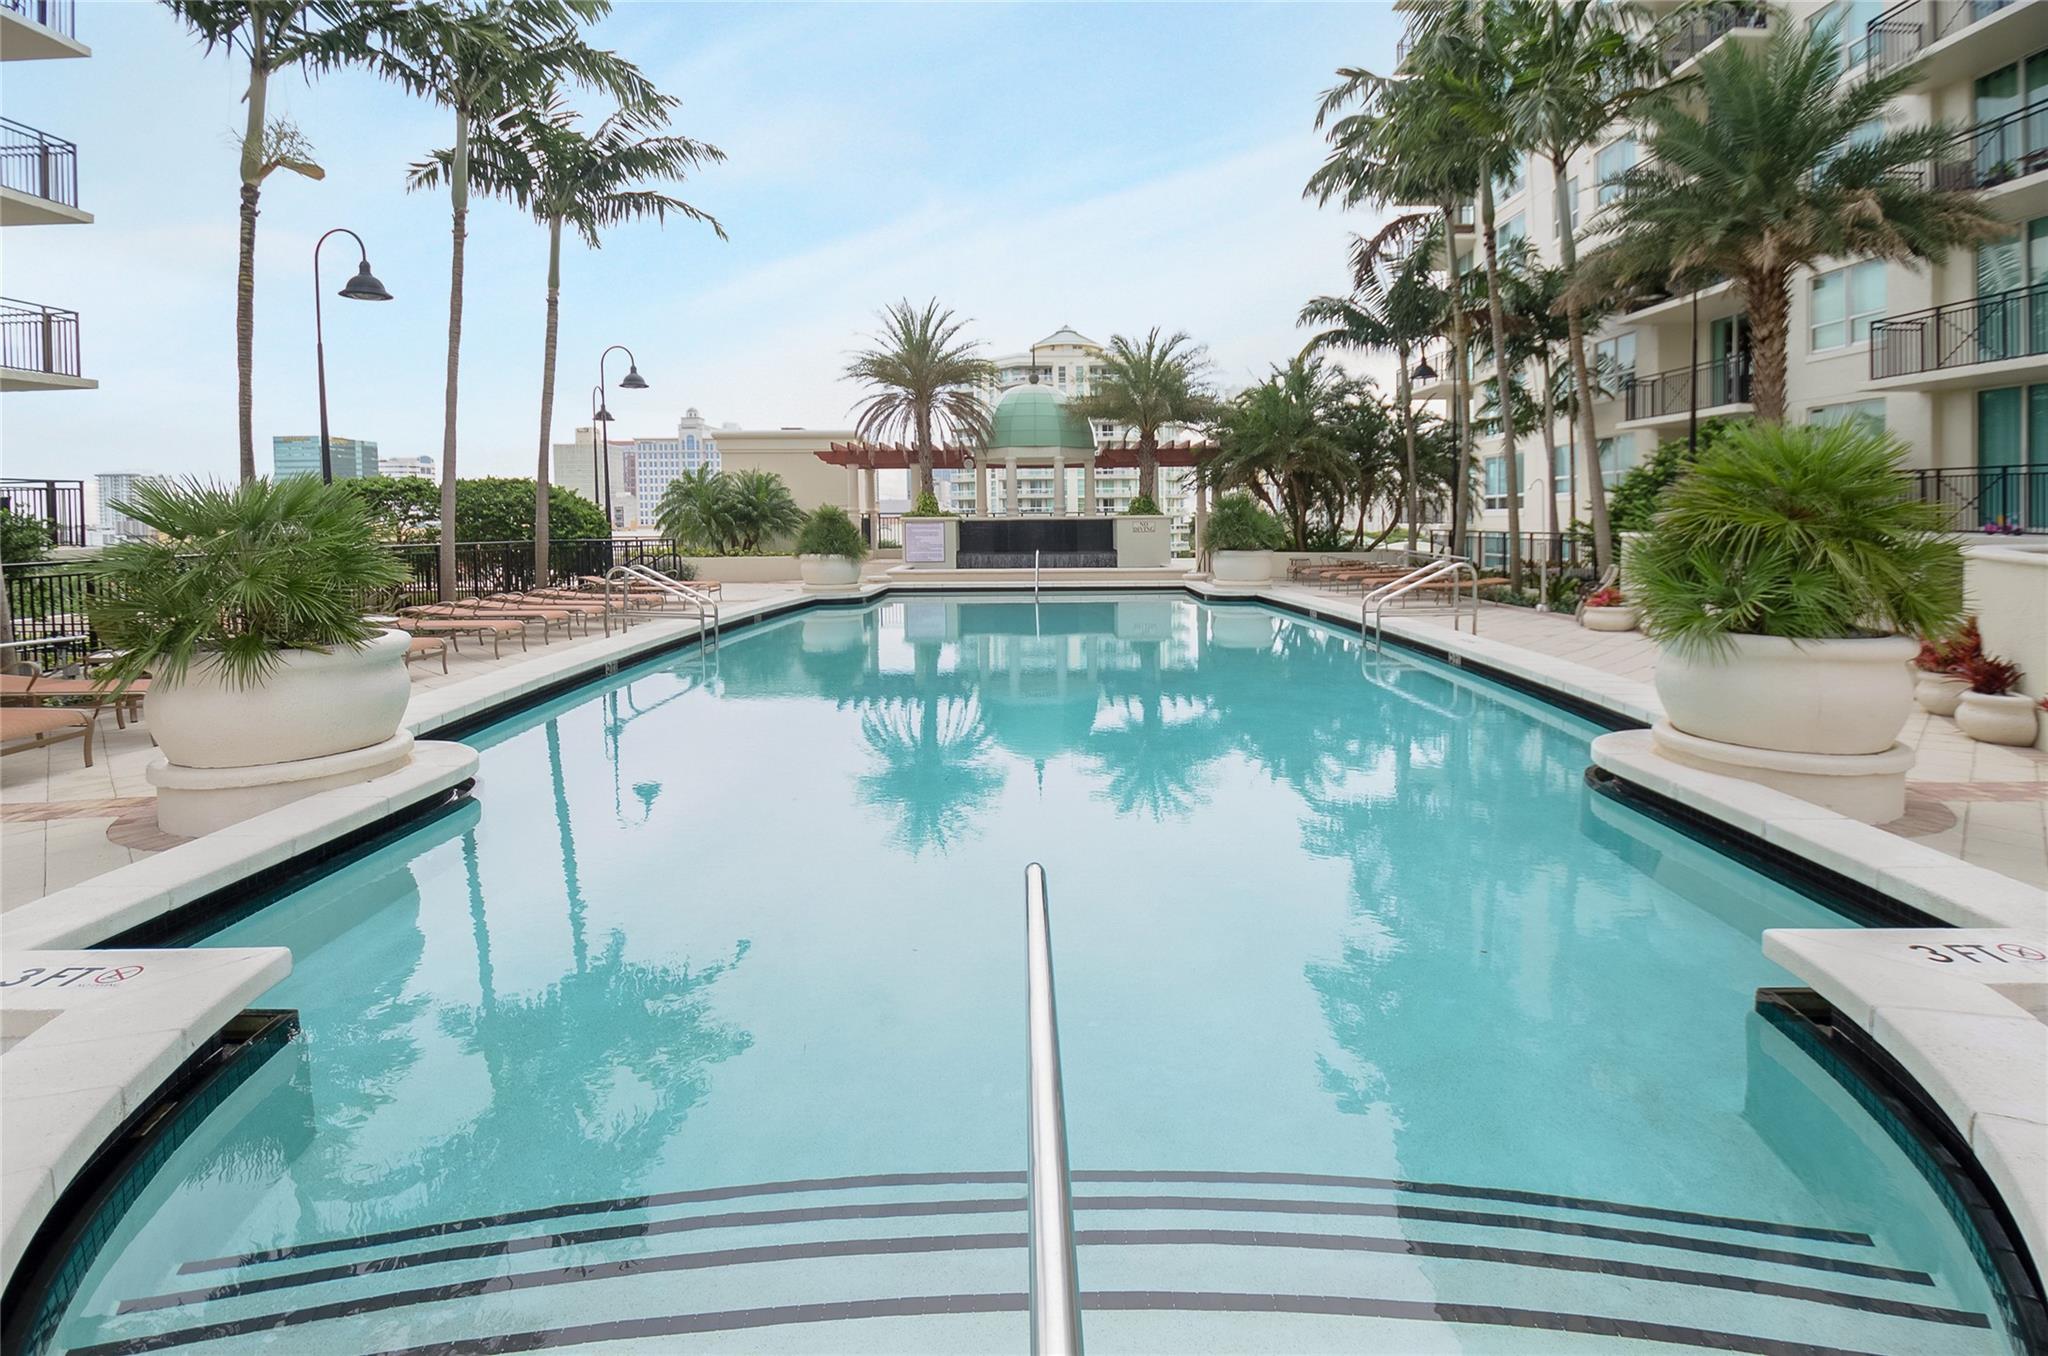
Outdoor condominium pool with turquoise water, entry steps, palm trees, and lounge chairs.
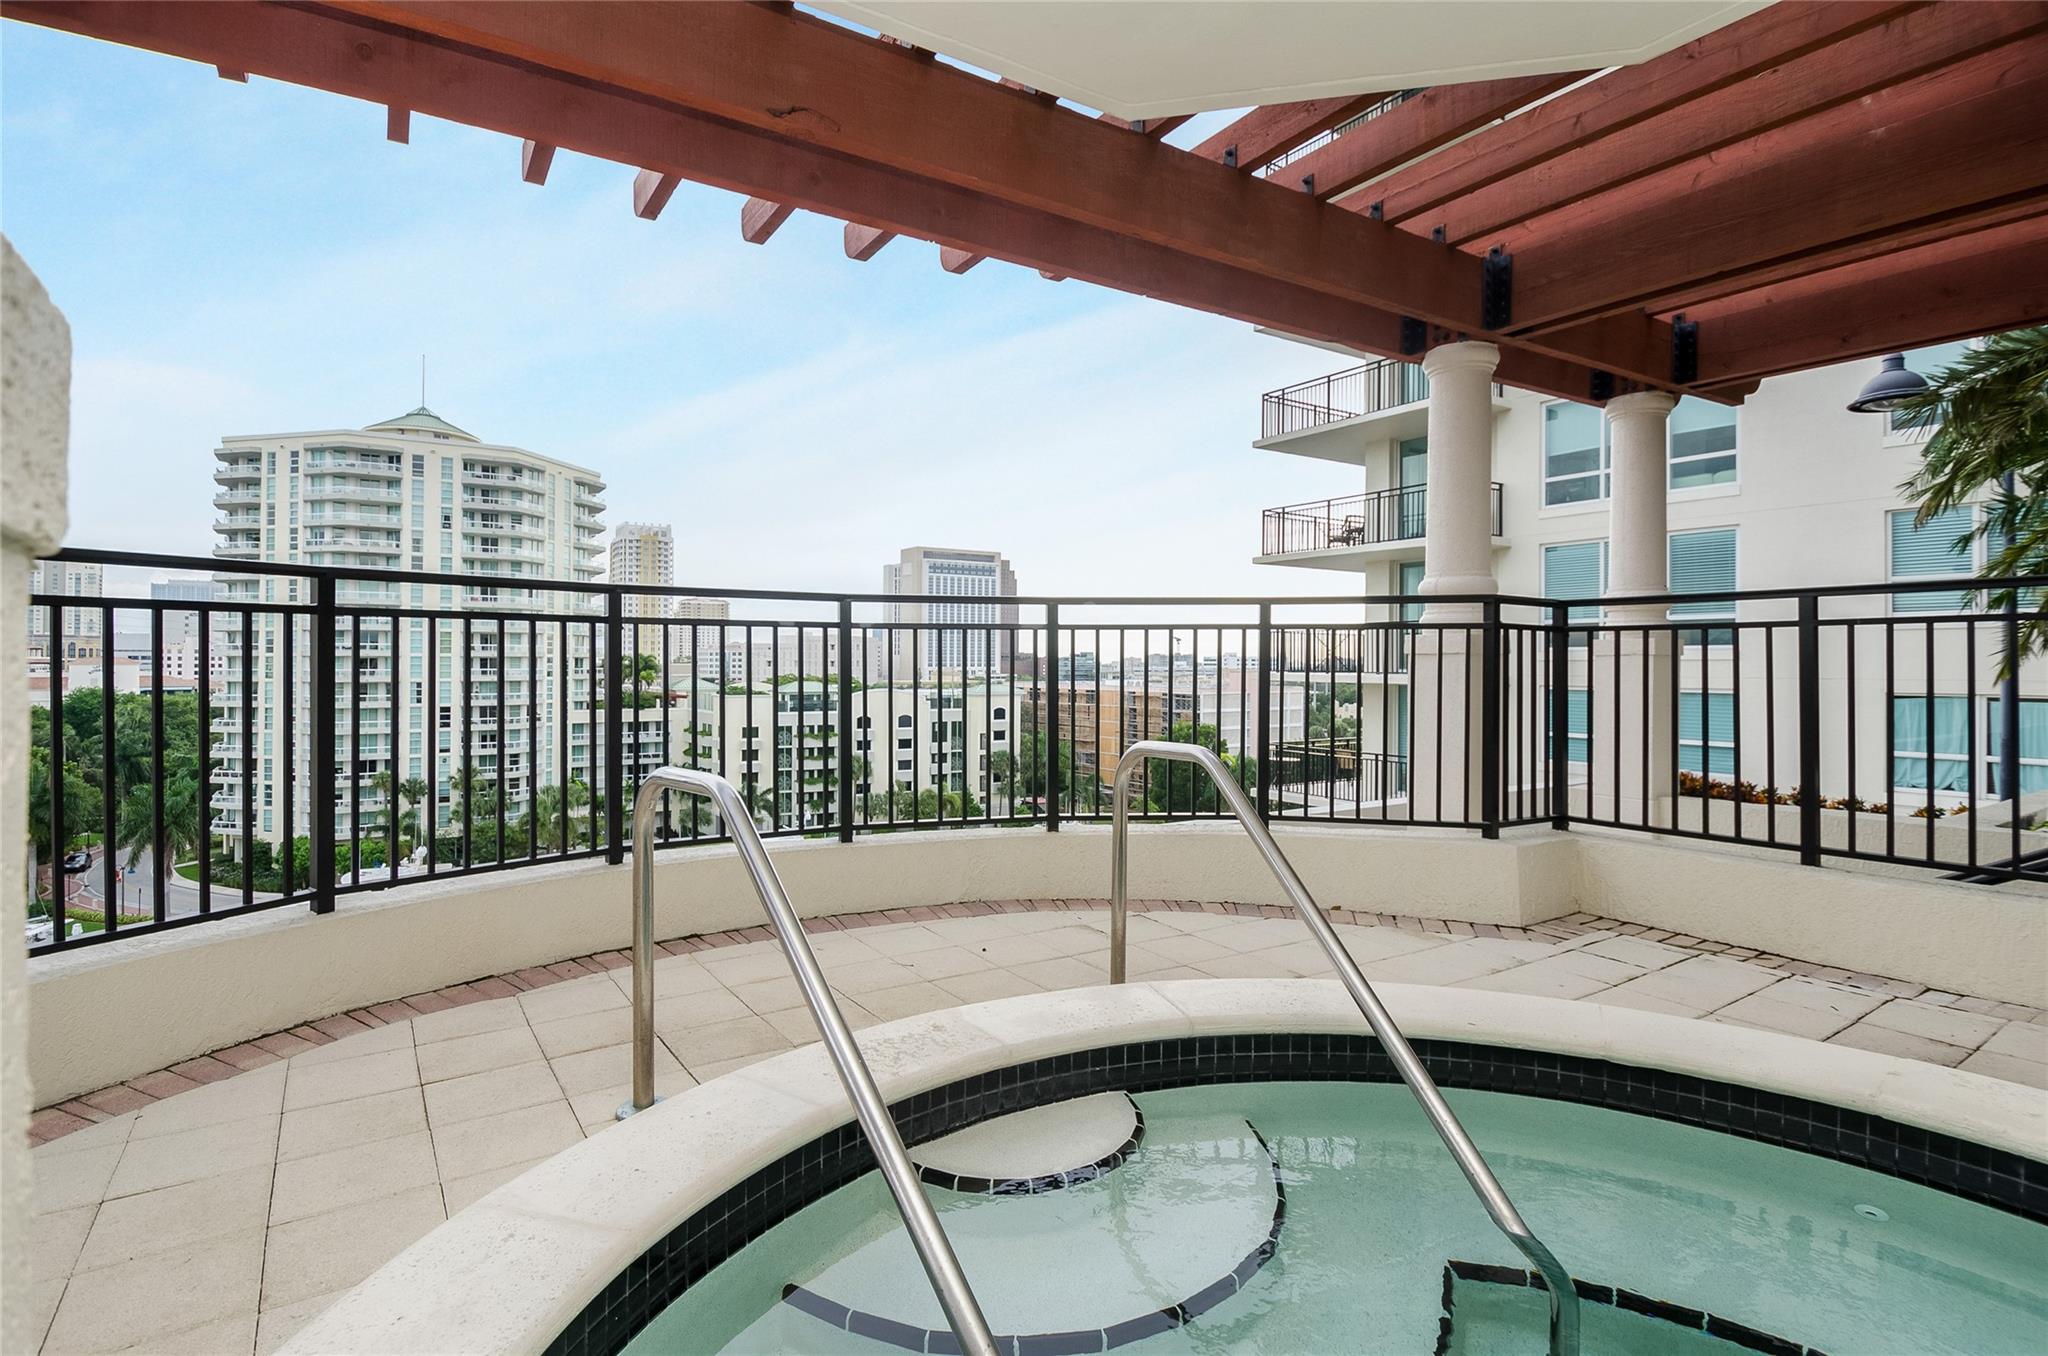
Terrace plunge pool beneath a wooden pergola, with a city skyline view.
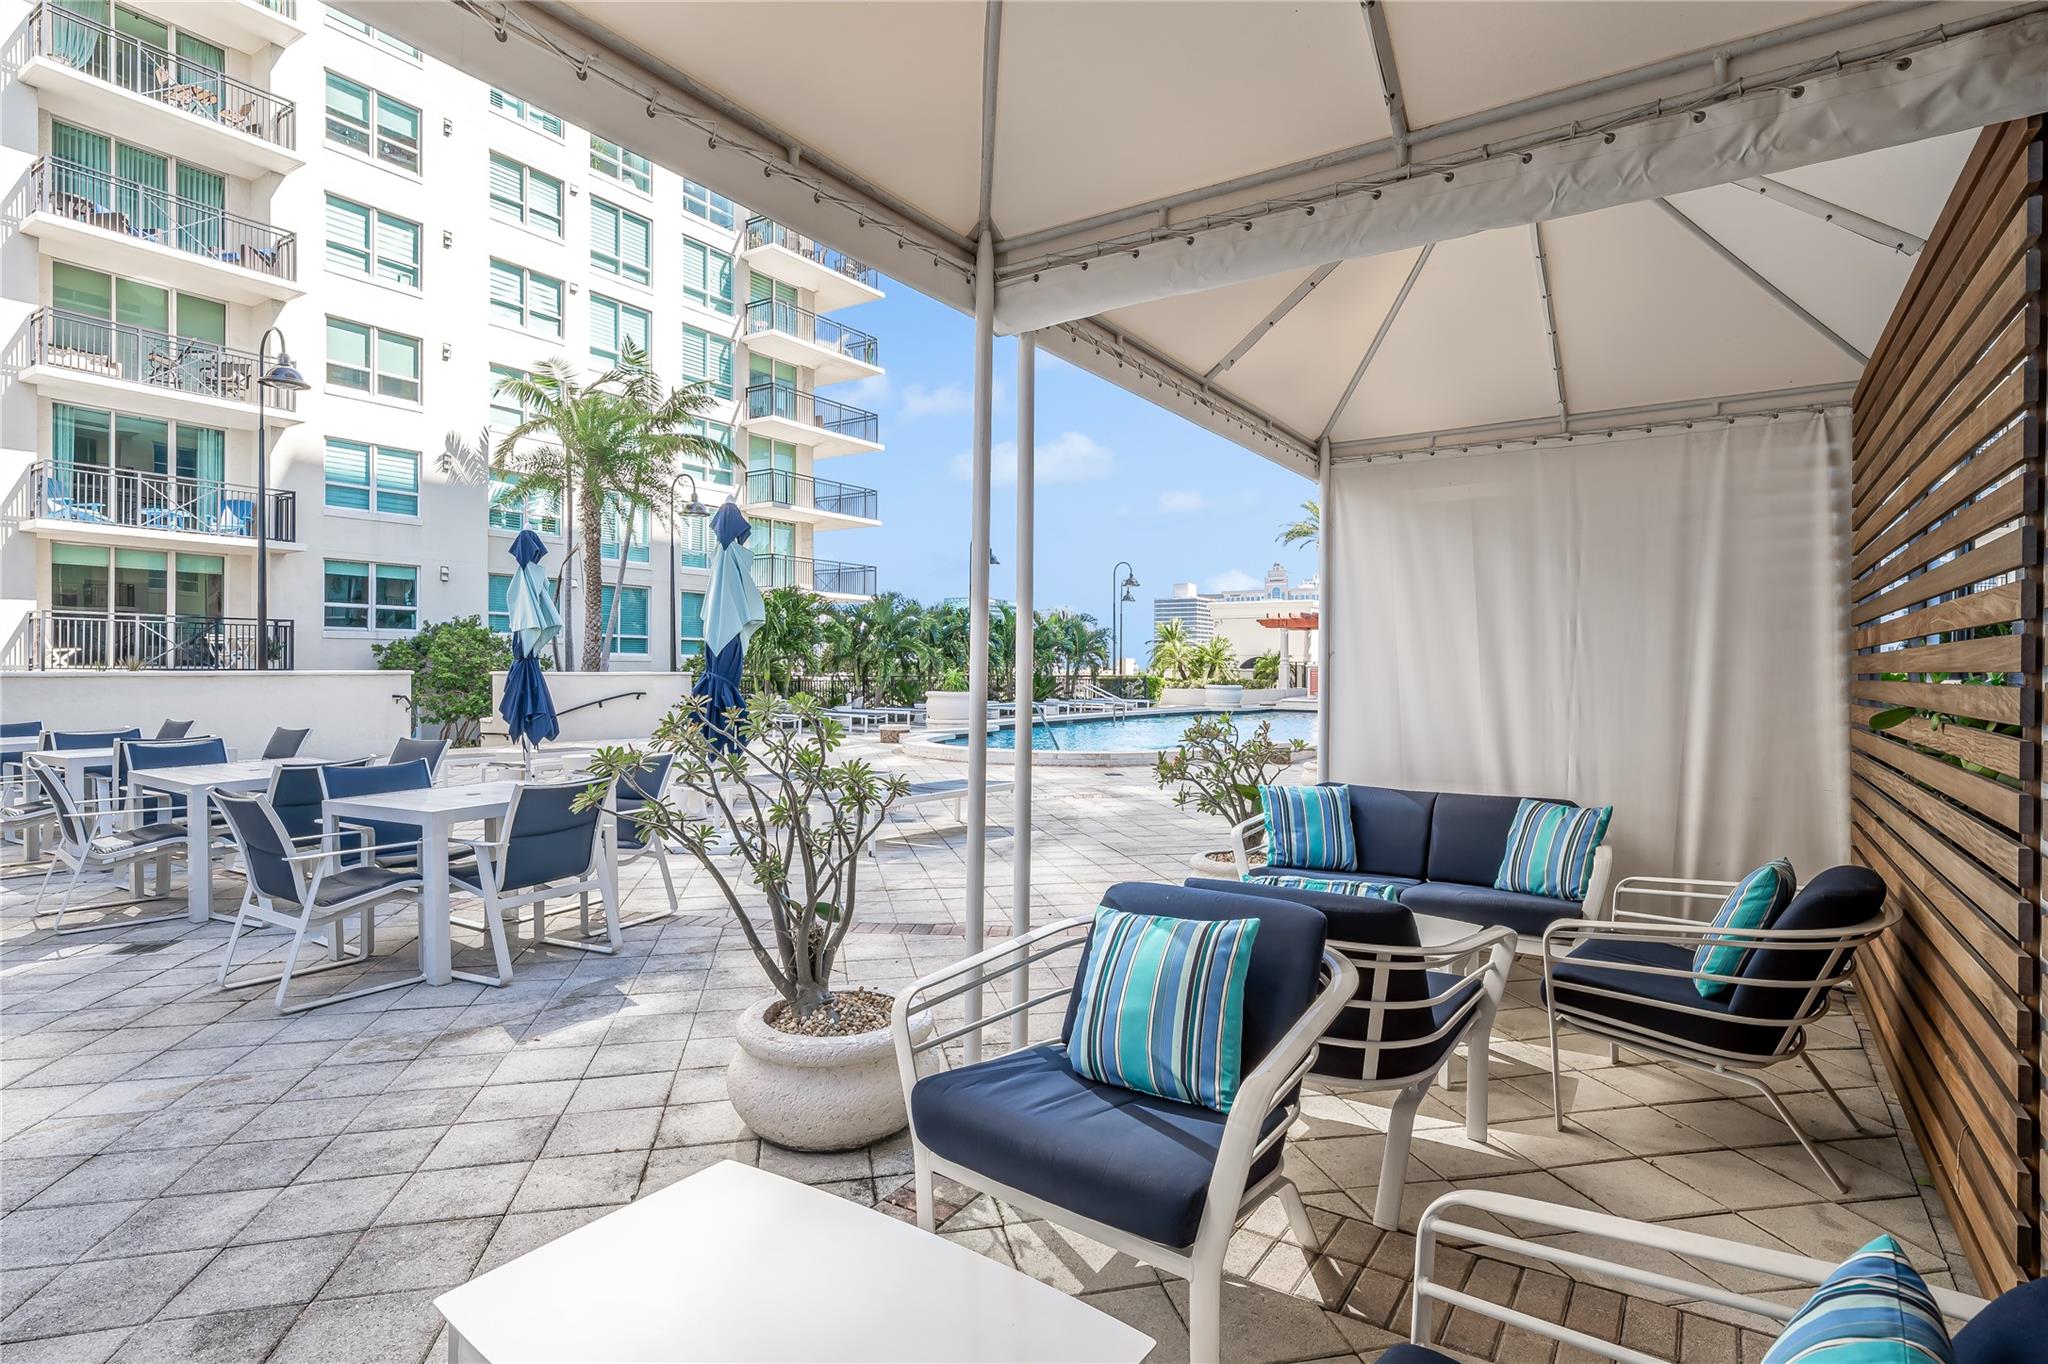
Condominium pool deck with a shaded cabana, navy lounge chairs, and poolside dining tables.
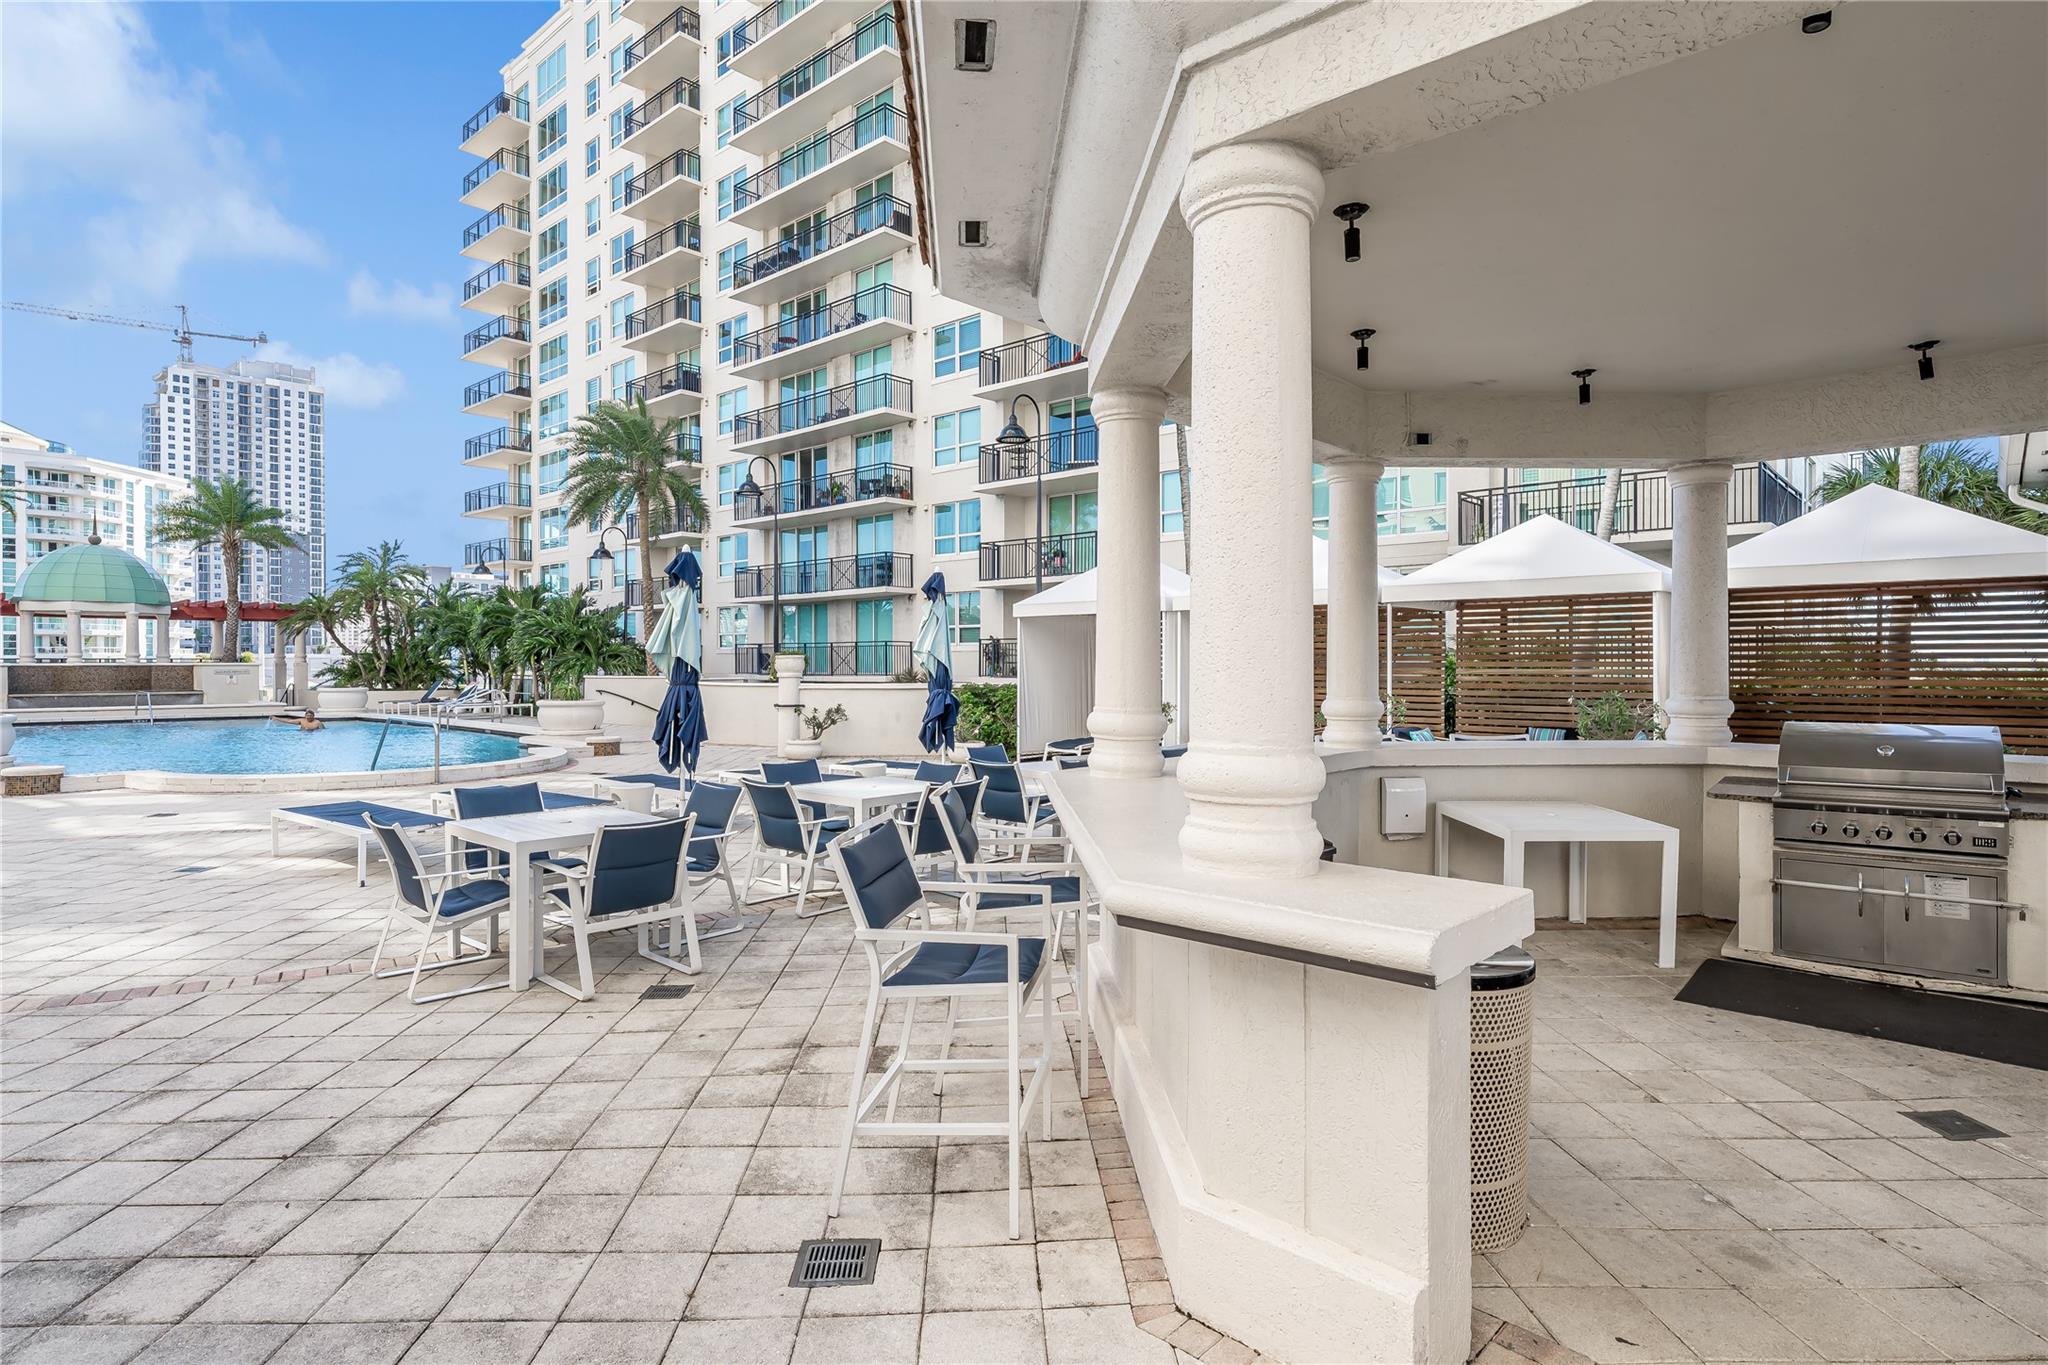
Condominium pool deck with outdoor dining, palm trees, and a covered grill area.
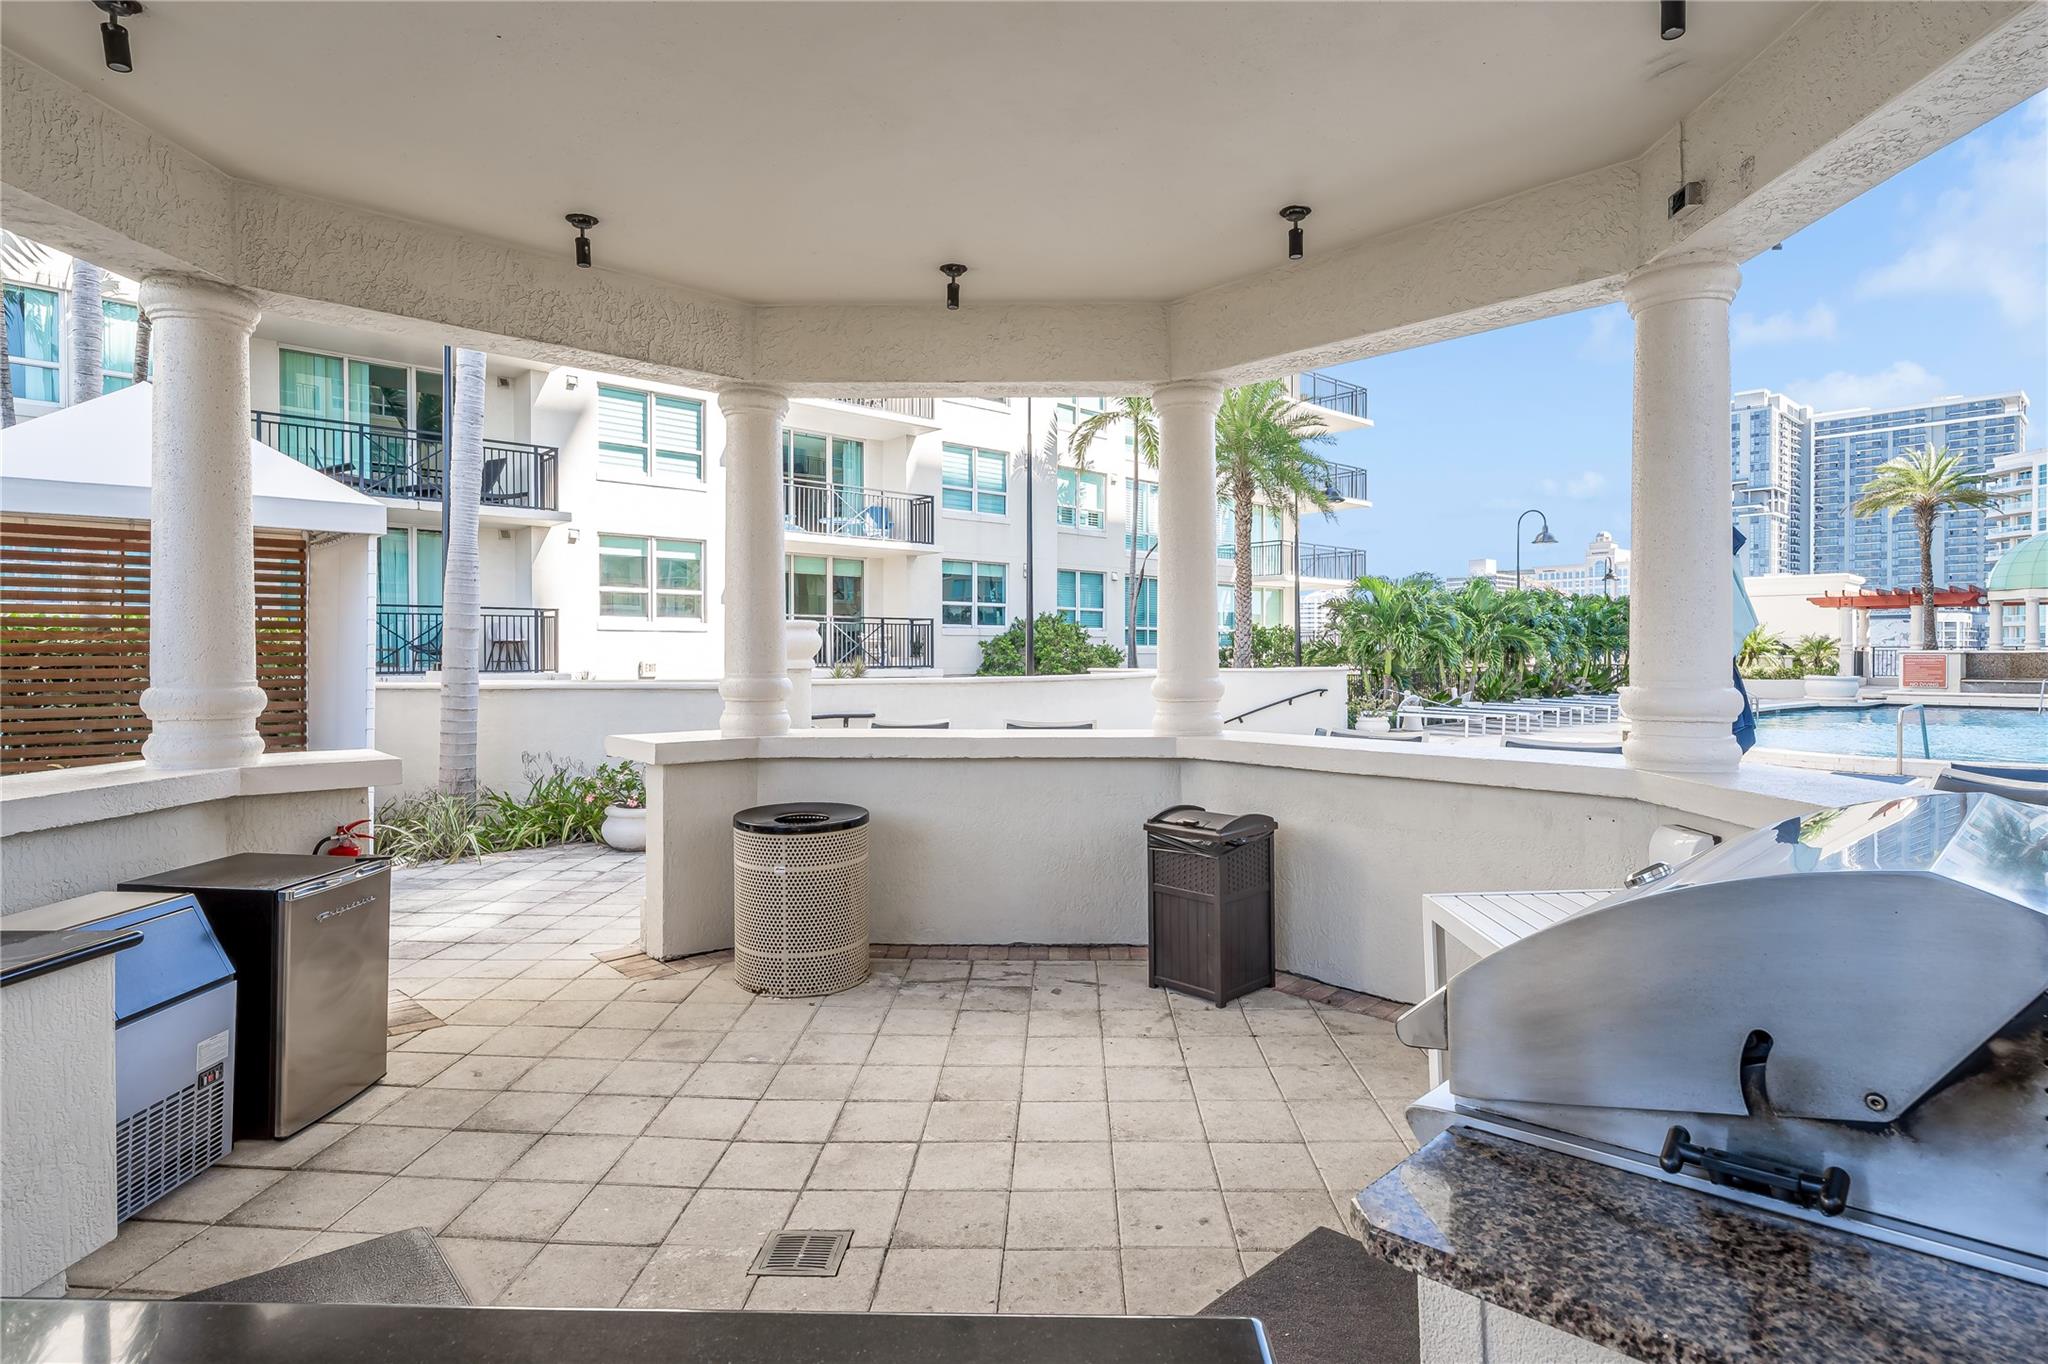
Covered poolside patio with stainless steel grills, tiled floor, and palm trees beside a condominium pool.
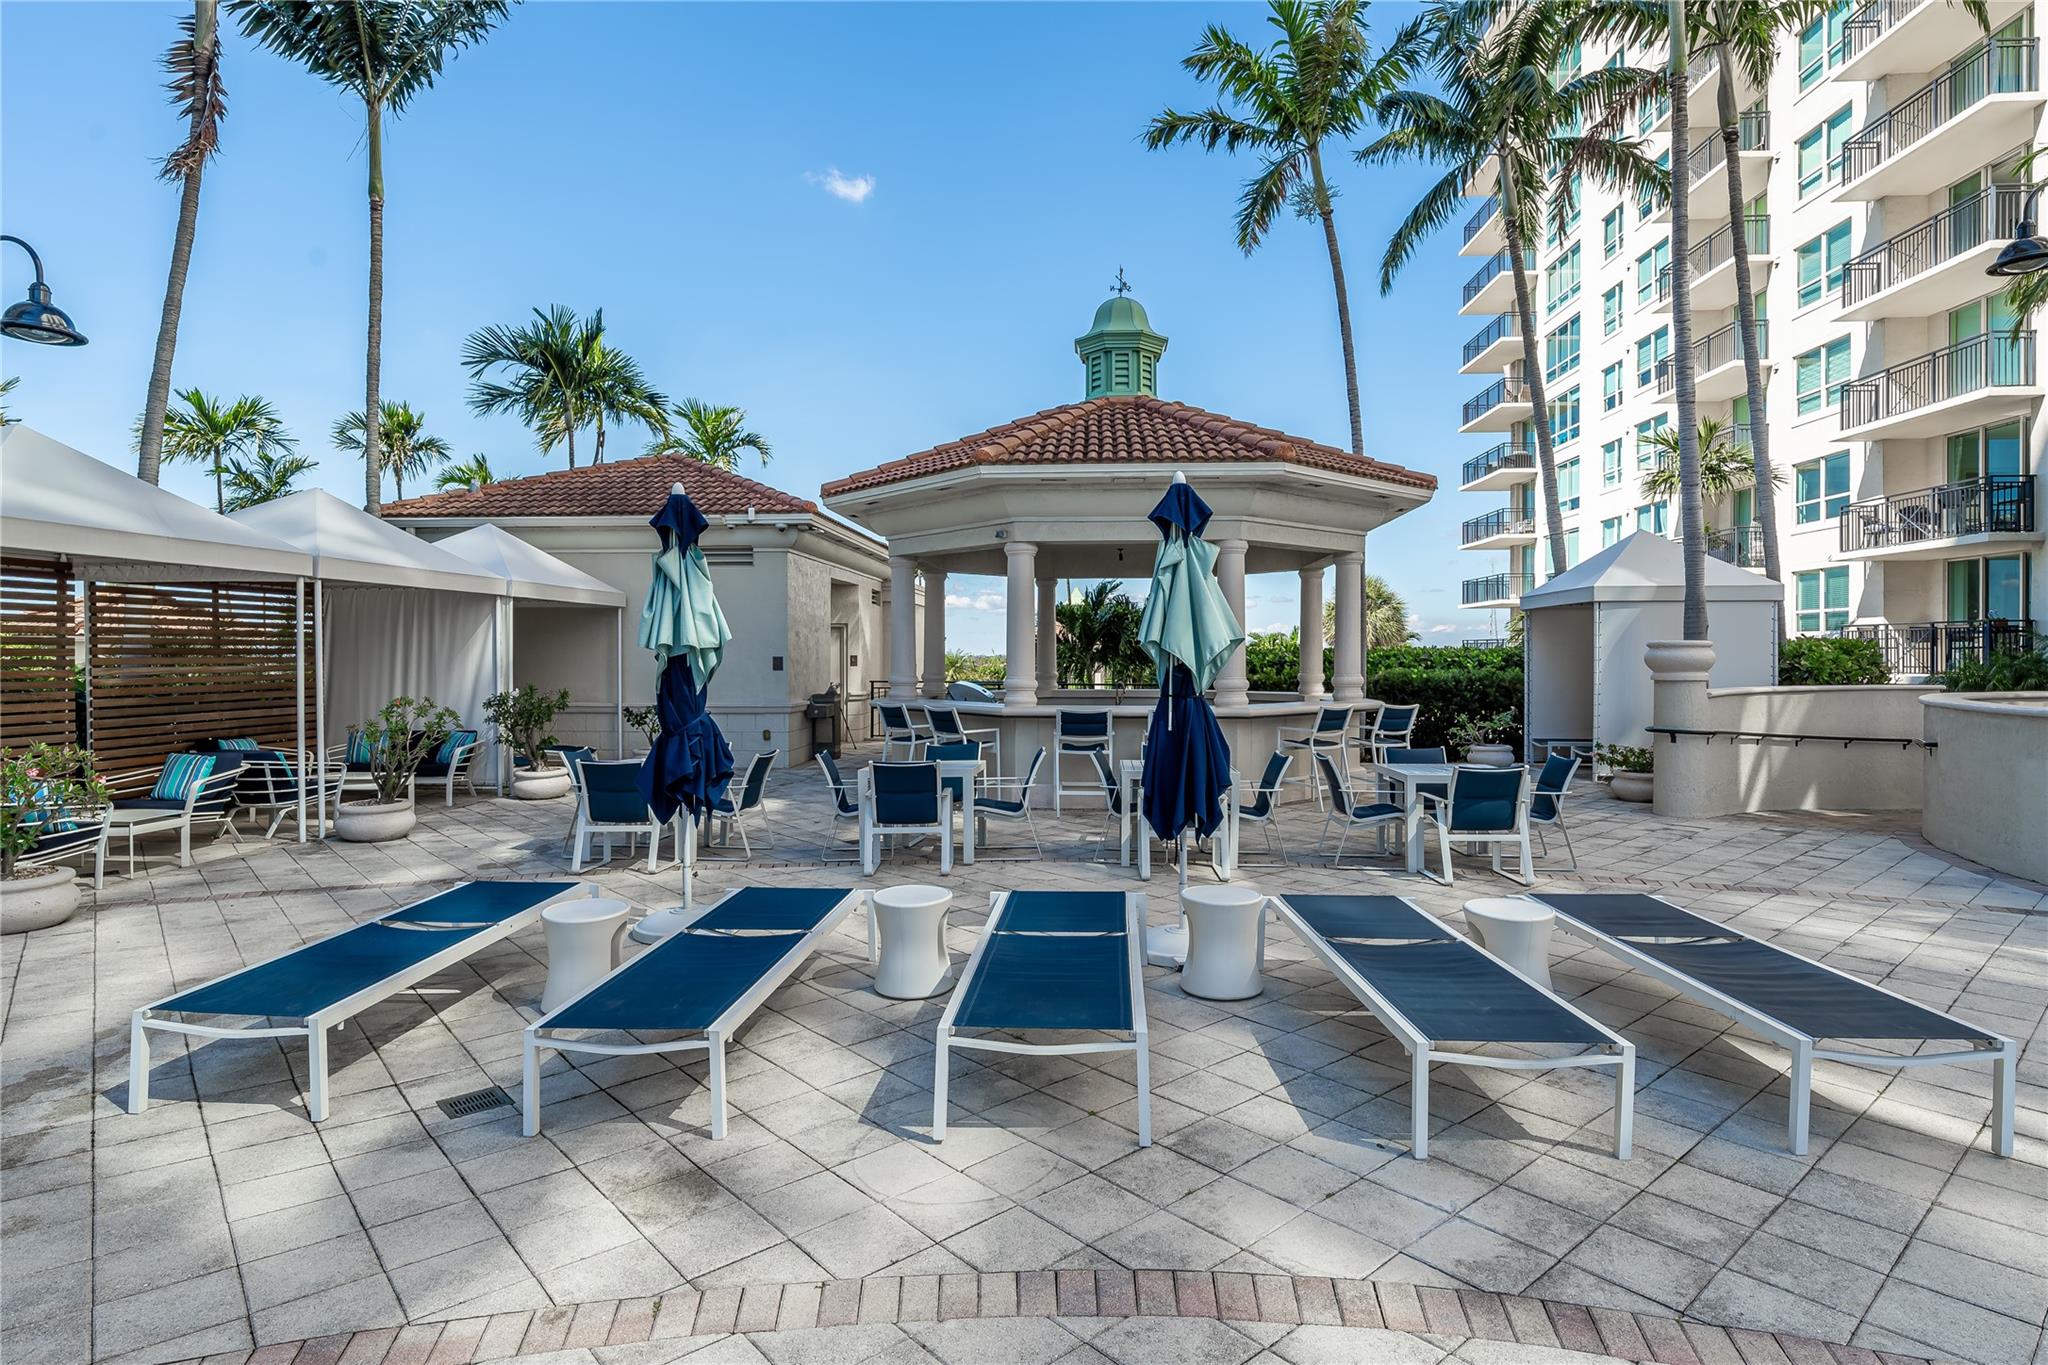
Condominium terrace with blue loungers, cabanas, and a tiled-roof gazebo.
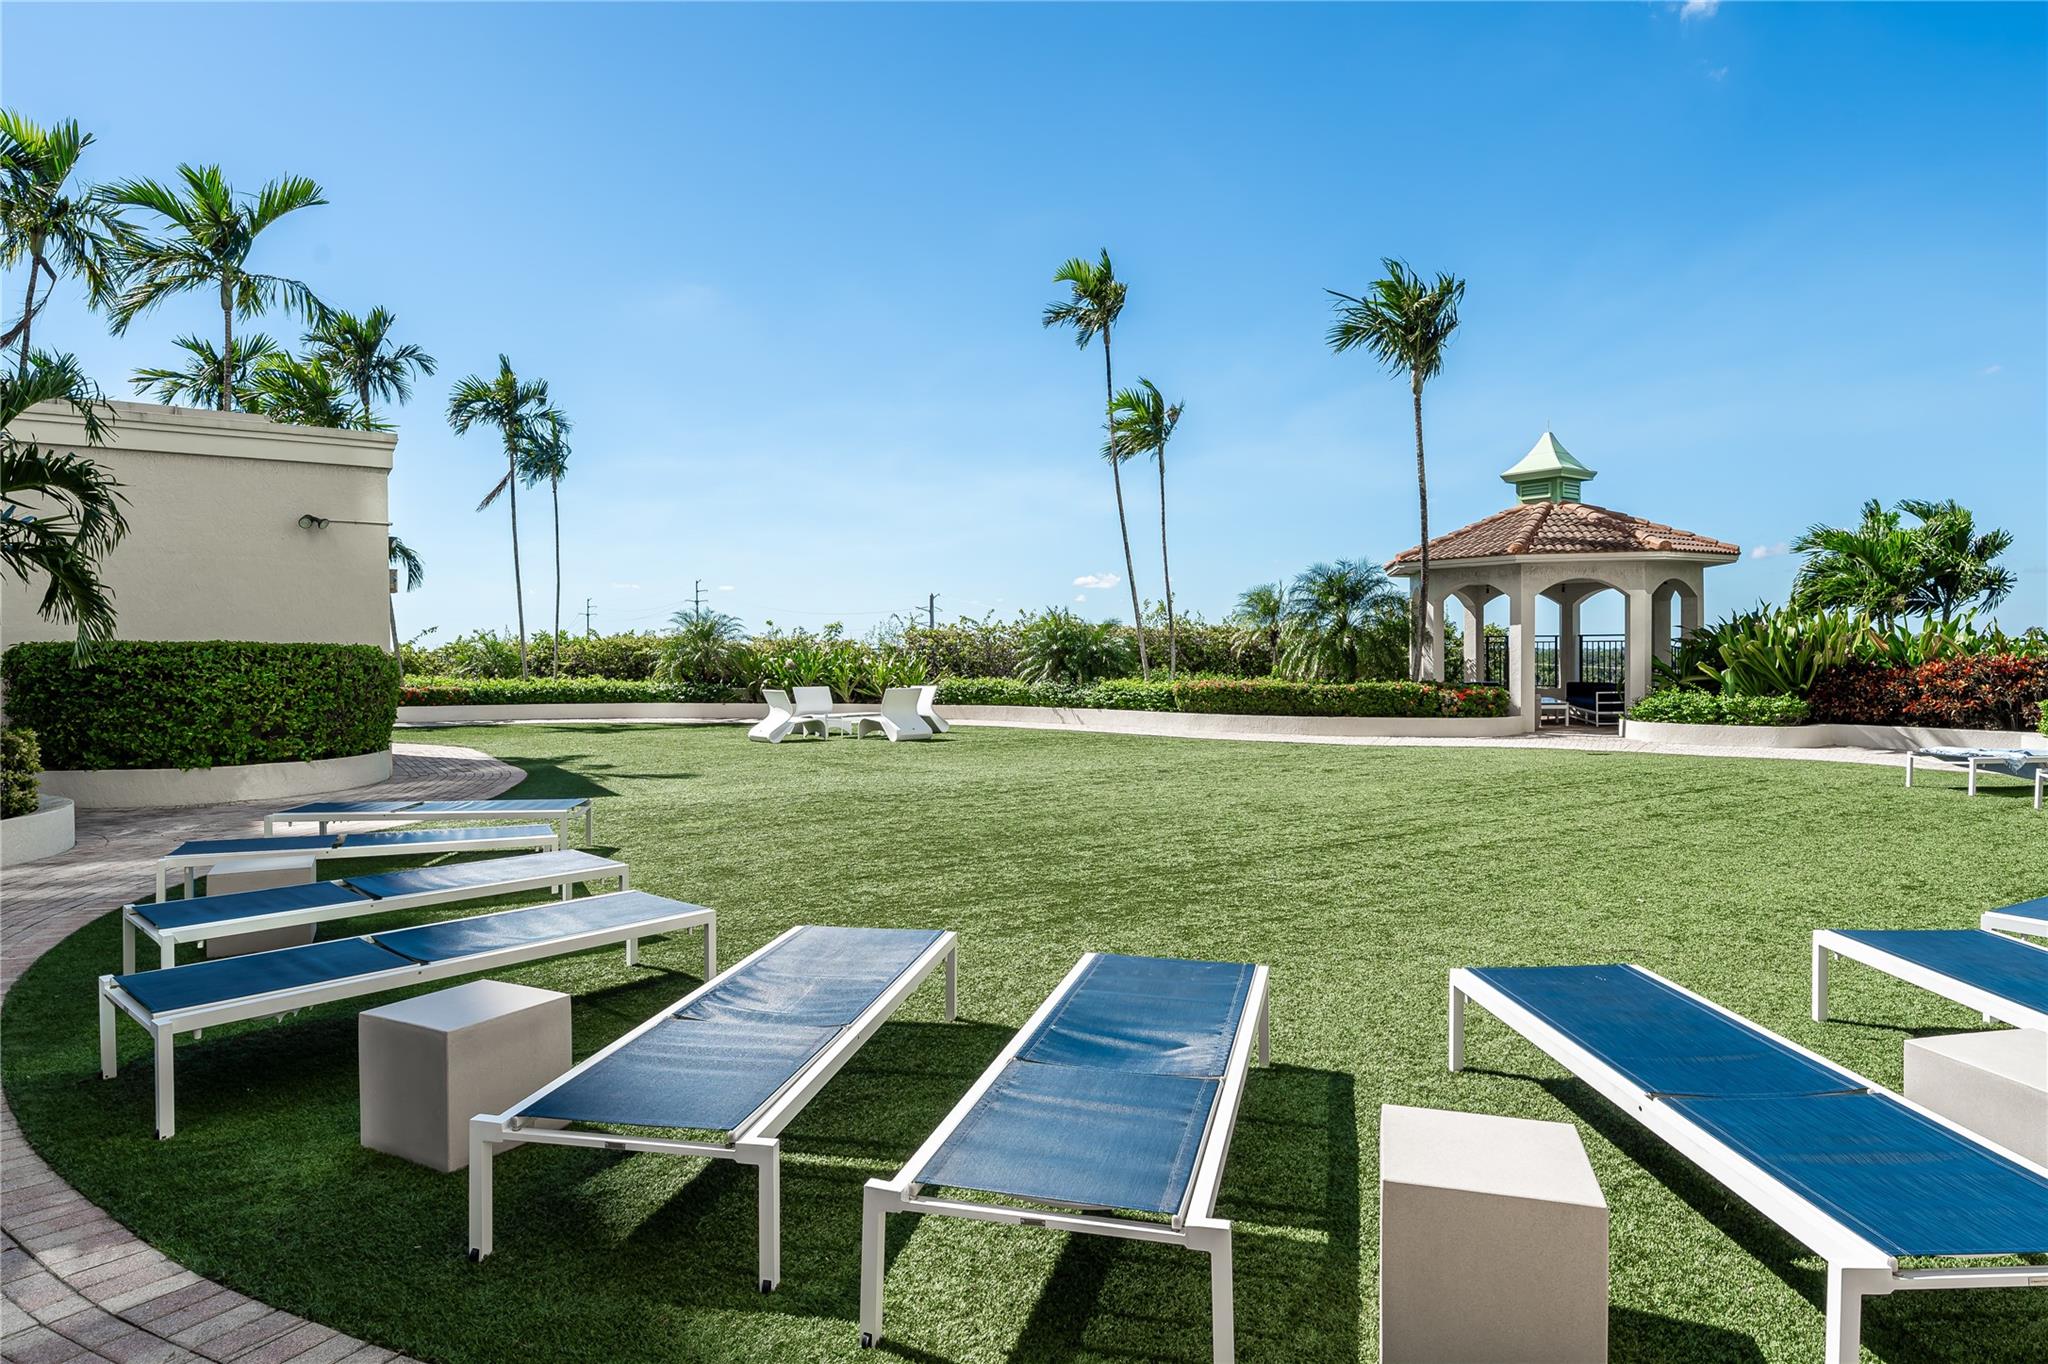
Outdoor amenity lawn with blue chaise lounges, palm trees, and a tiled-roof pavilion.
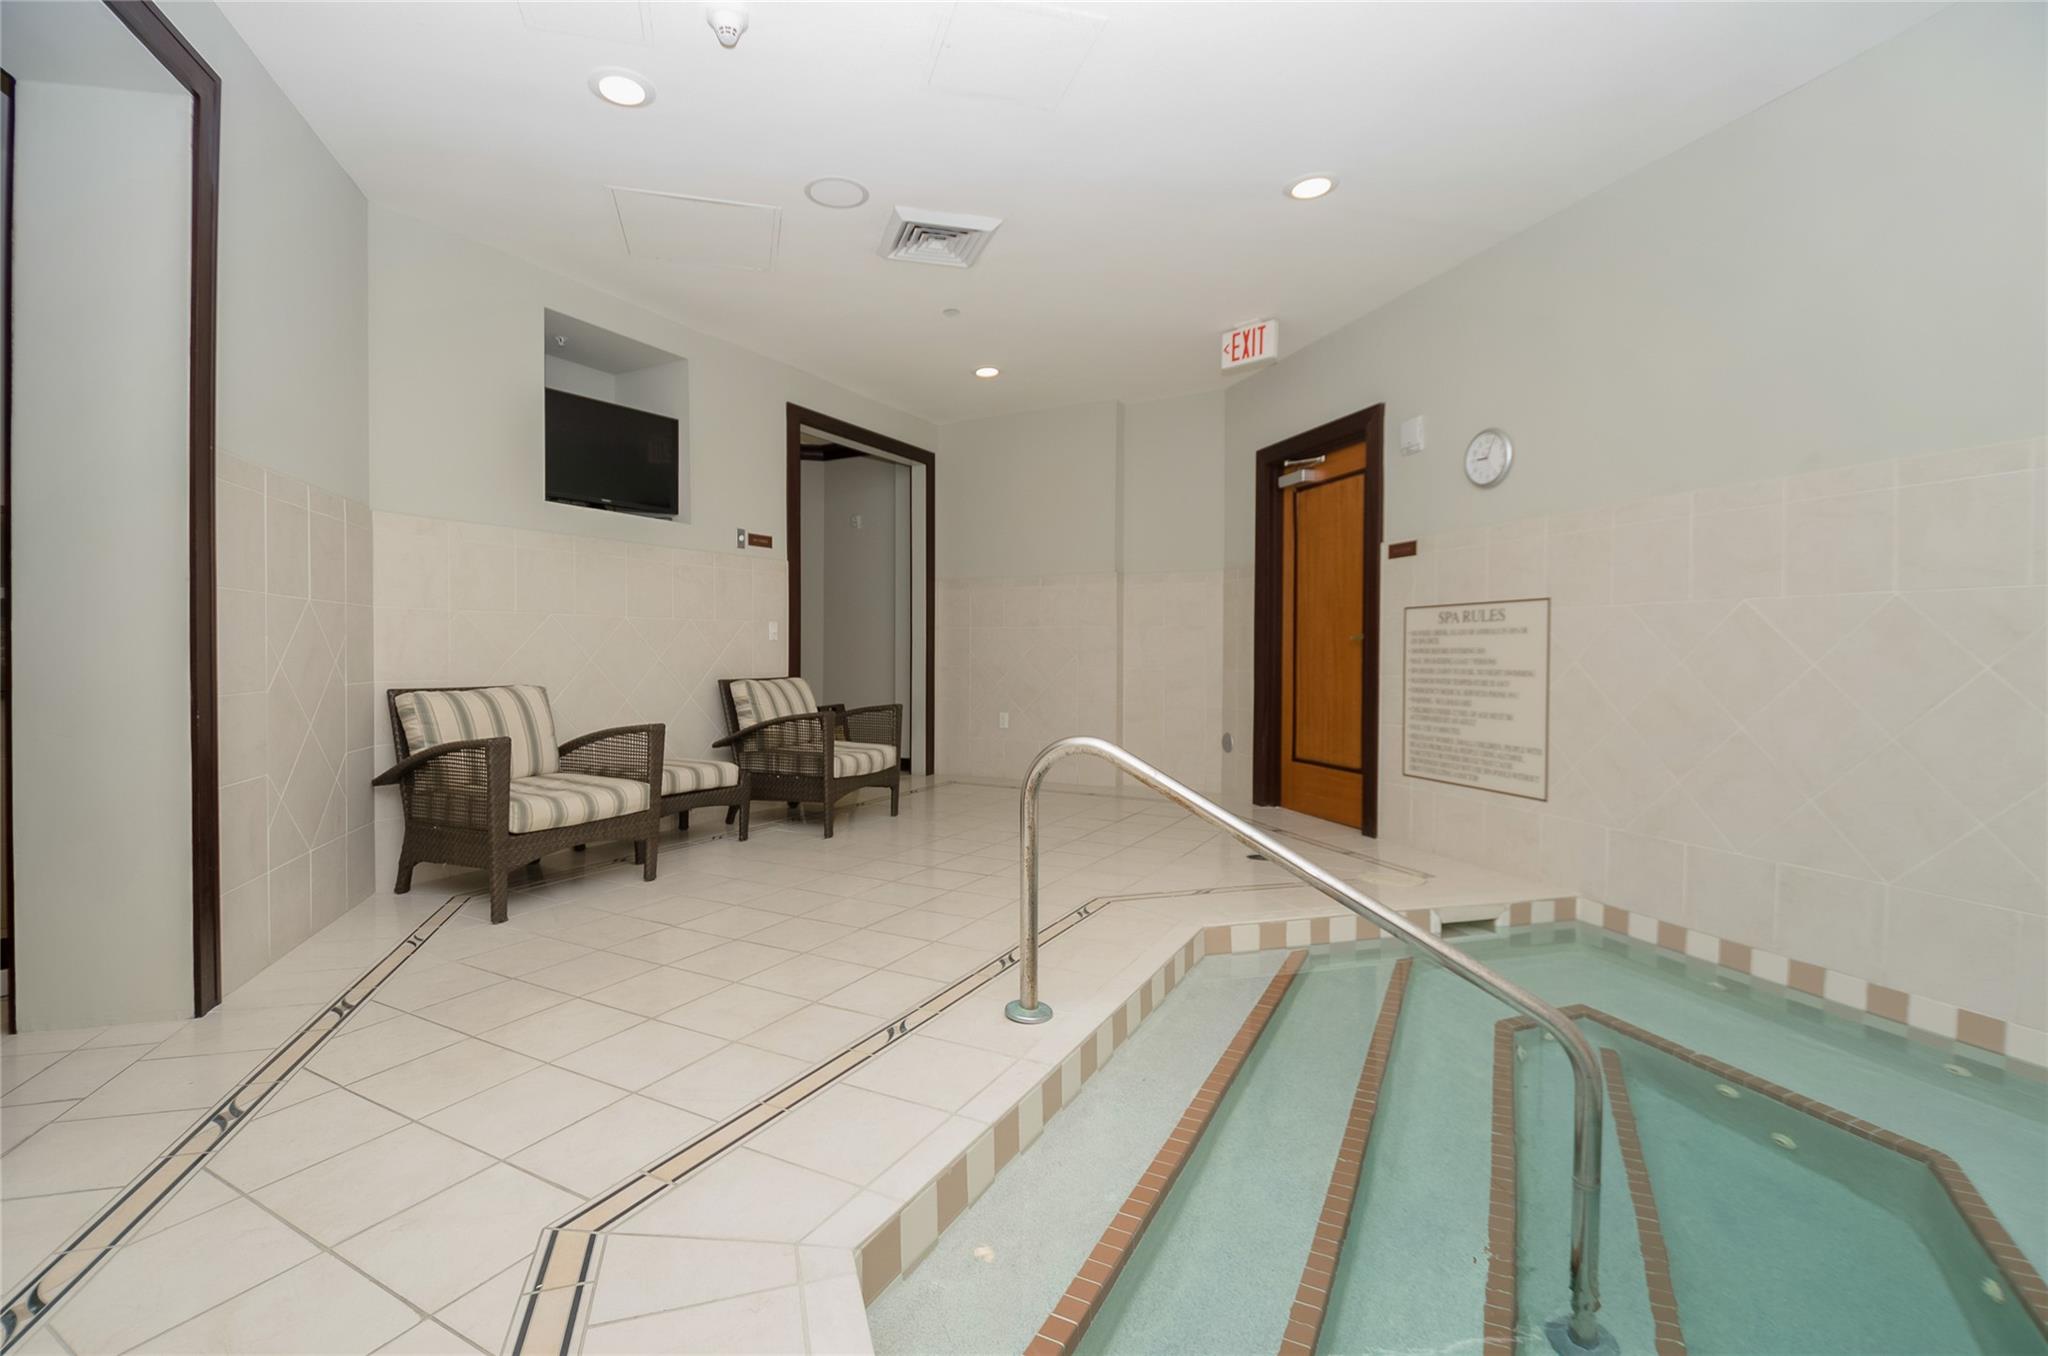
Indoor pool with tiled steps, a metal handrail, and cushioned wicker chairs.
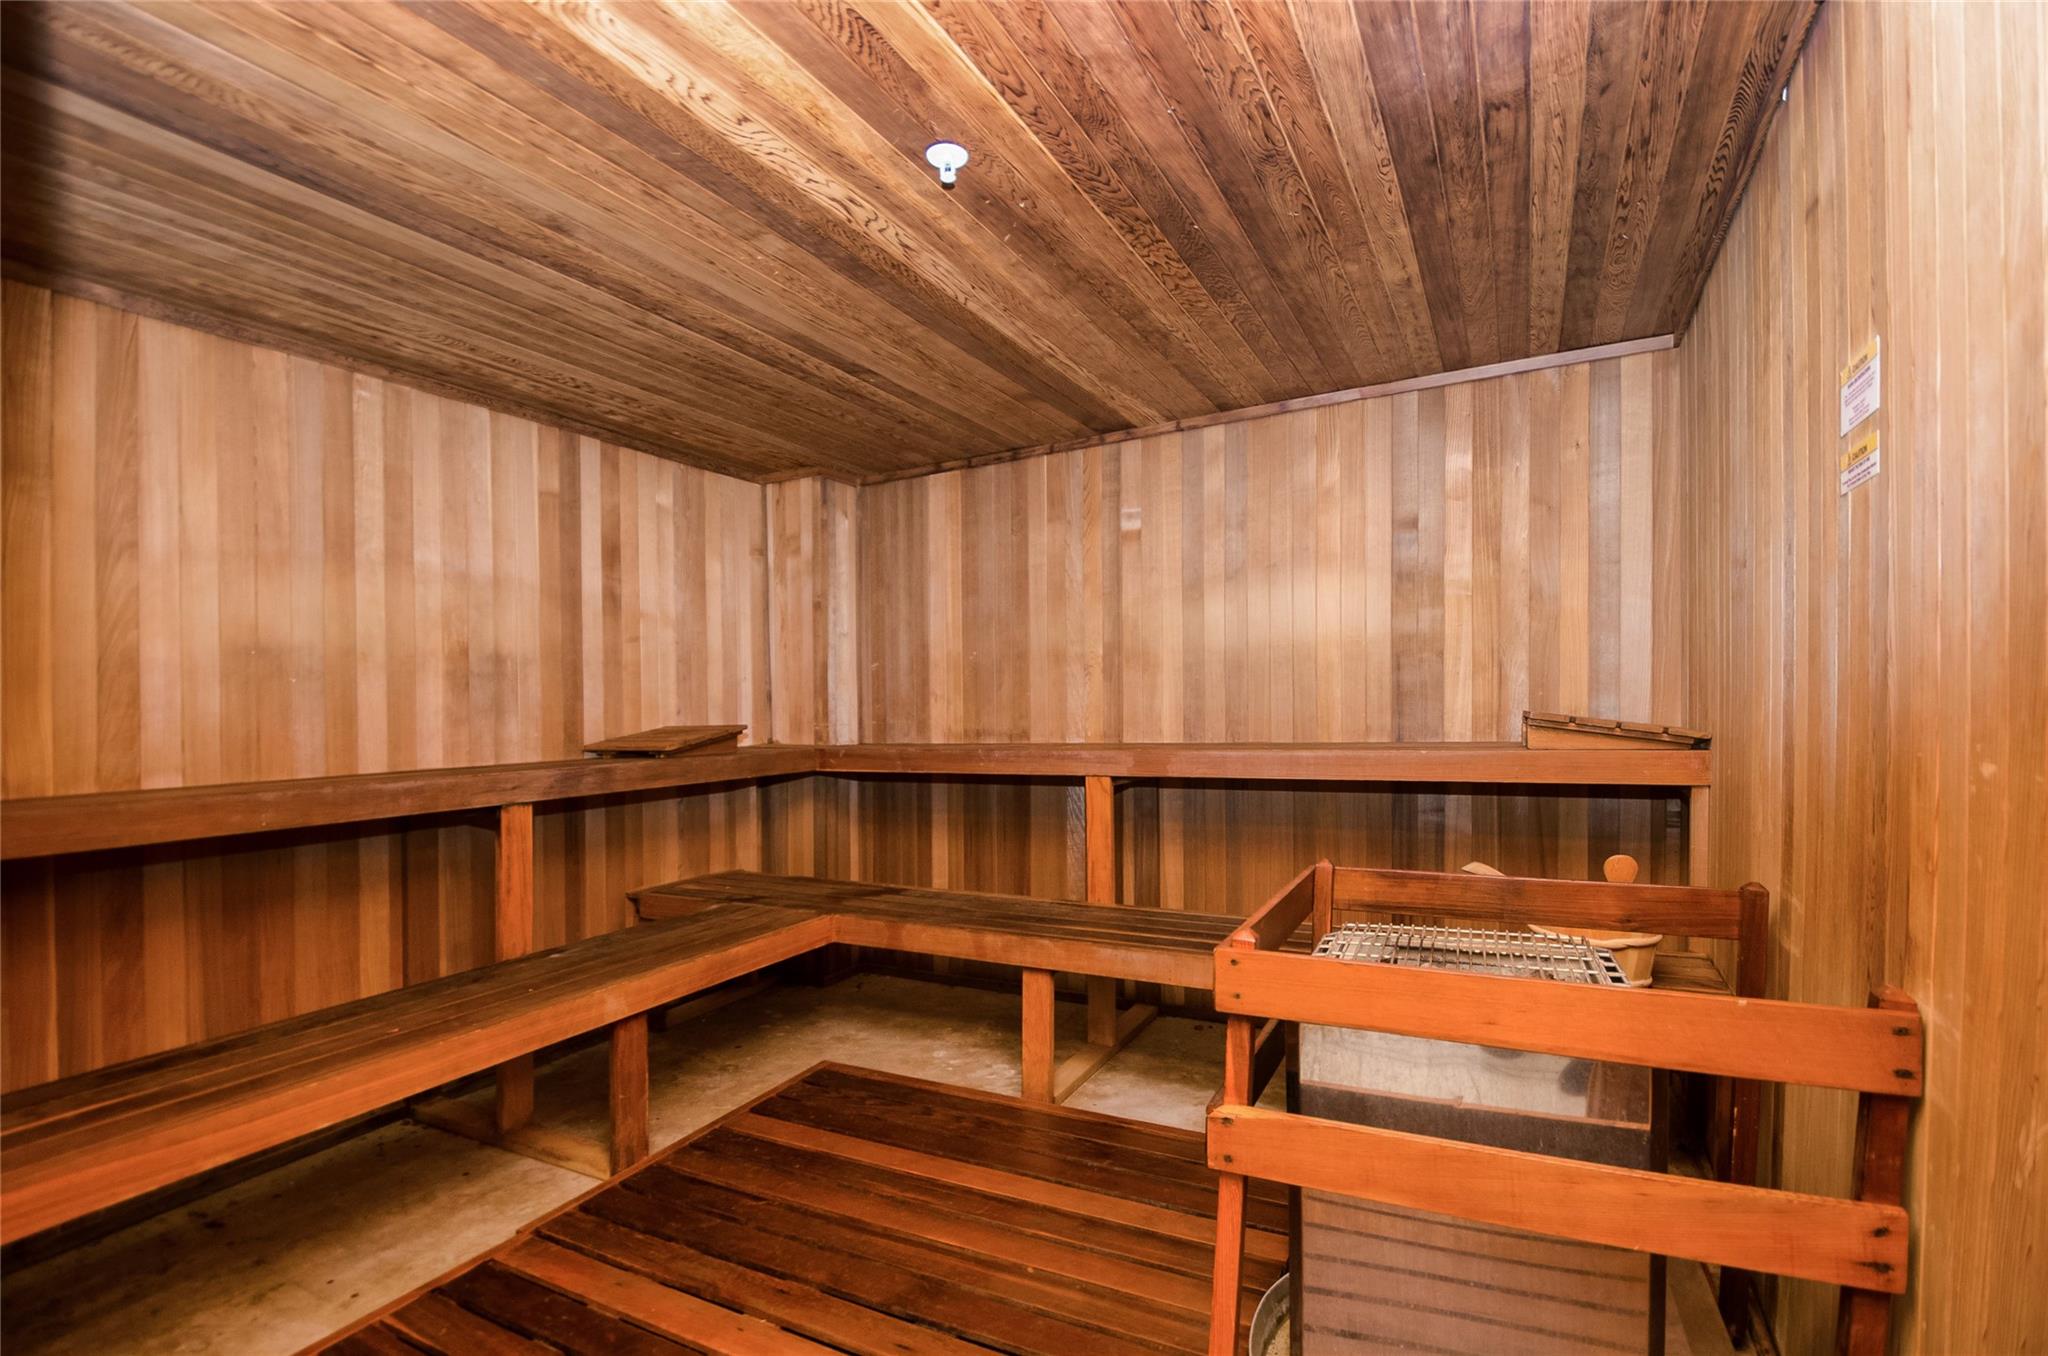
Wood-paneled sauna with tiered benches and a heater.
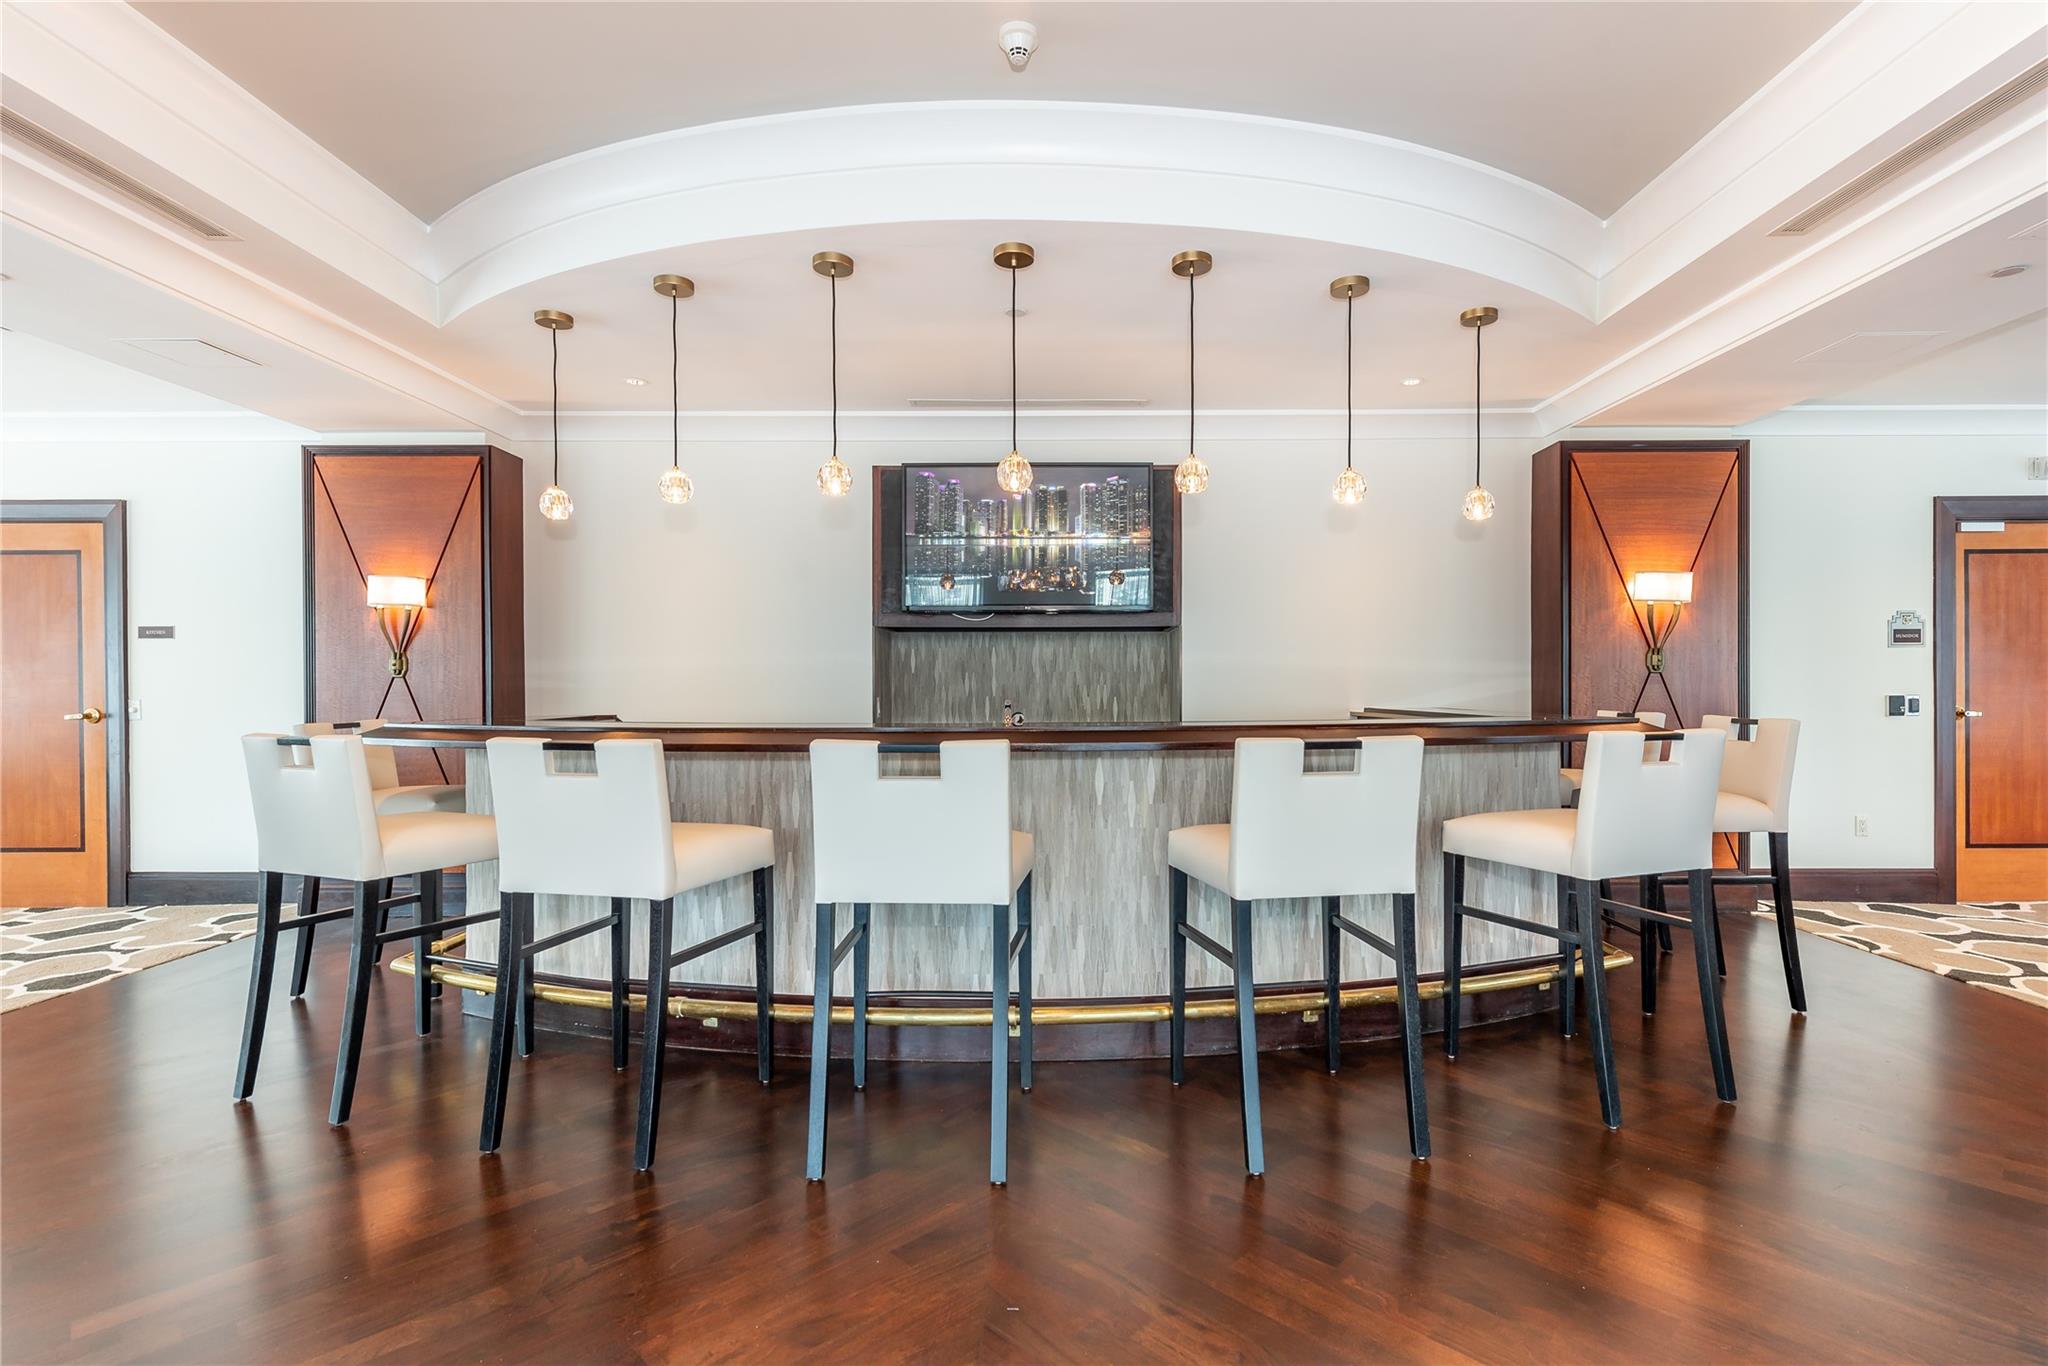
Furnished lounge bar with a curved counter, white stools, and pendant lights.
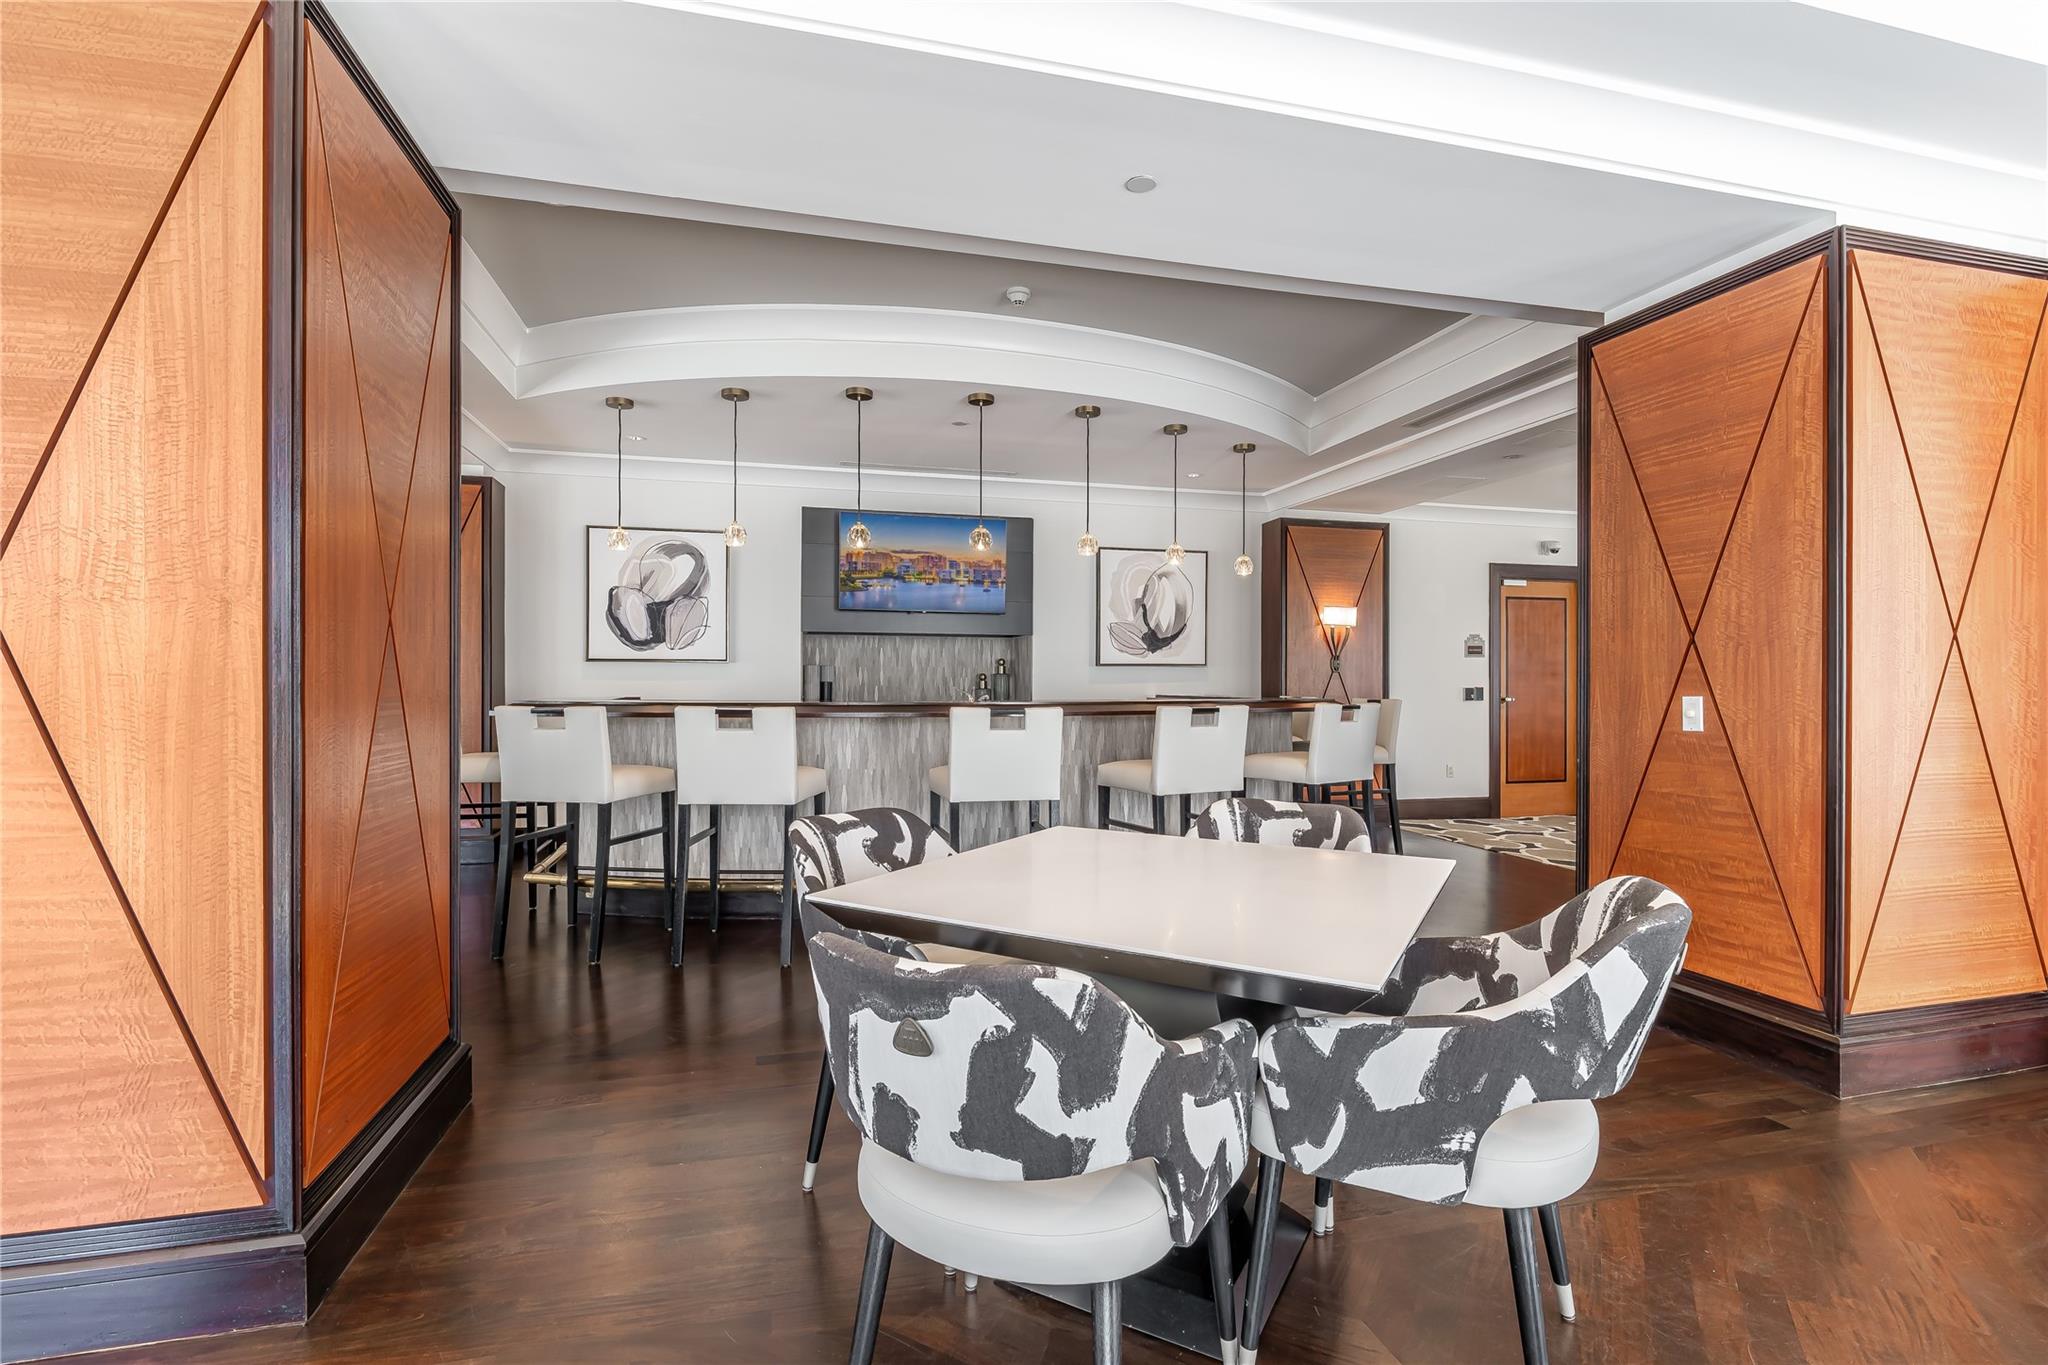
Dining area with patterned chairs, a white table, and a long bar with pendant lights.
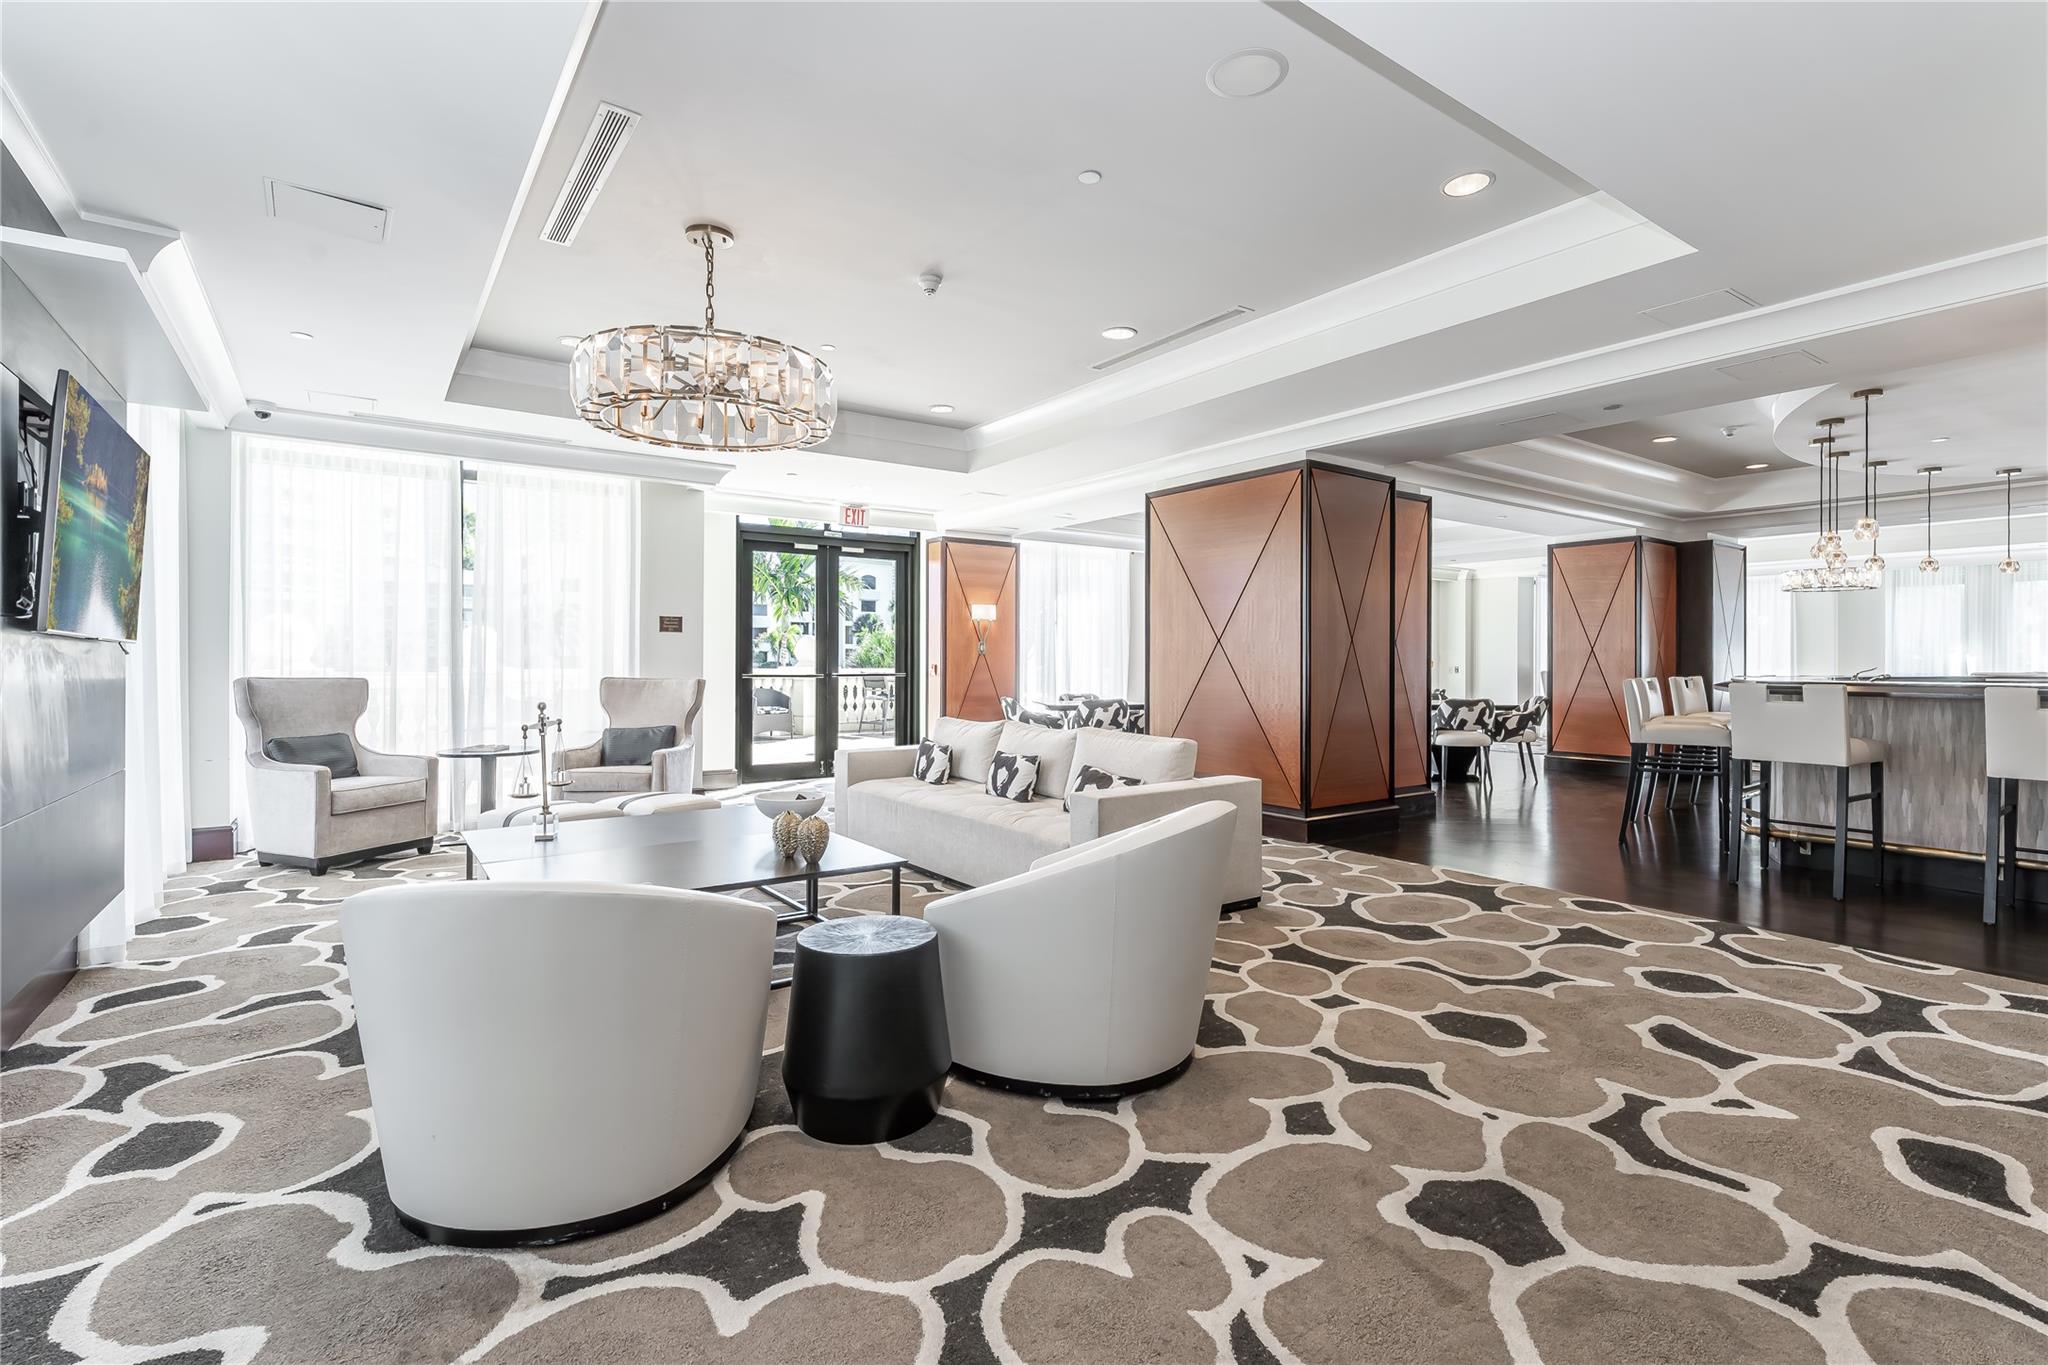
Furnished lounge with white seating, geometric wood partitions, and a bar counter.
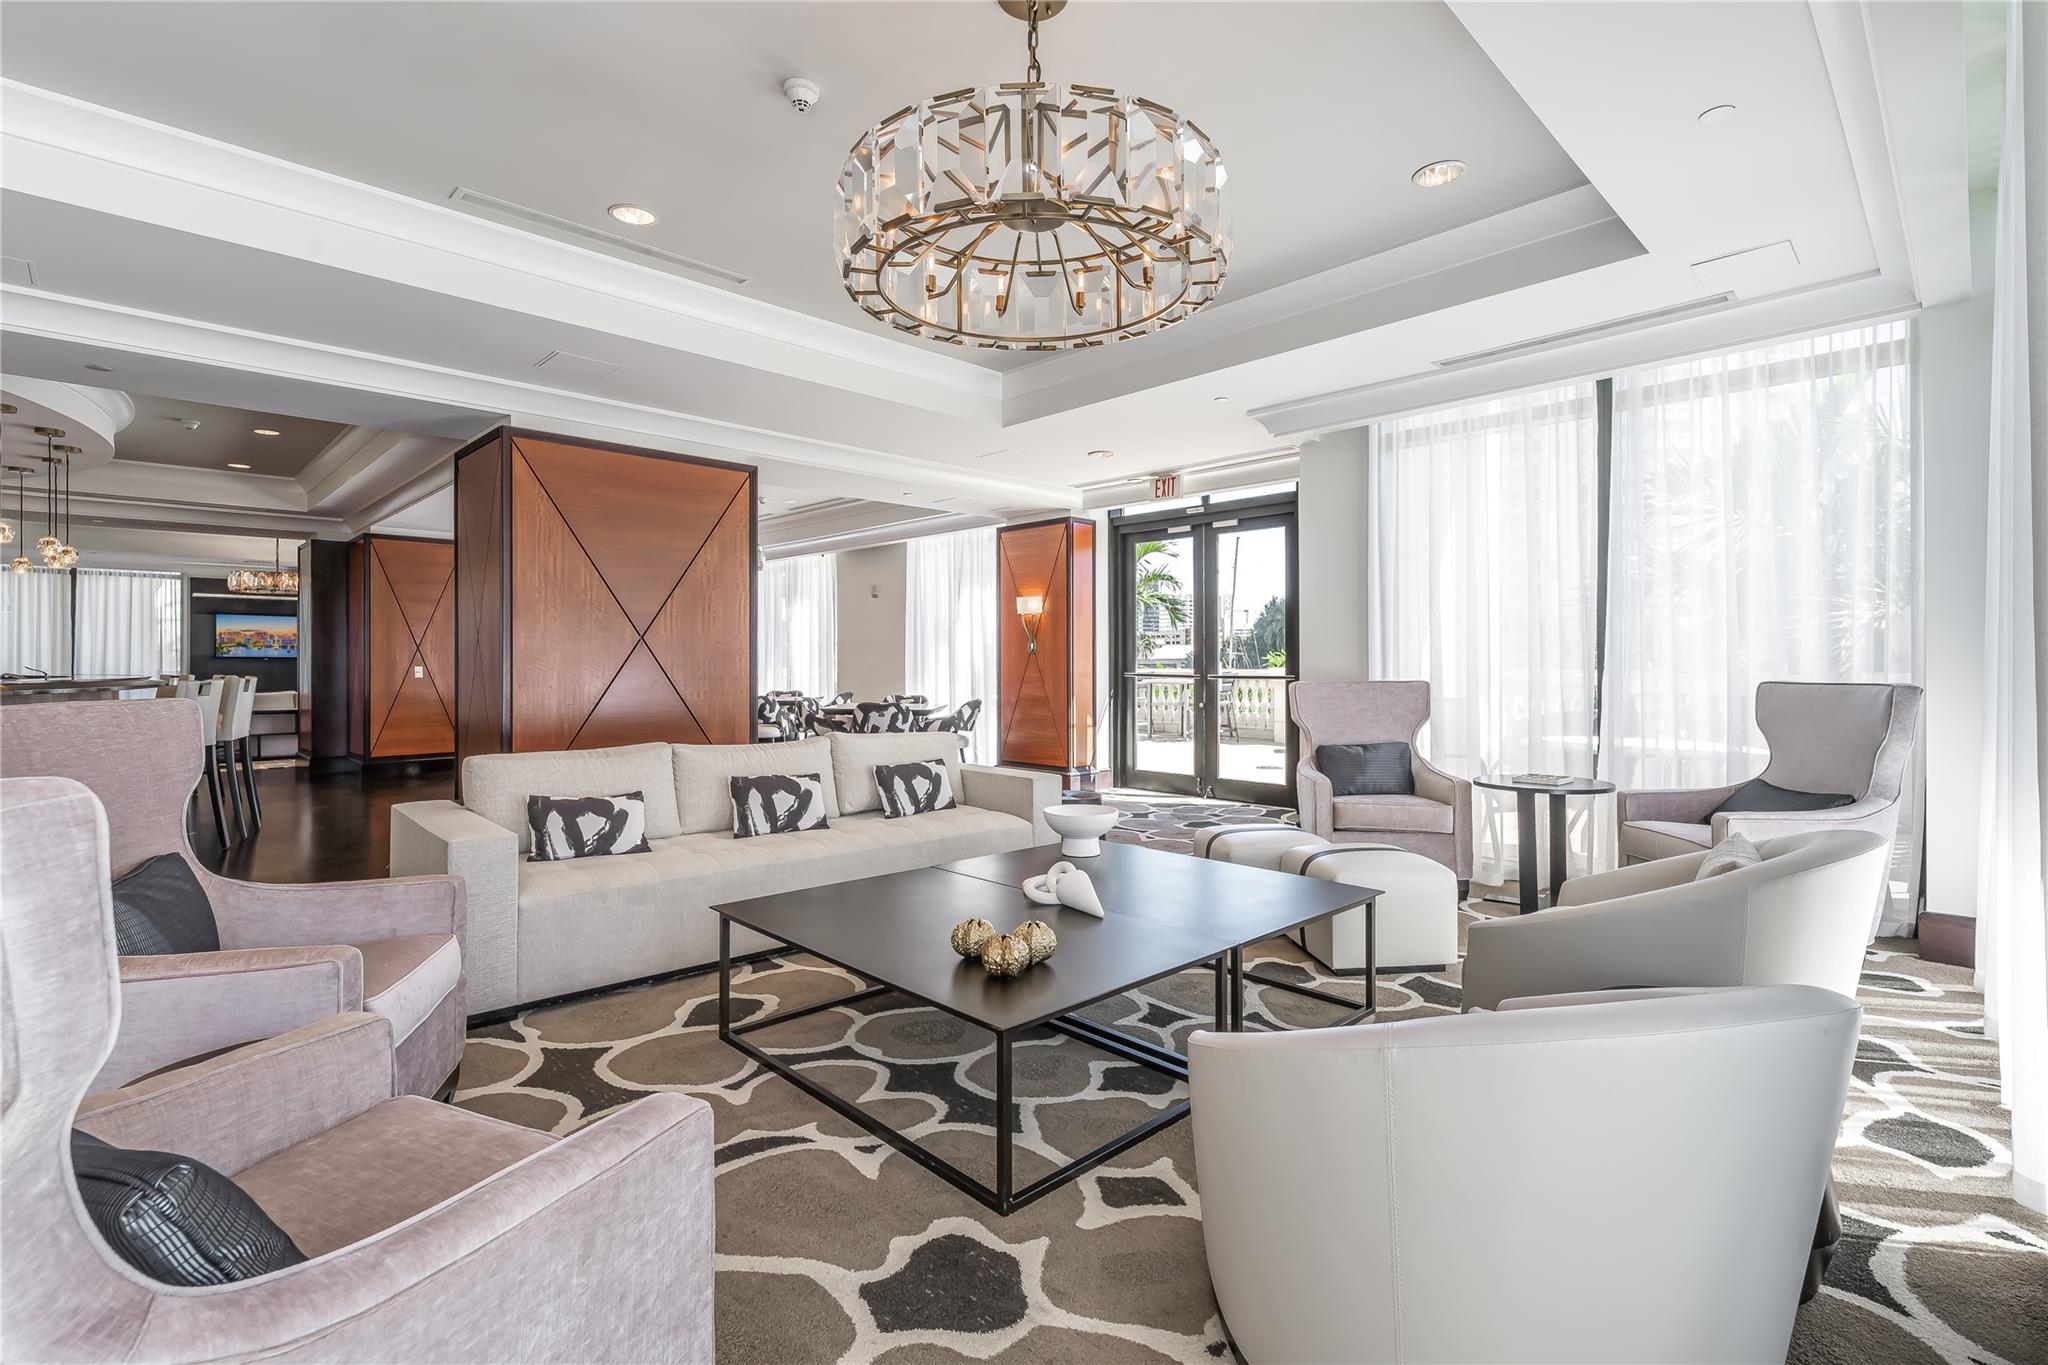
Furnished condo living room with a geometric chandelier, patterned rug, and glass doors to a balcony.
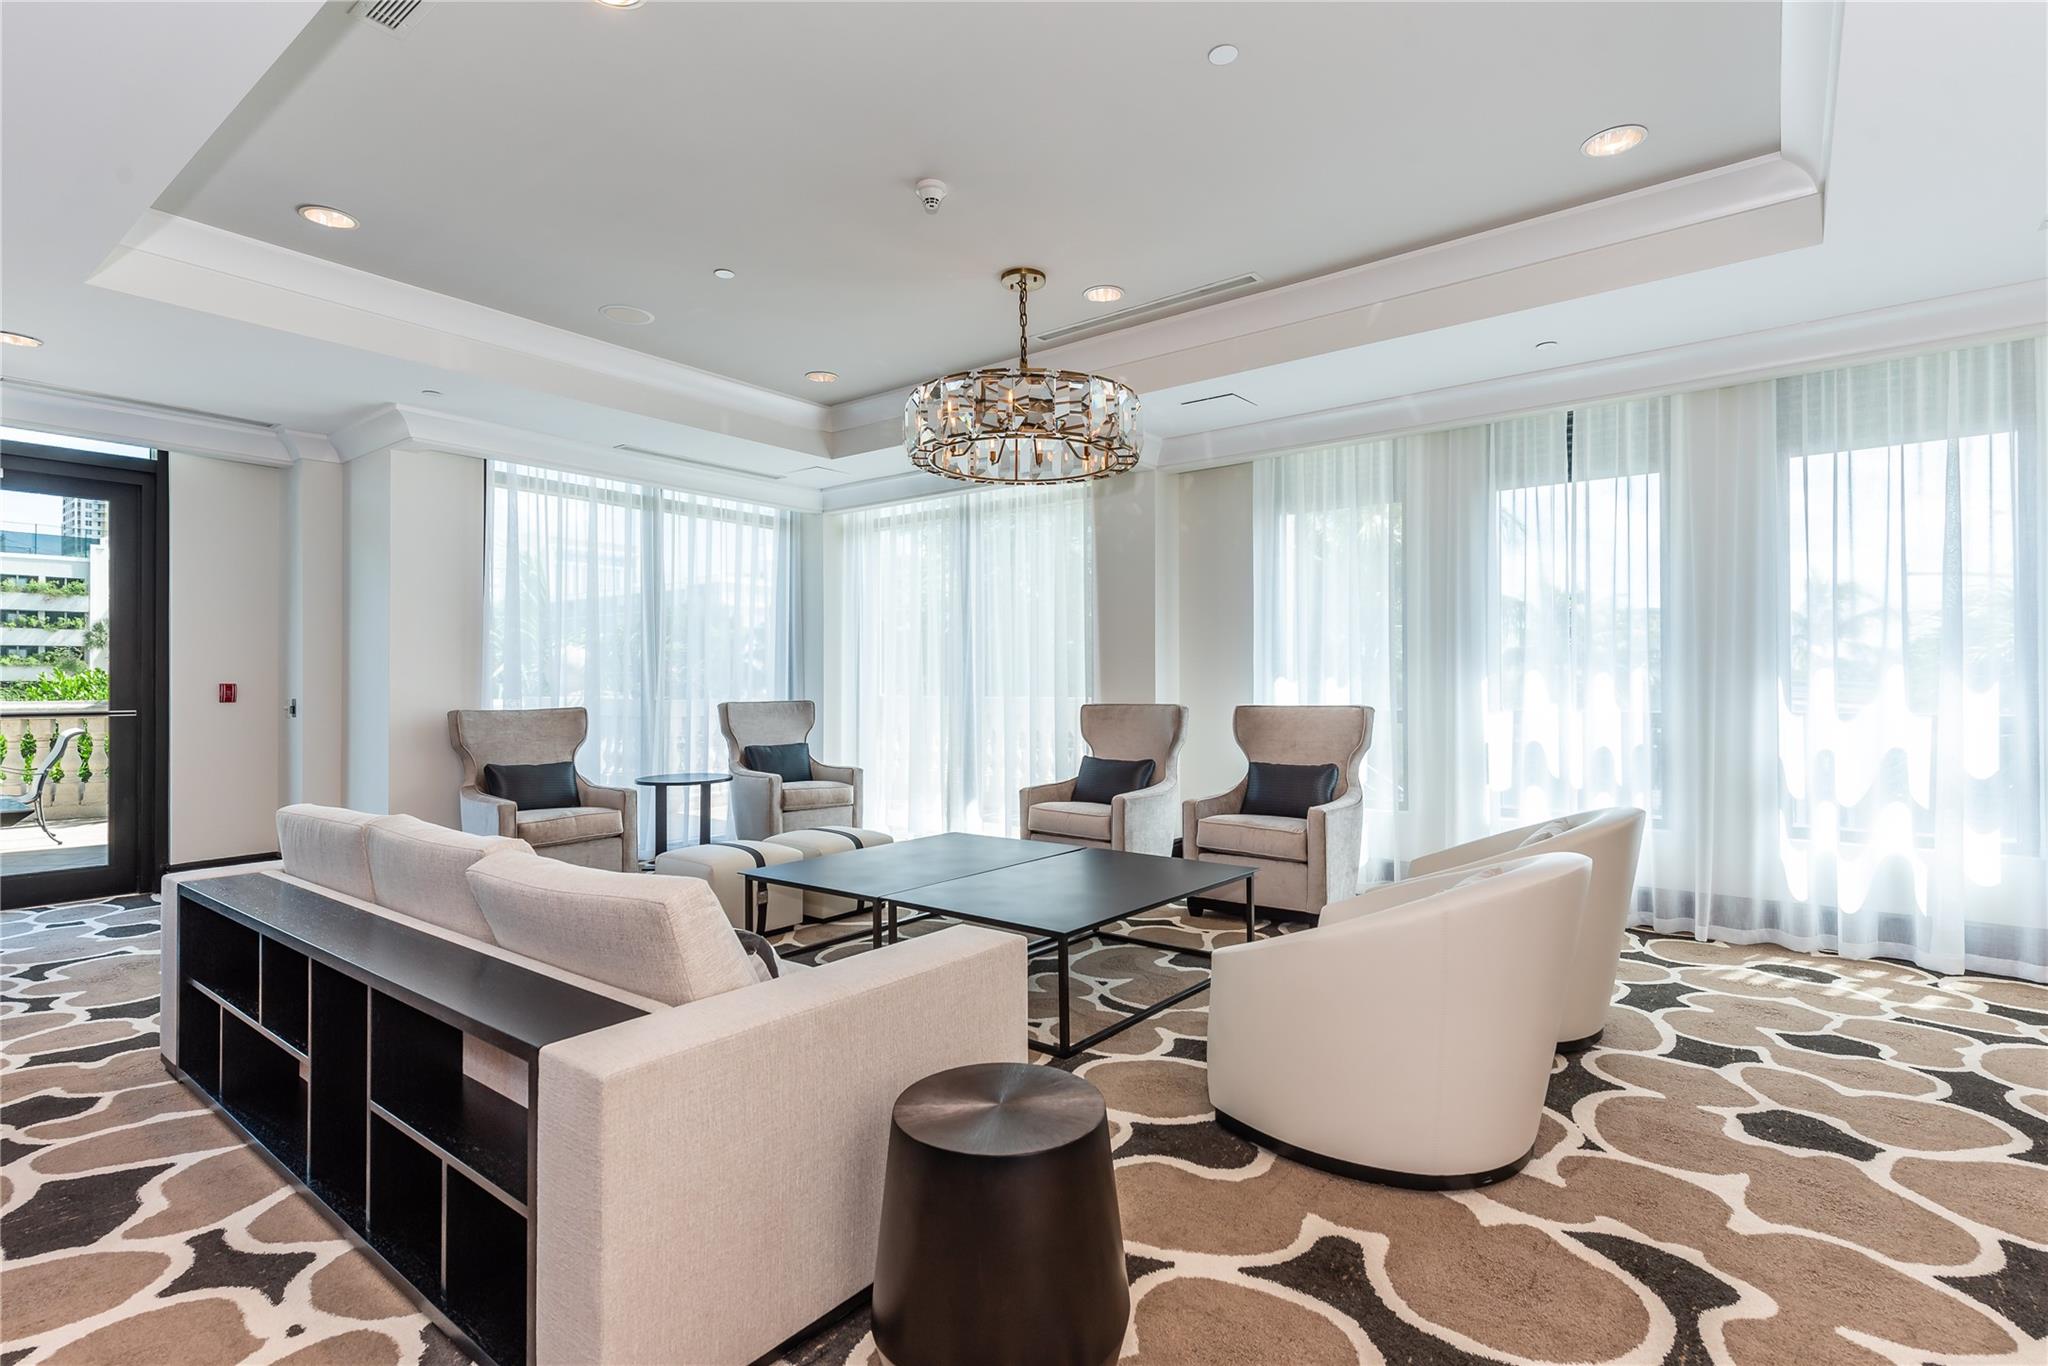
Furnished lounge with cream seating, a geometric rug, and tall sheer-curtained windows.
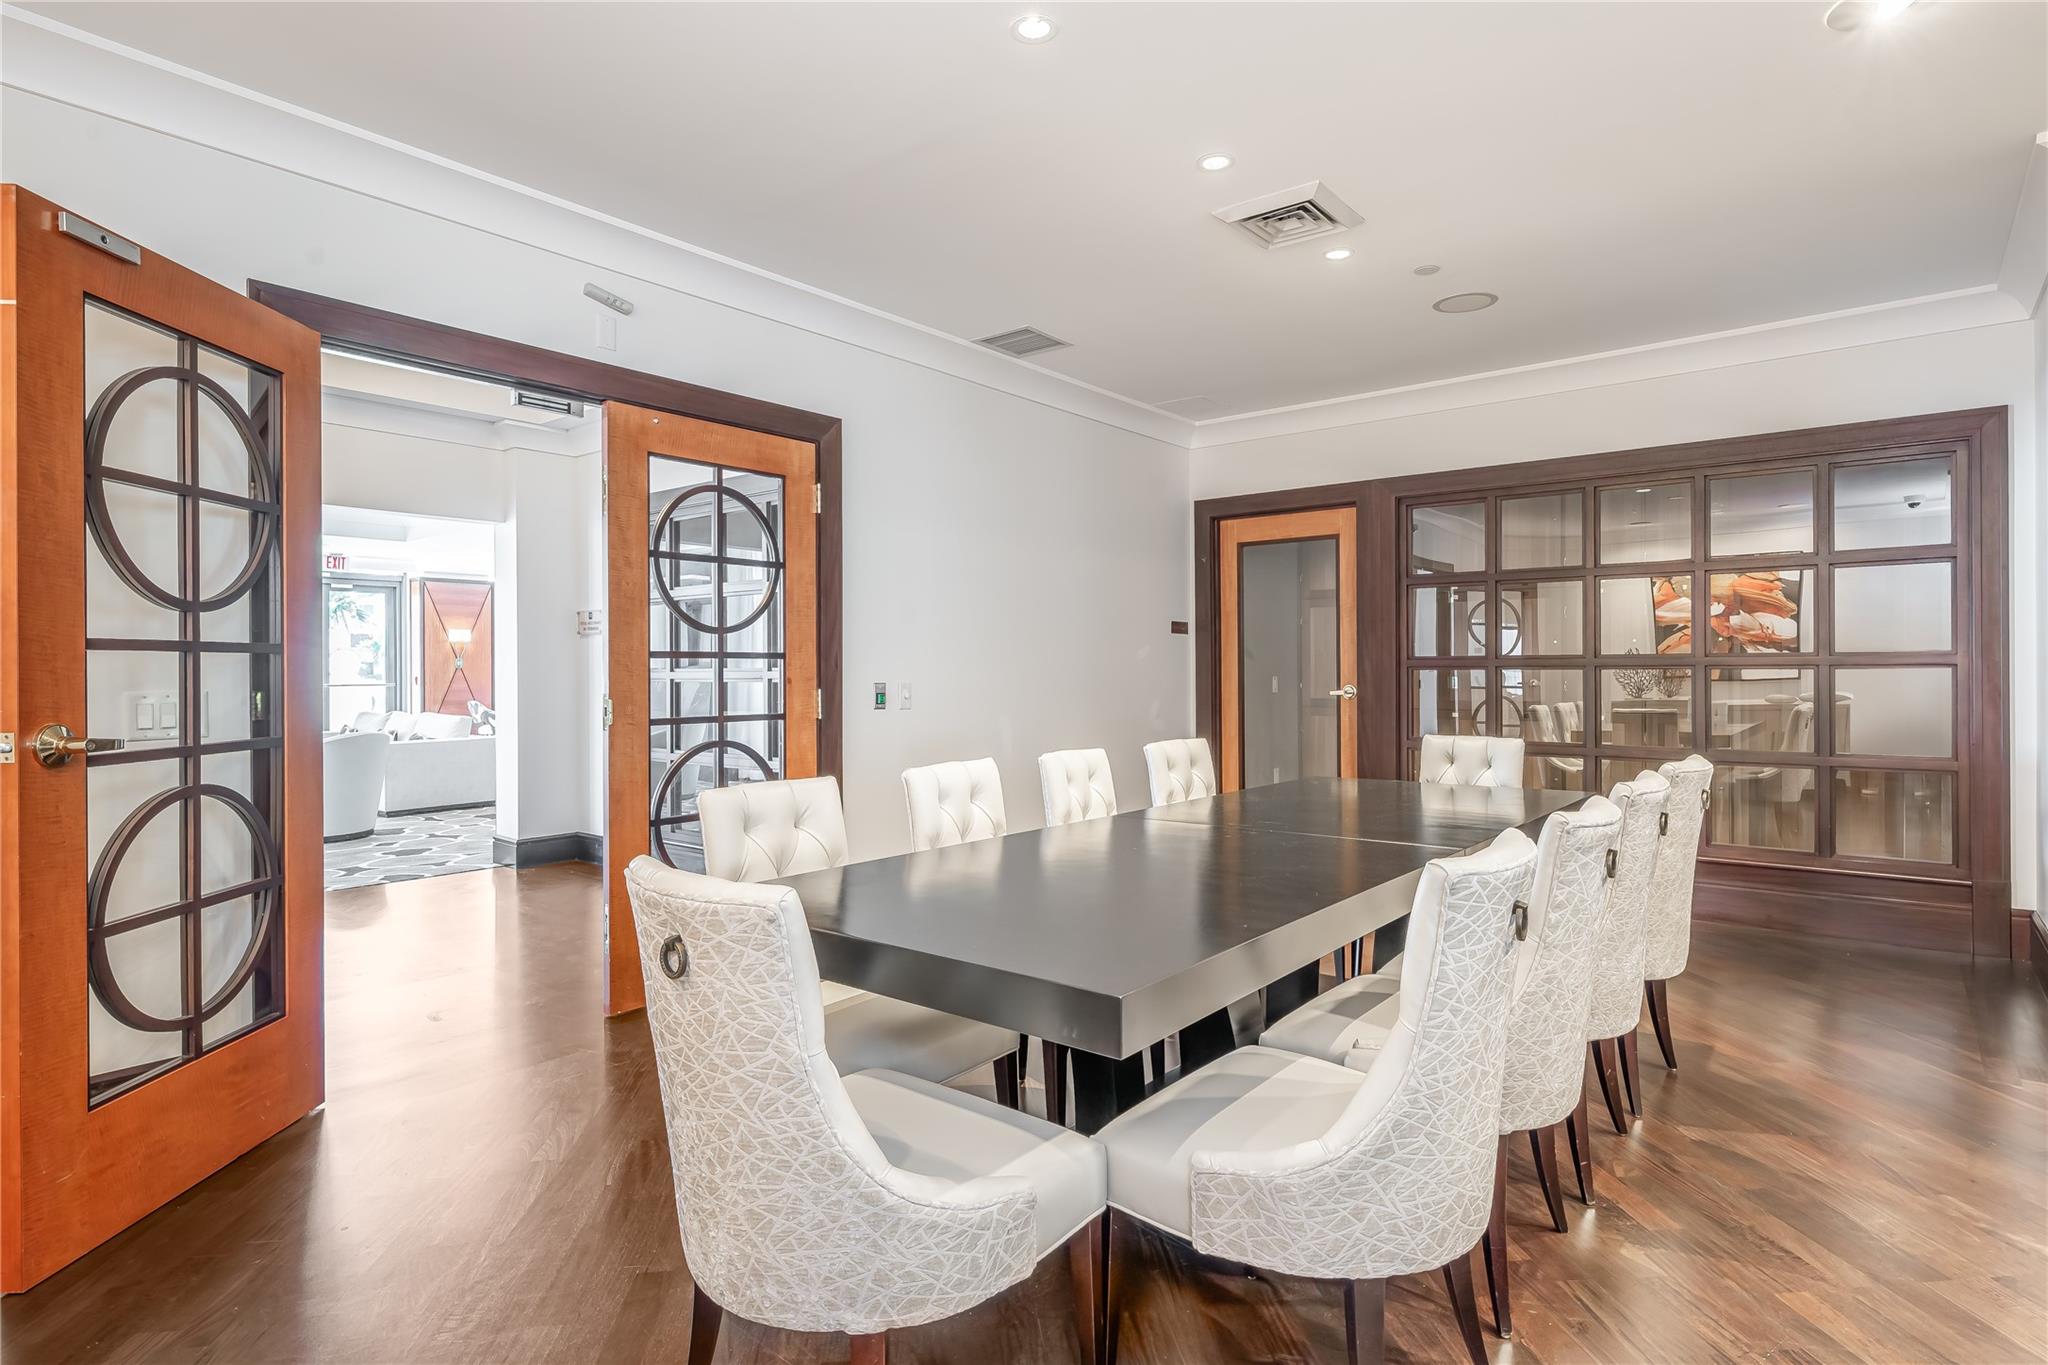
Furnished meeting room with a long dark table, white chairs, and decorative wood-and-glass doors.
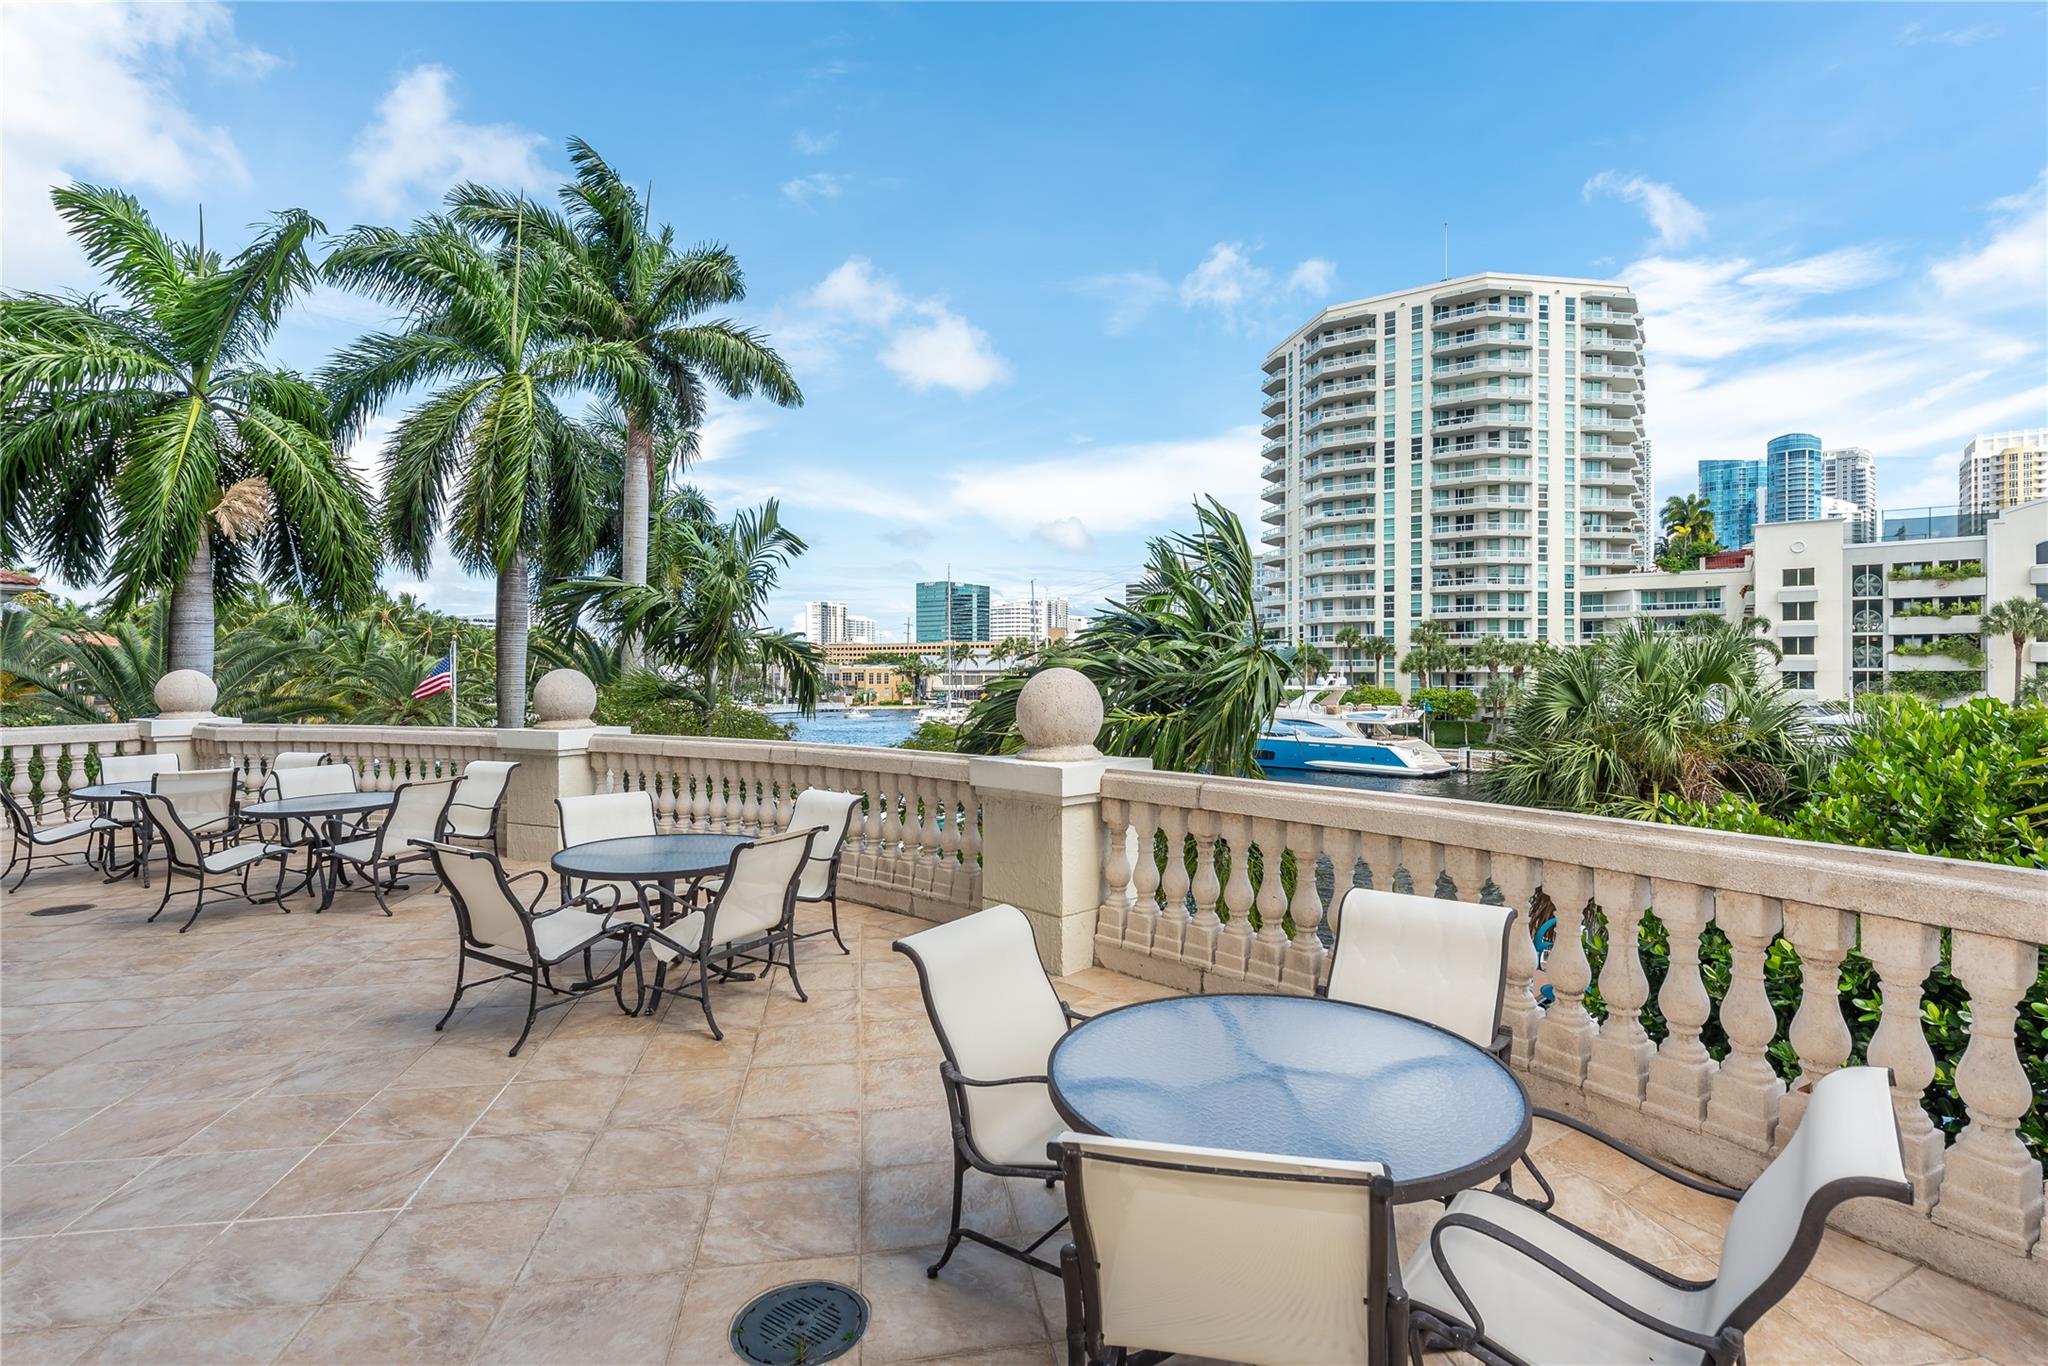
Furnished terrace overlooking a marina, palm trees, and waterfront high-rises.
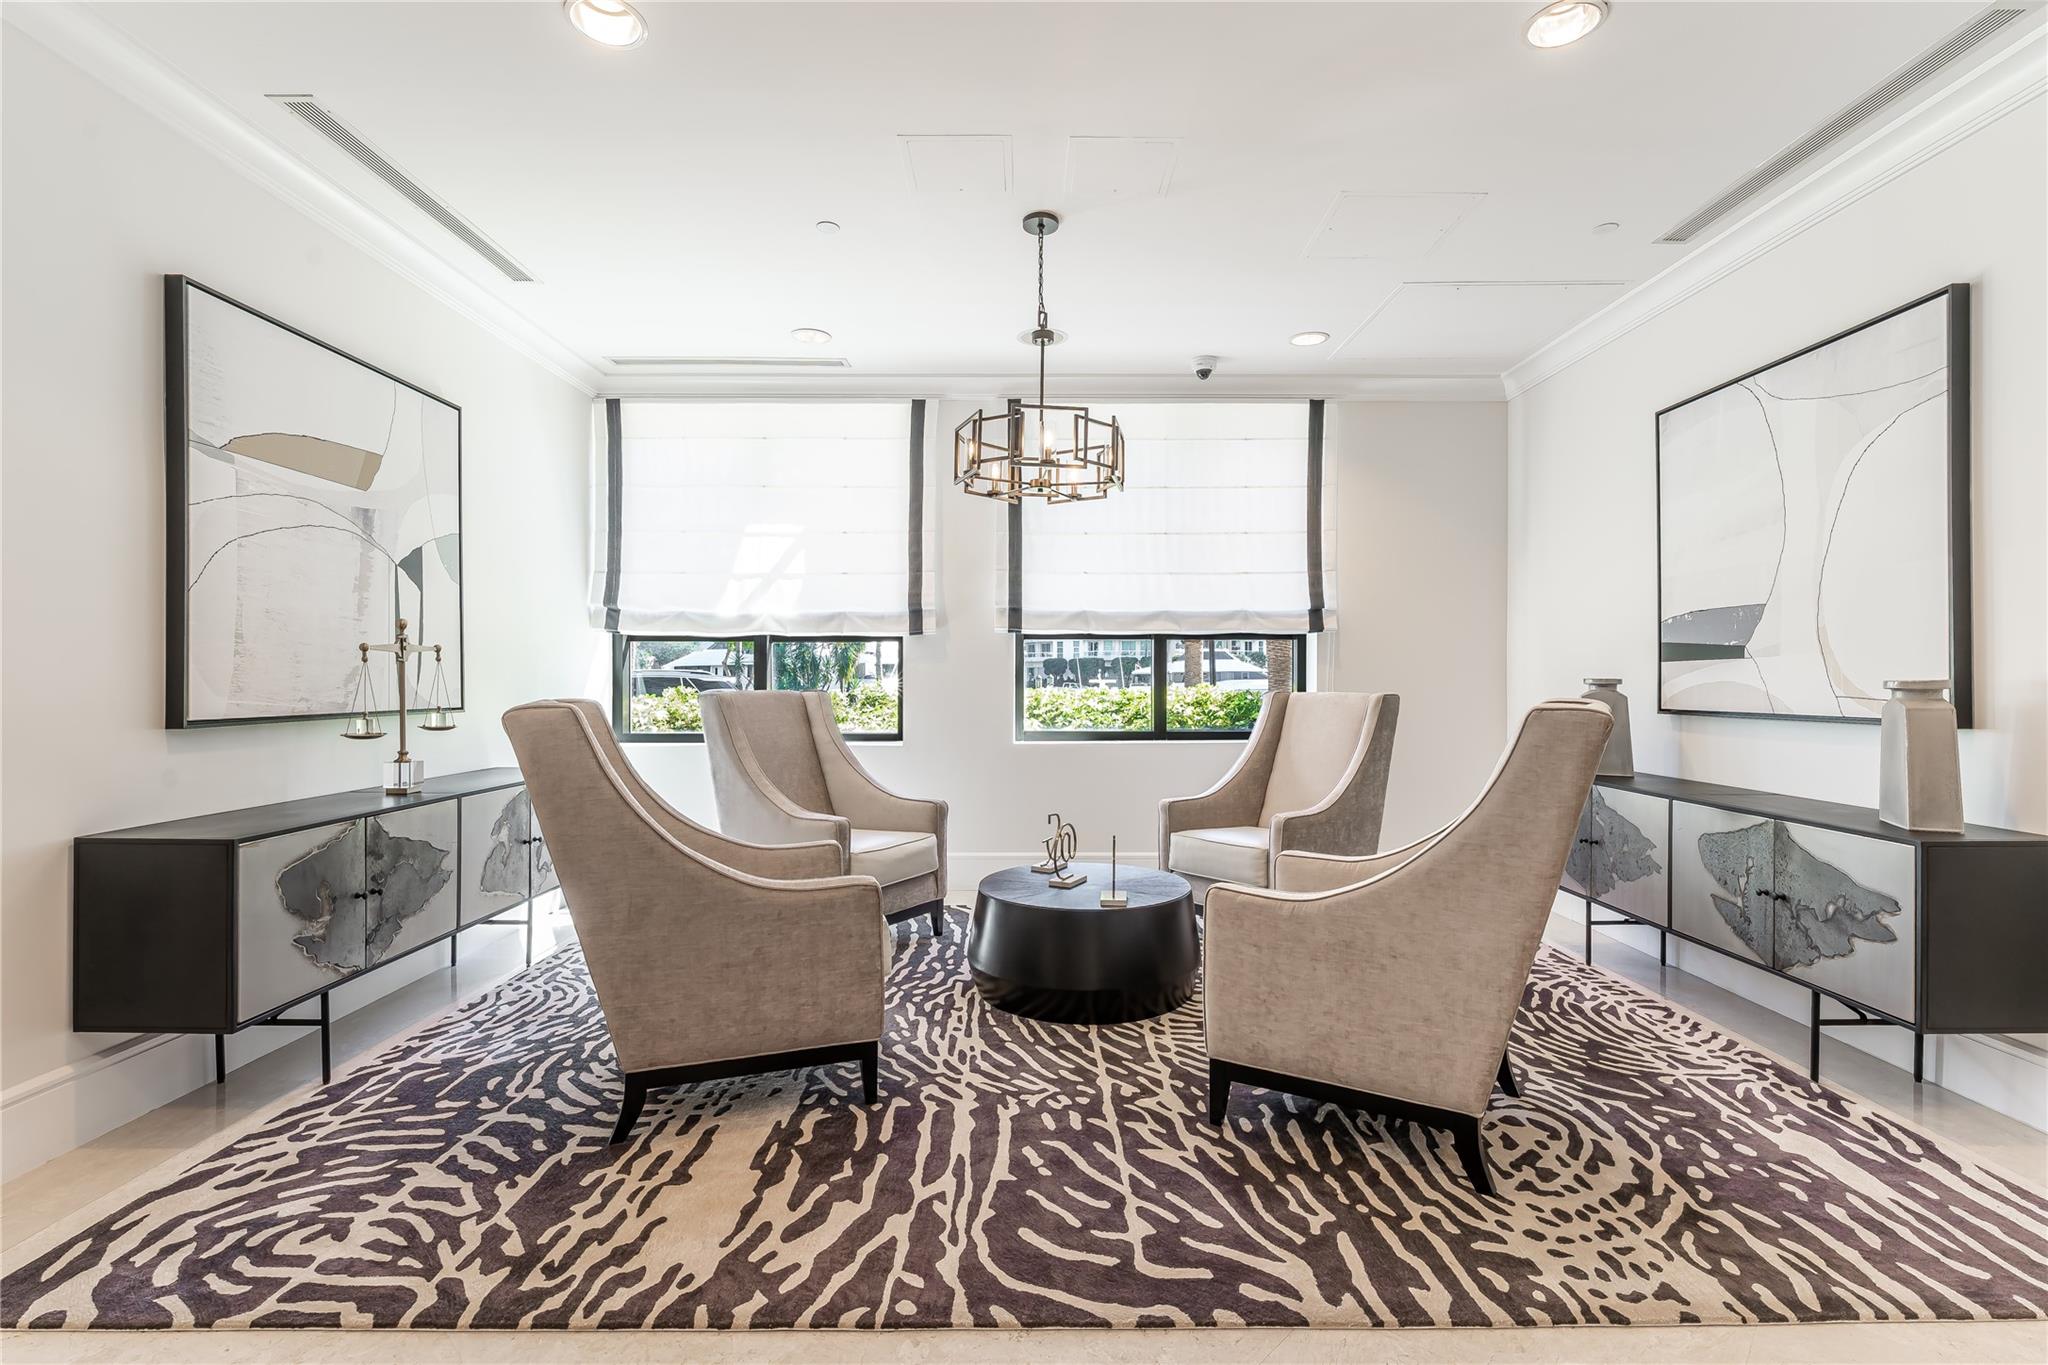
Furnished seating area with four armchairs, marble-front sideboards, abstract art, and a patterned rug.
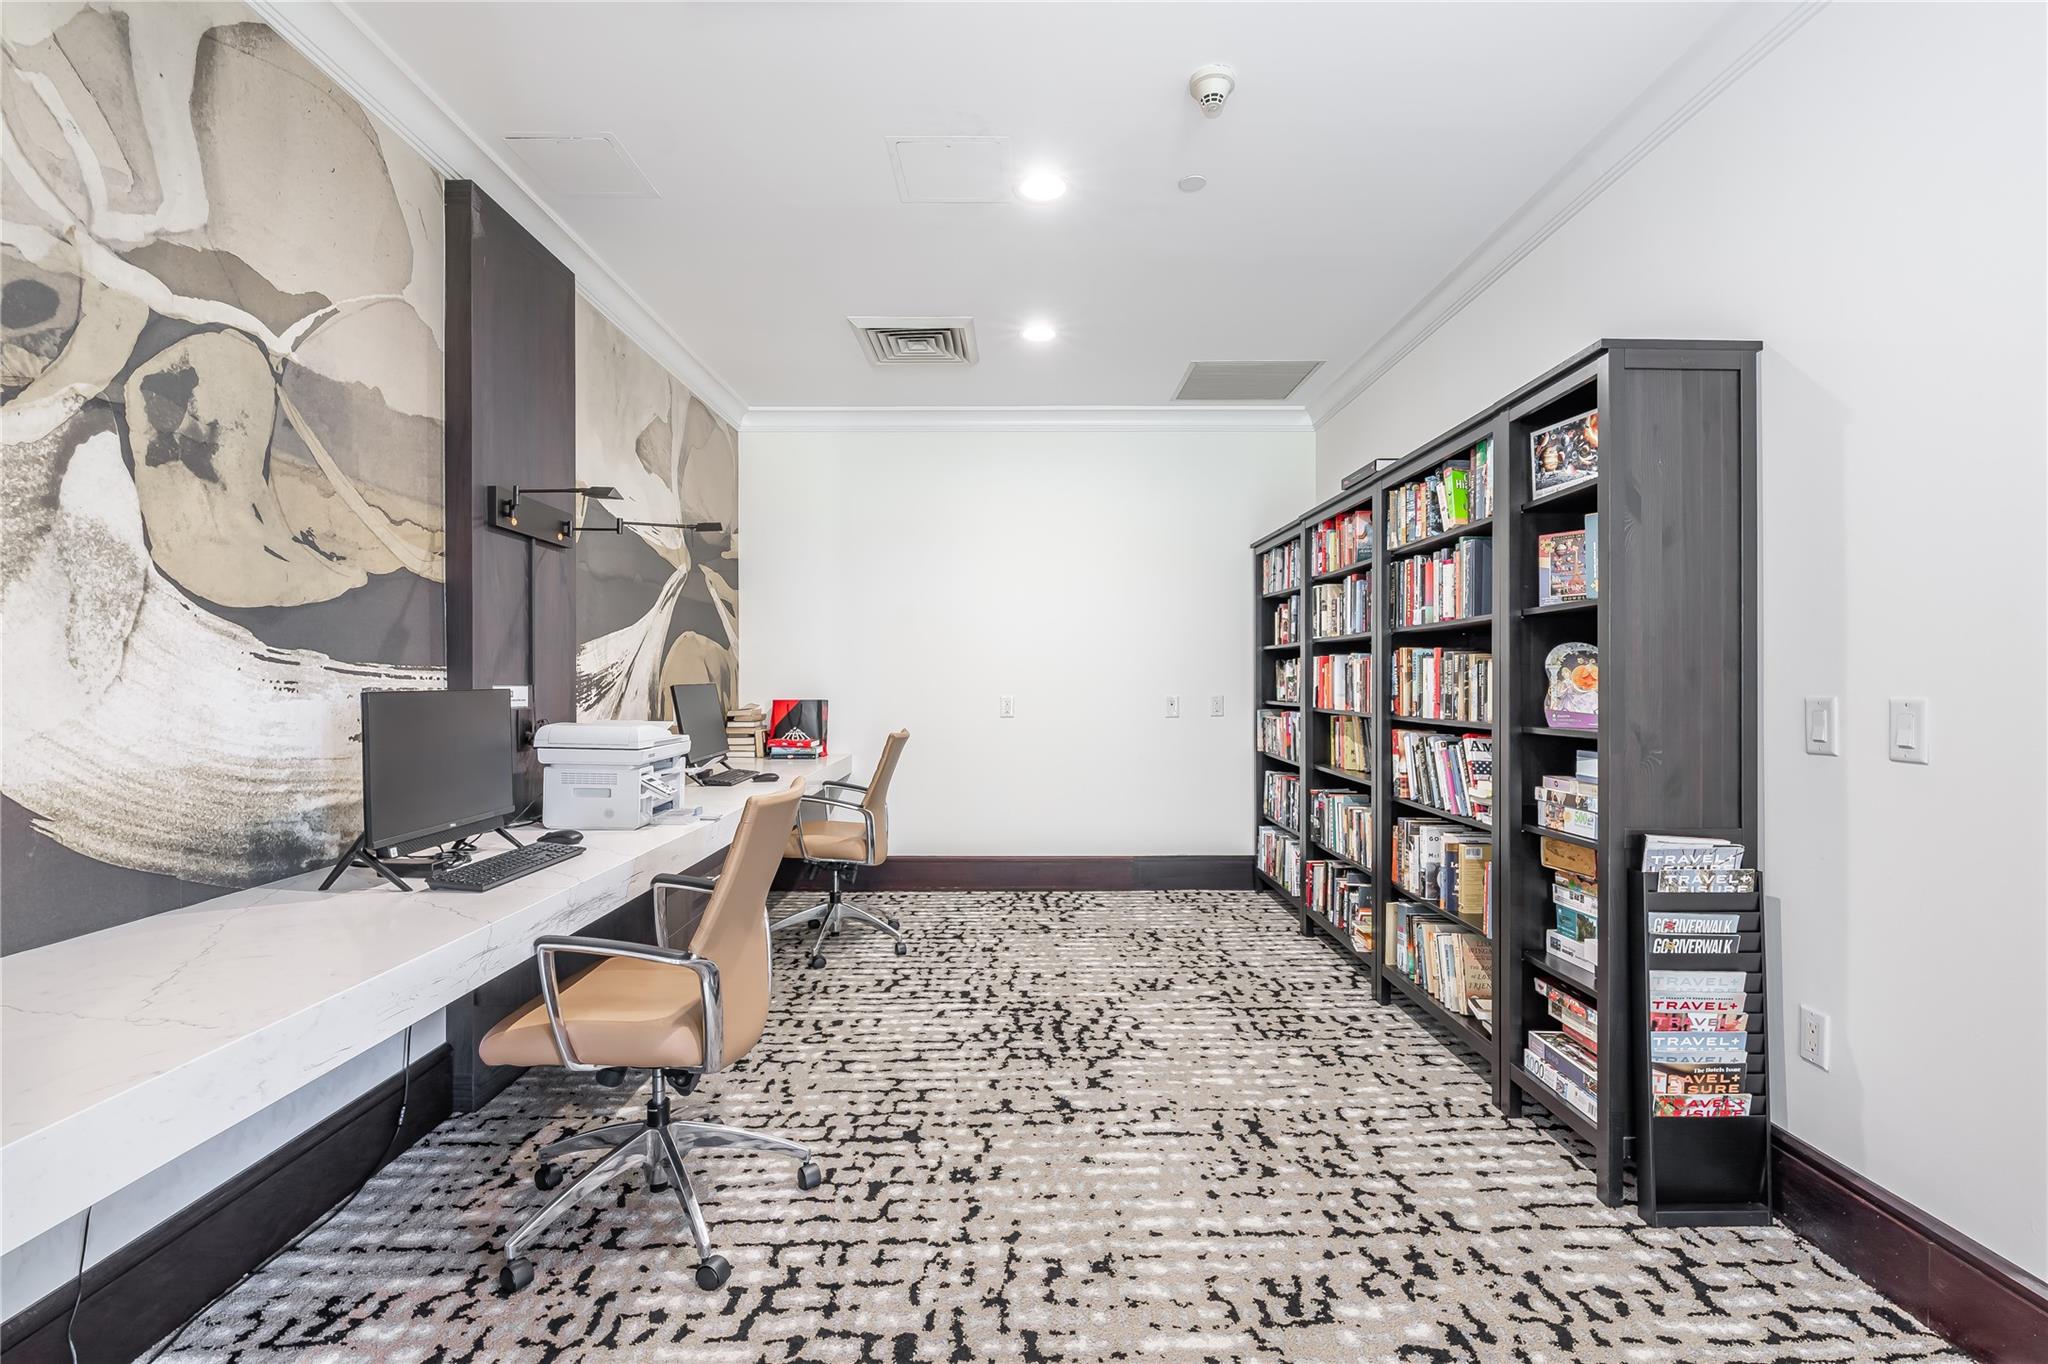
Office and reading room with a long desk, tan chairs, book-filled shelves, and an abstract mural.
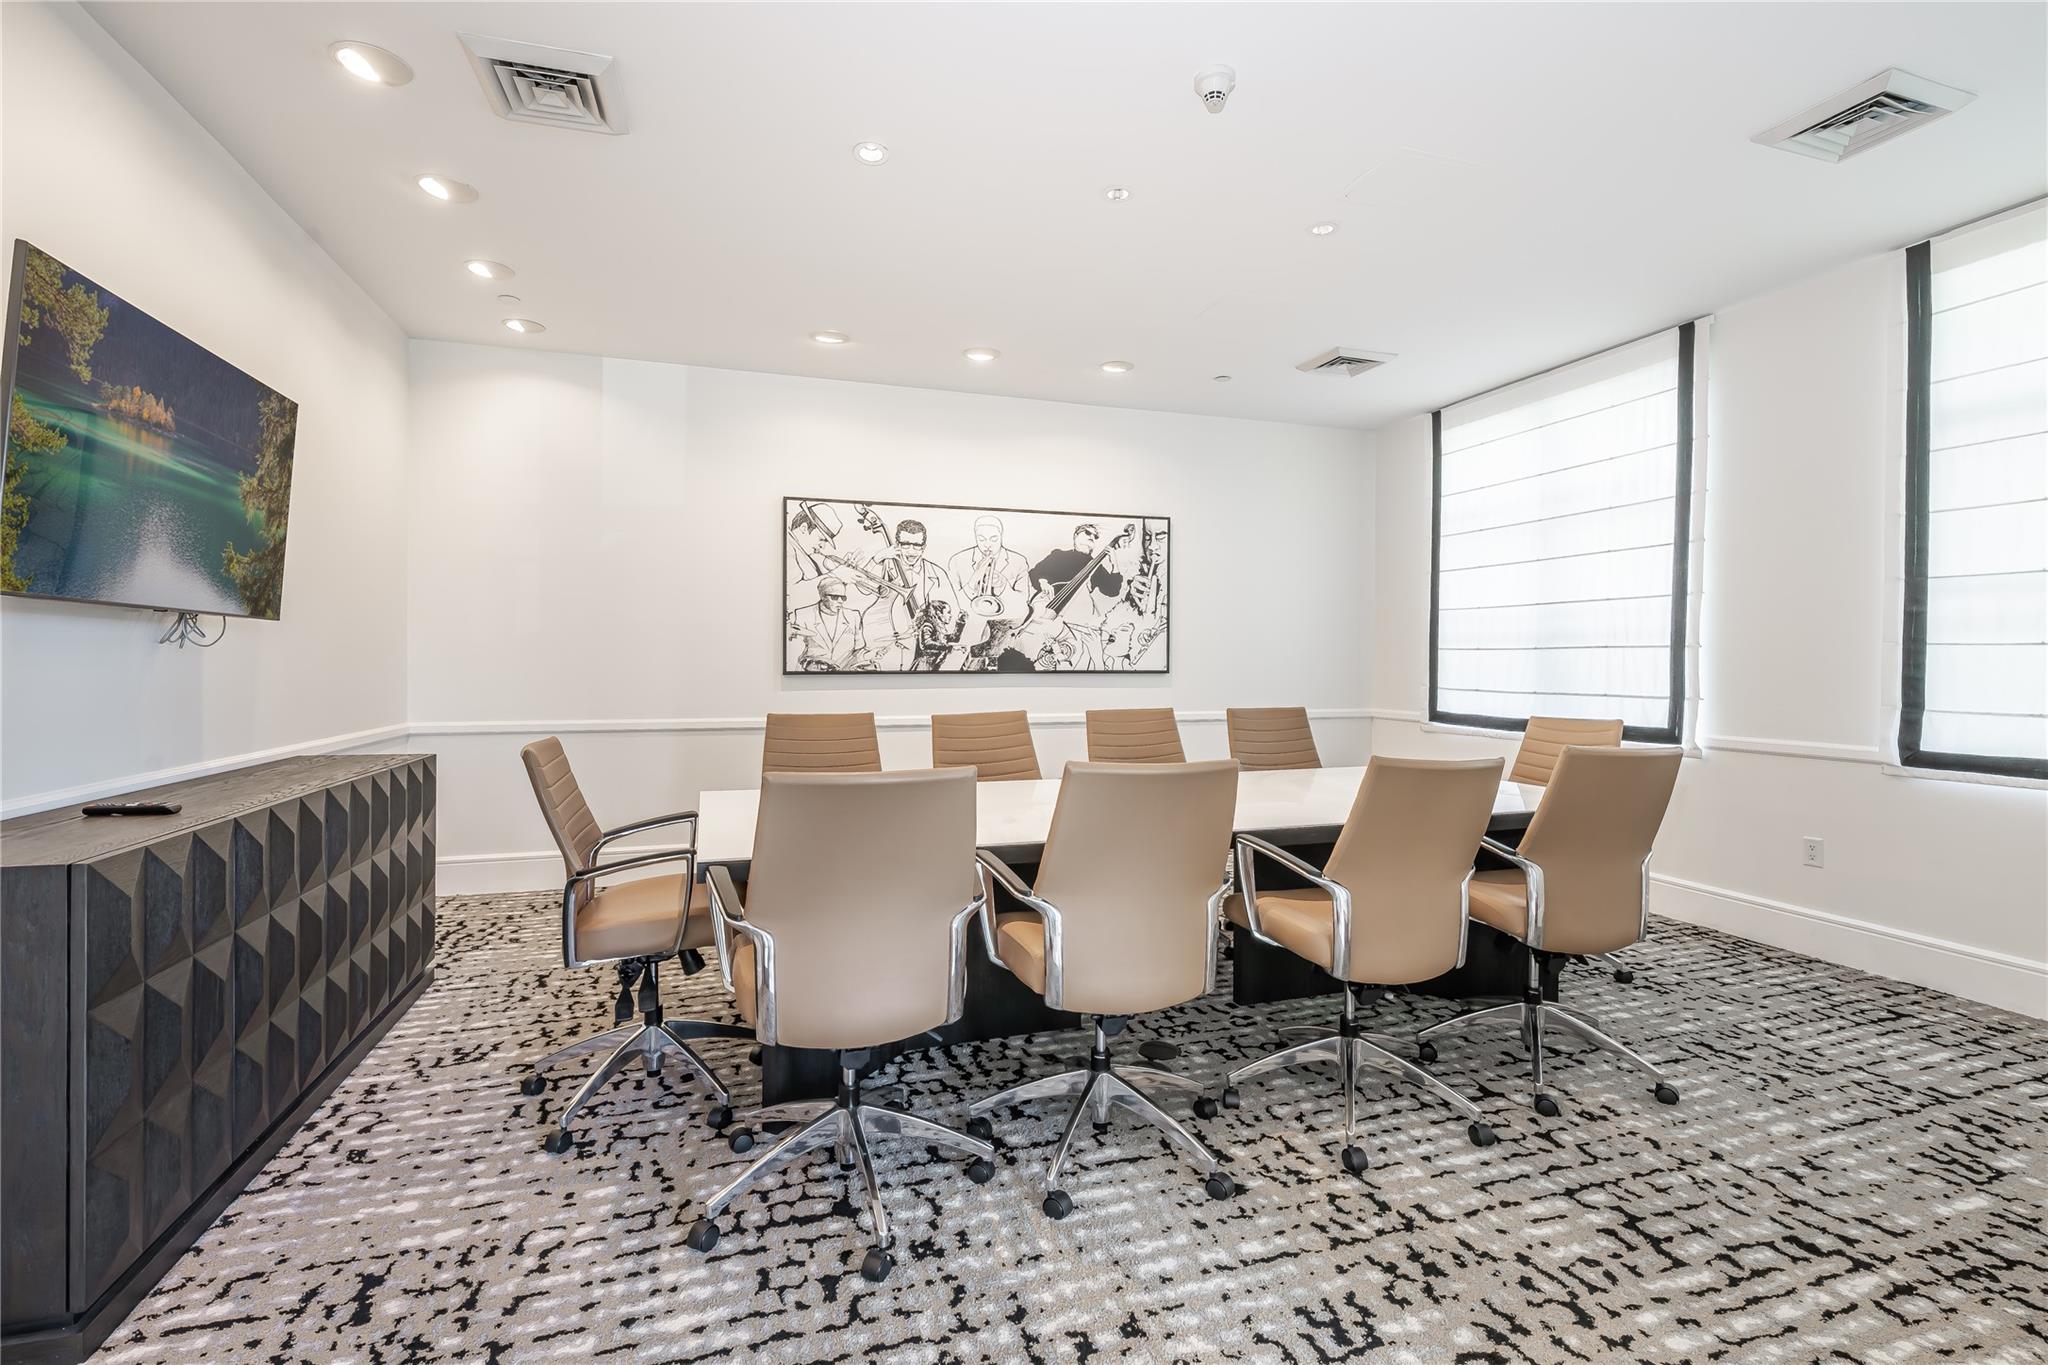
Conference room with a long table, tan chairs, large windows, and patterned carpet.
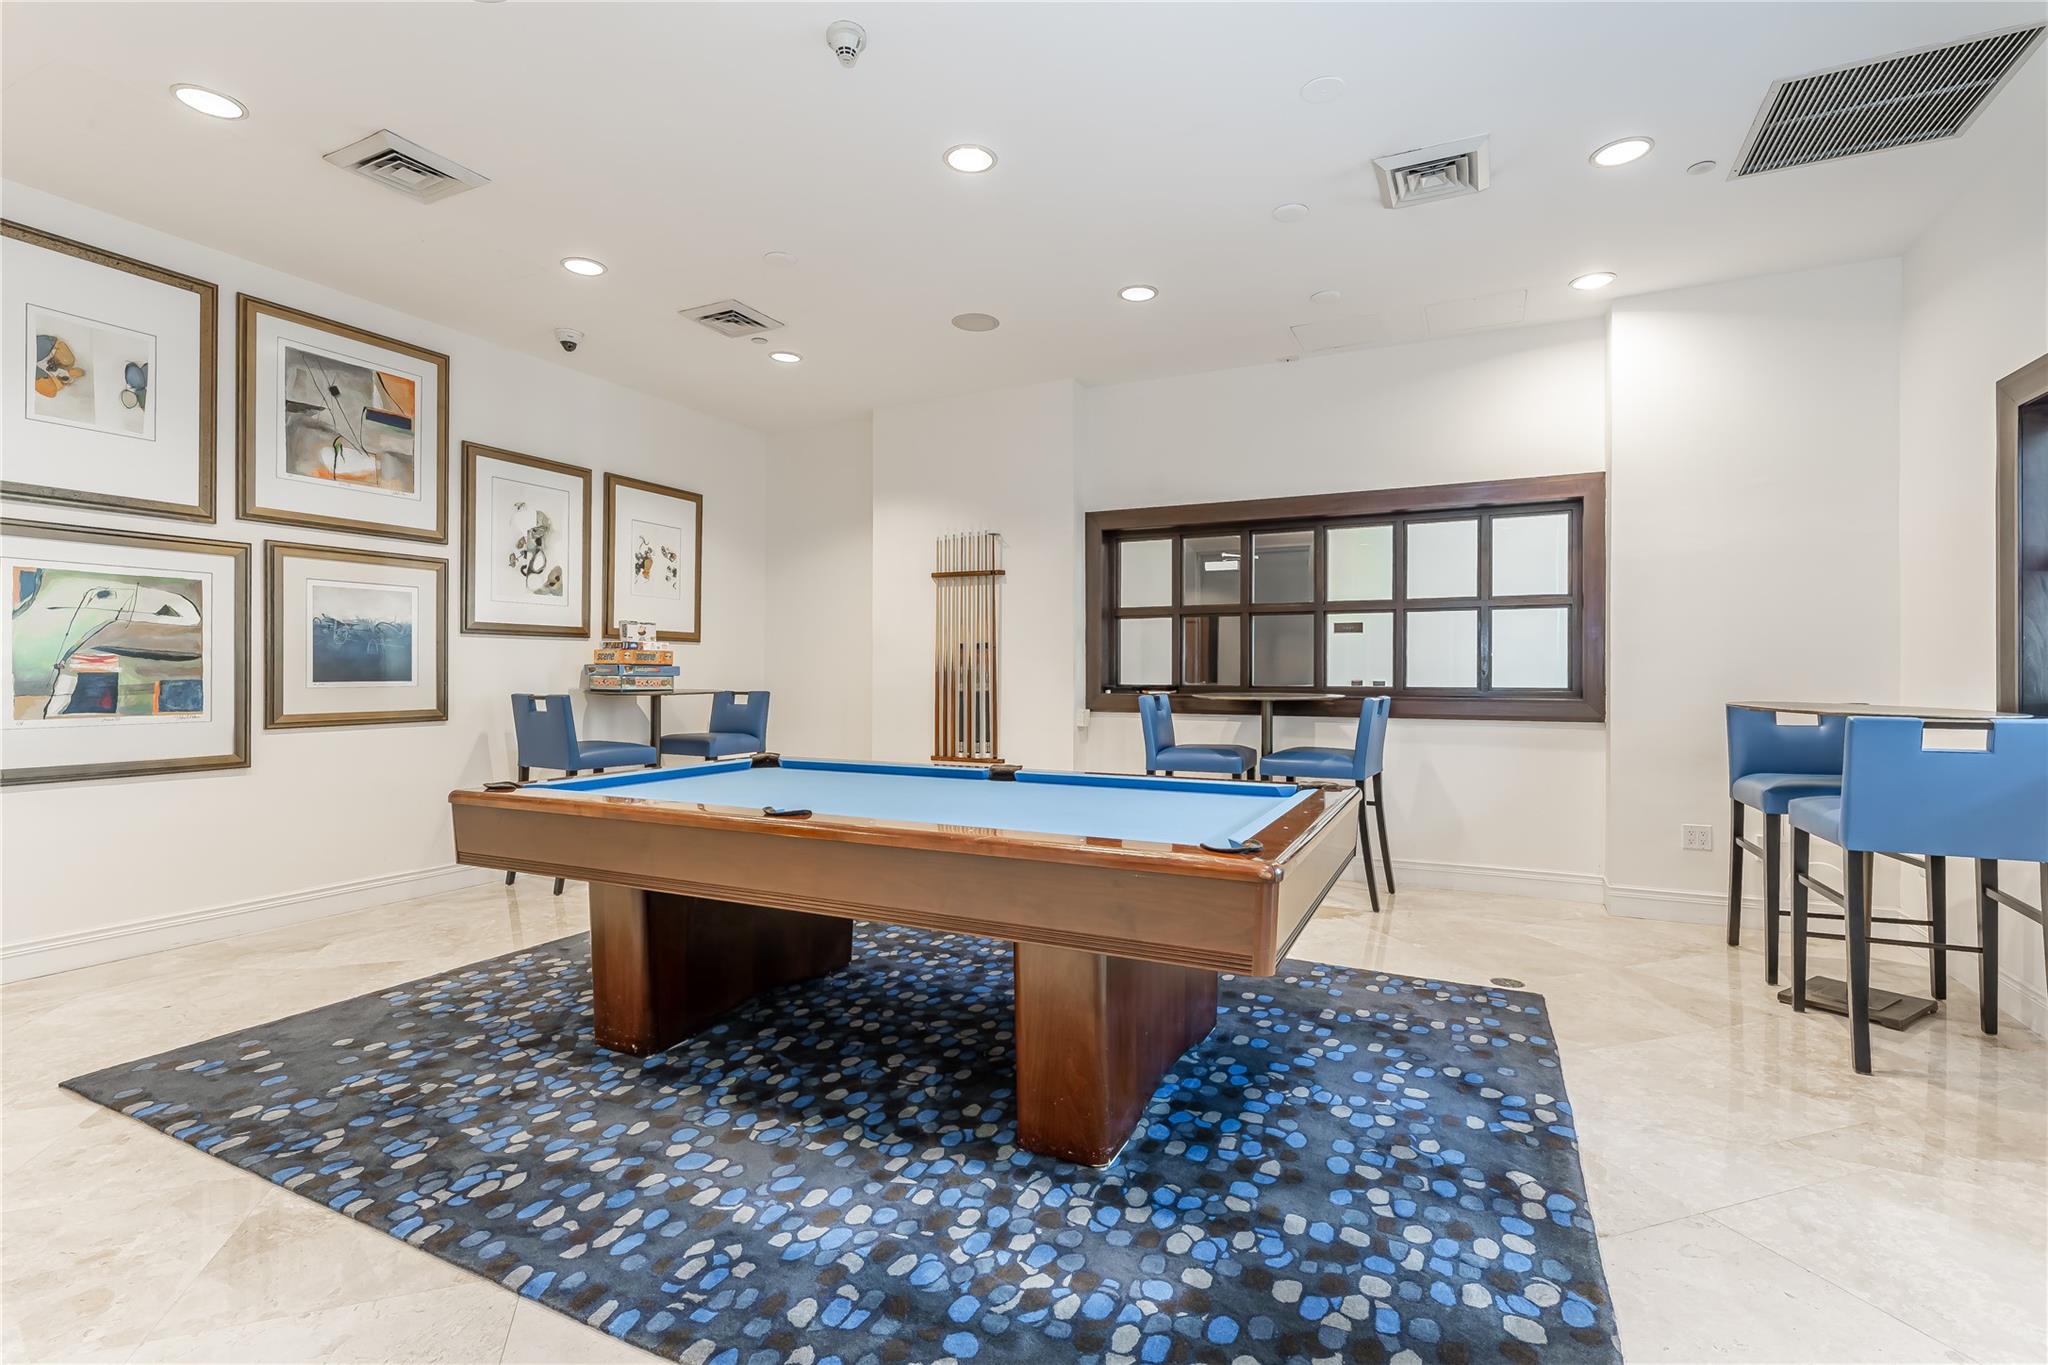
Furnished game room with a billiards table, blue patterned rug, framed artwork, and blue chairs.
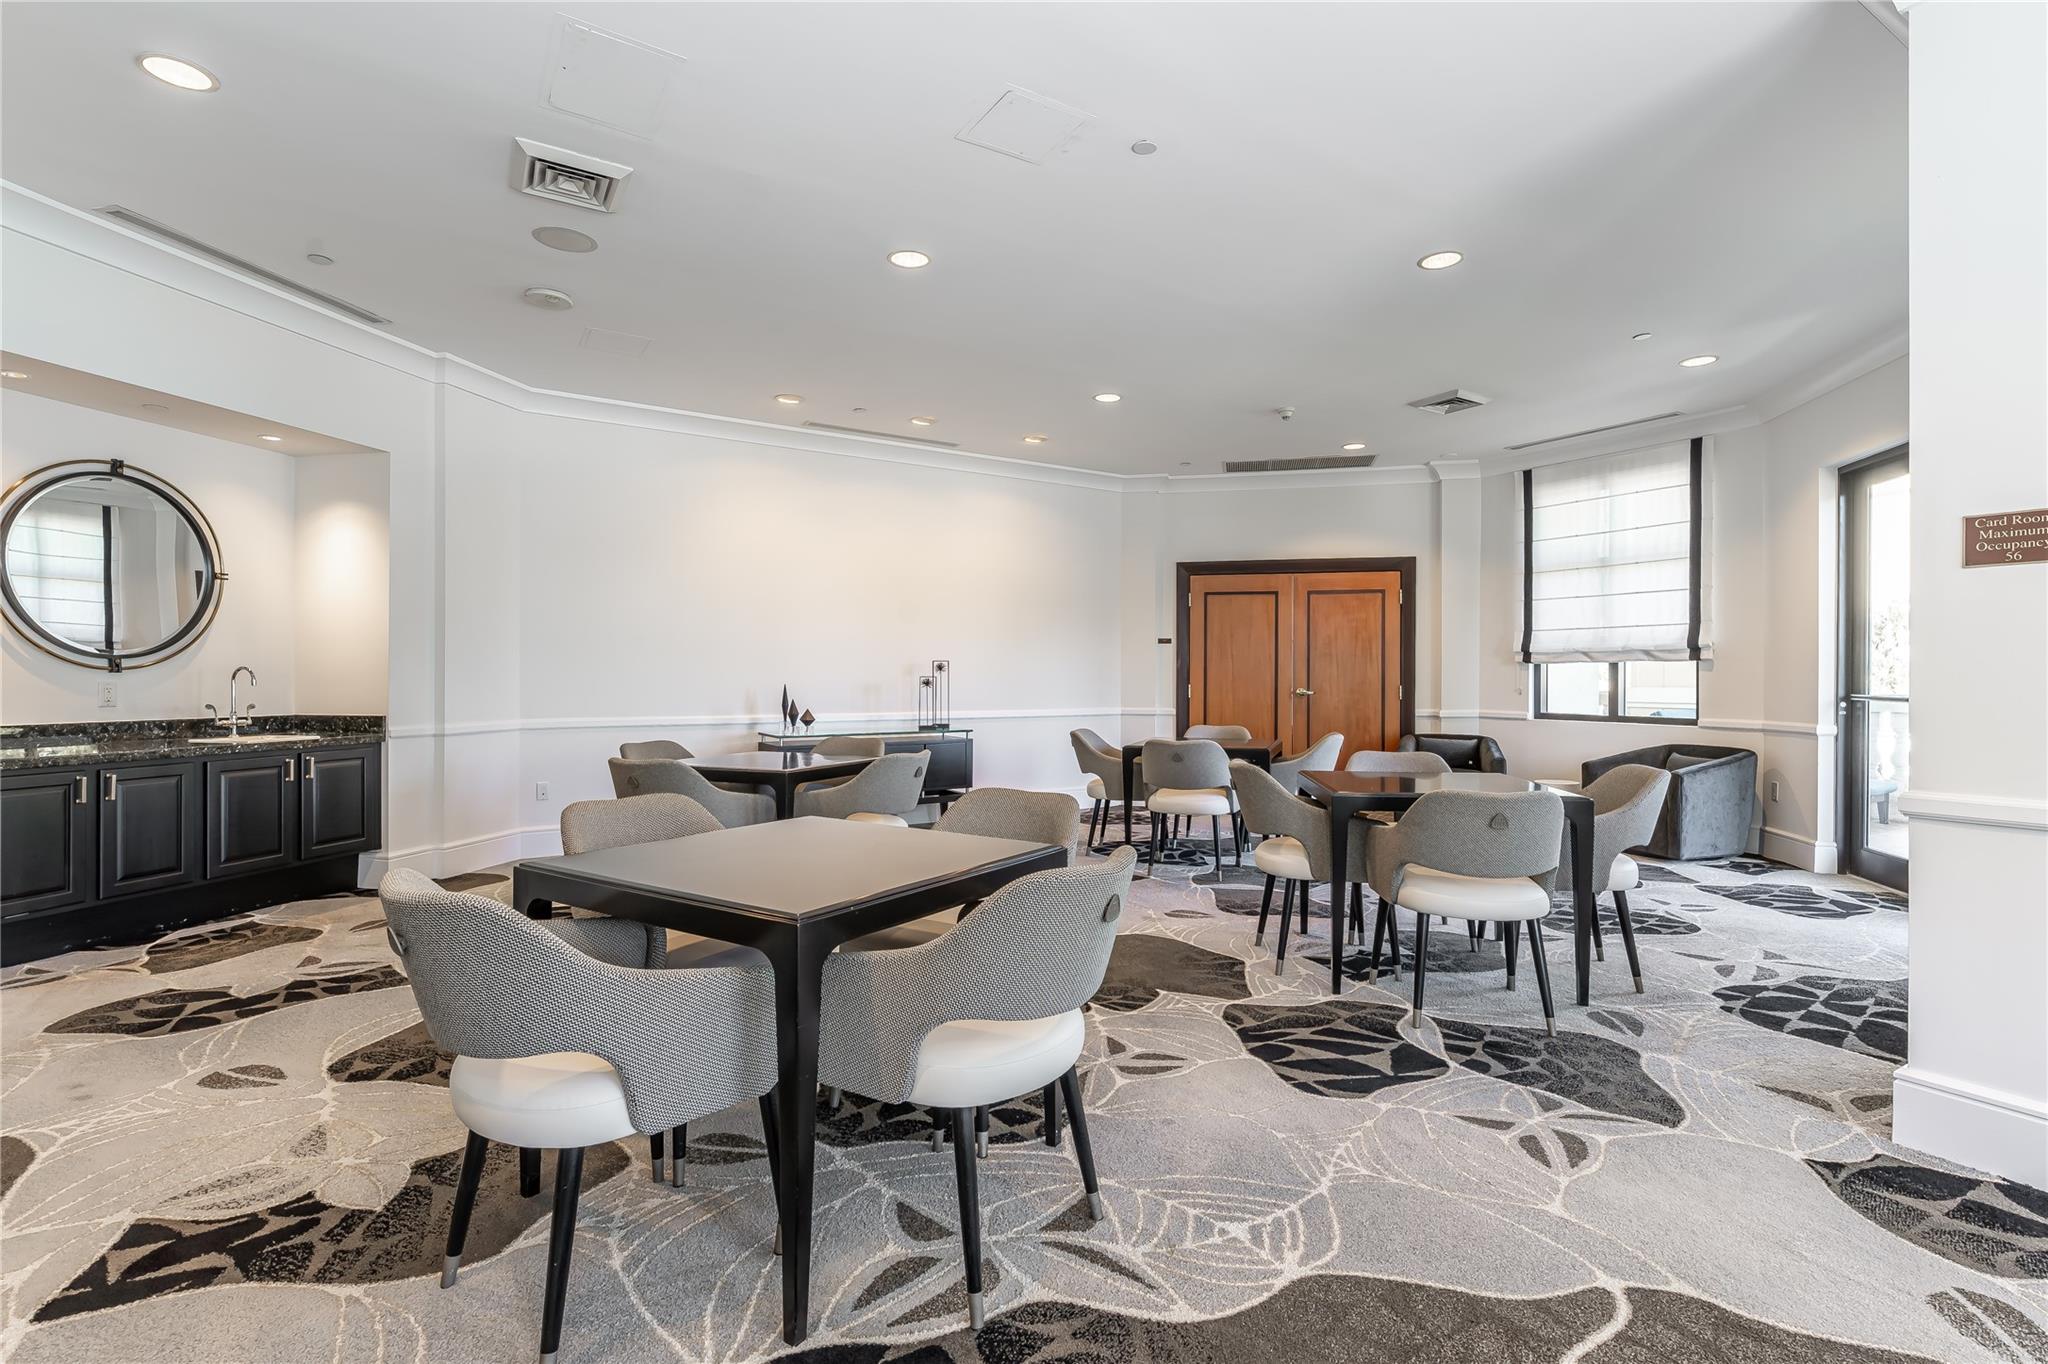
Furnished card room with multiple tables, upholstered chairs, and a dark kitchenette counter.
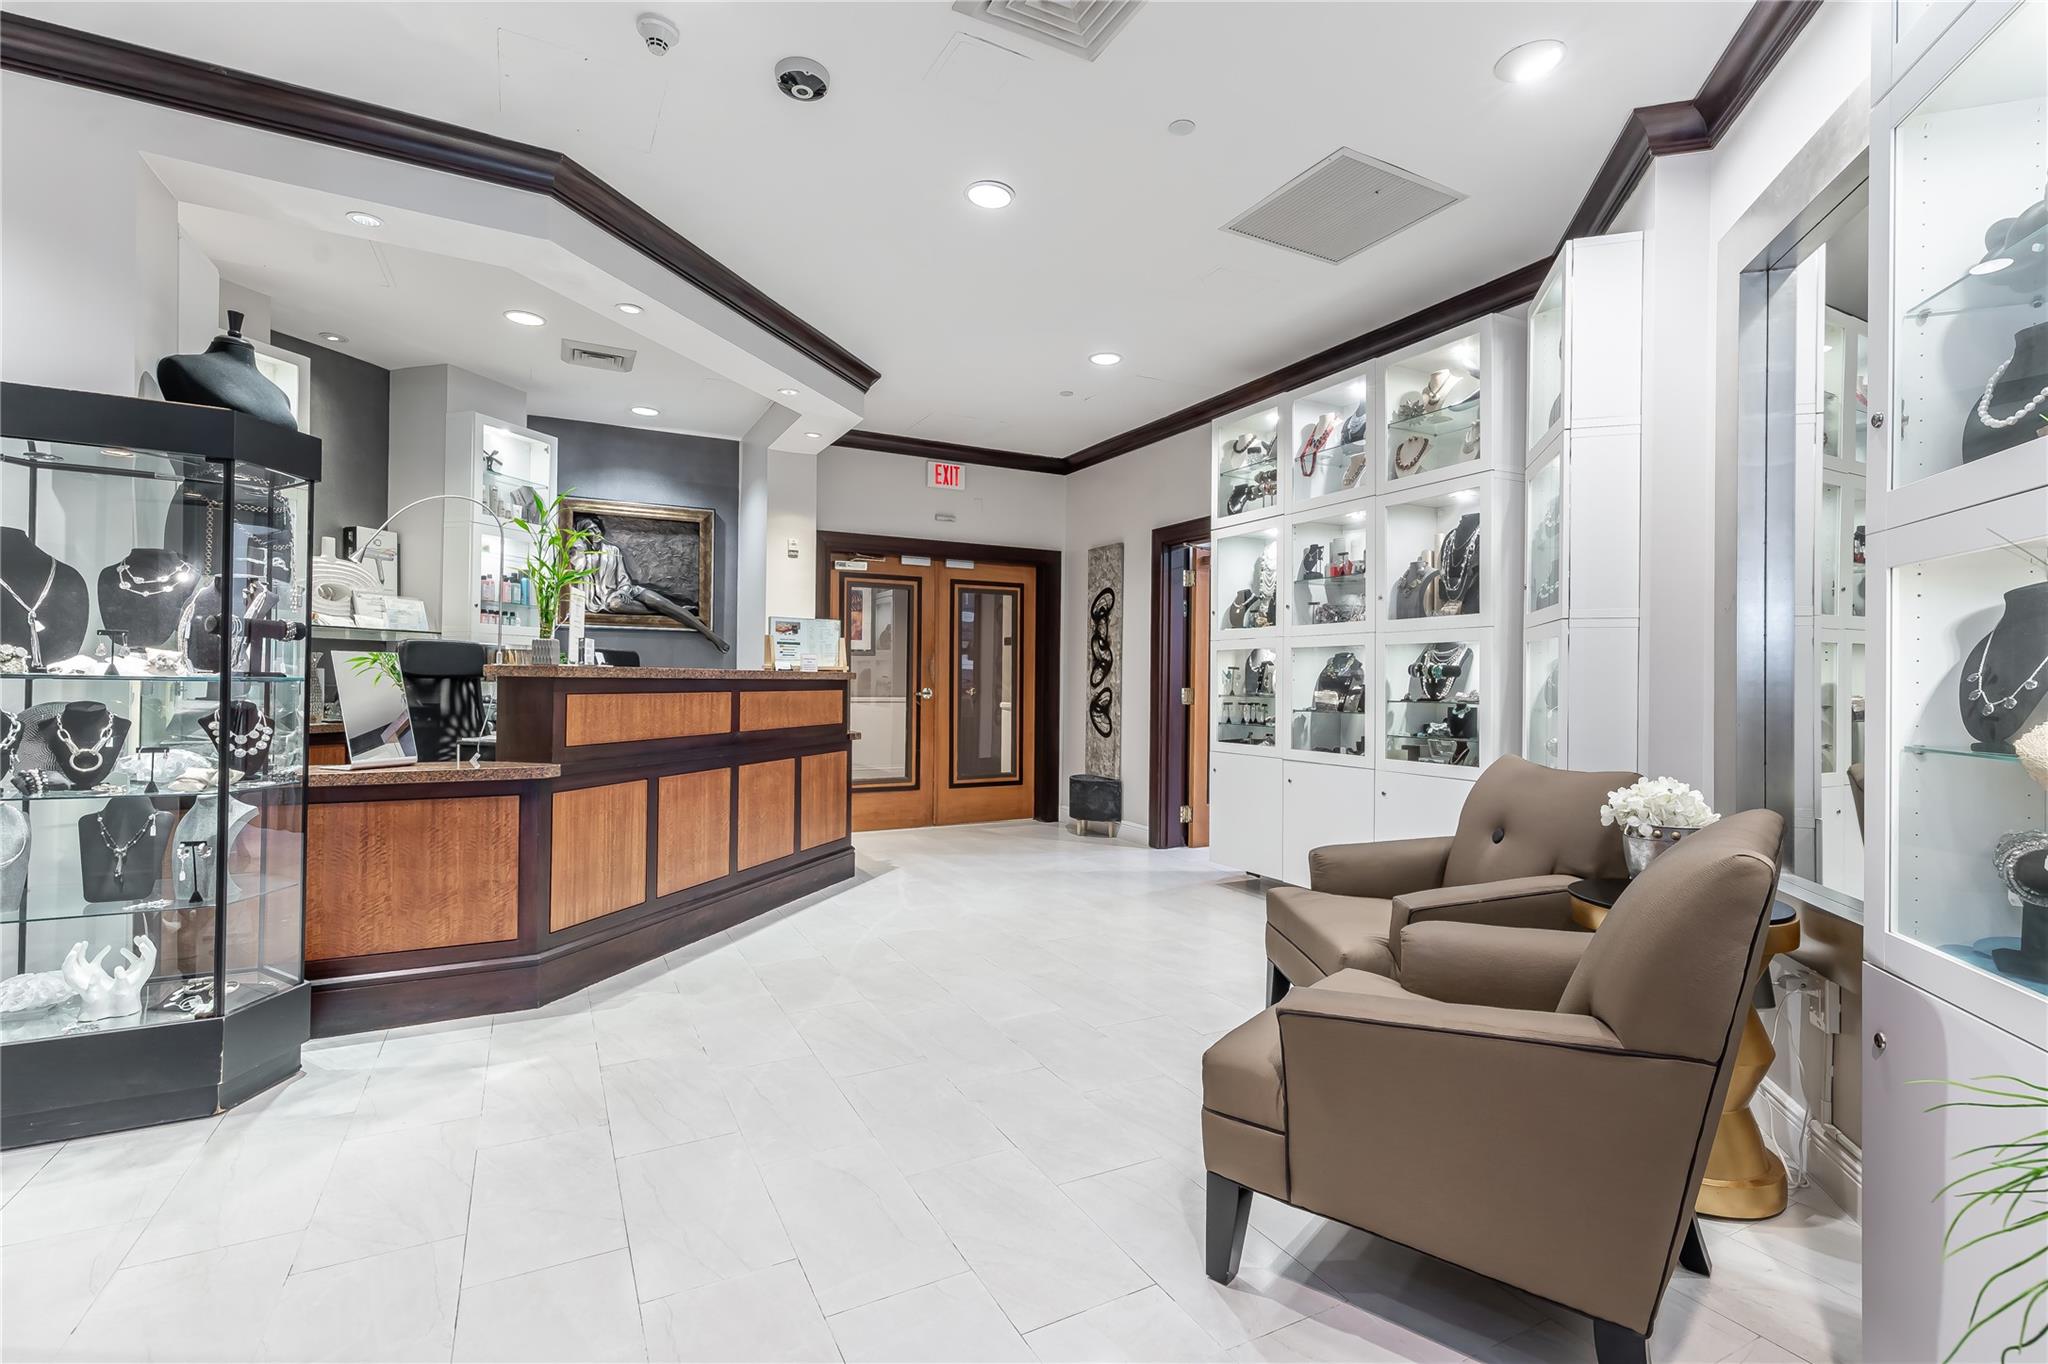
Jewelry showroom with illuminated display cases, a wood-paneled counter, and two lounge chairs.
SEE ALL PHOTOS
Waterfront condominium towers with blue-glass balconies, marina docks, and palm-lined grounds.
Two white condominium towers beside a marina, with boats along the canal and palm-lined grounds.
Two white condominium towers rise above landscaped waterfront grounds and a marina lined with boats.
Aerial view of downtown Fort Lauderdale, waterways, high-rises, and the Atlantic horizon.
Aerial view of waterfront condominium towers, a central pool, and boats docked along the canal.
The Symphony condominium entrance with a fountain, palm trees, and canal boats nearby.
The Symphony entrance fountain with water jets and landscaped greenery.
Building lobby with a sweeping double staircase, wood paneling, and an ornate circular floor mosaic.
Condominium pool courtyard and hot tub beside a waterway, viewed from a balcony with the city skyline beyond.
High-rise balcony overlooking the waterway, boats, and Fort Lauderdale condominium towers.
Condo balcony overlooking neighboring towers, a canal with boats, and the city skyline.
High-rise balcony overlooking a neighboring condominium tower and Fort Lauderdale’s tree-lined cityscape.
High-rise balcony overlooking Fort Lauderdale’s tree canopy and homes.
Galley kitchen with light wood cabinets, dark countertops, a double sink, and stainless steel appliances.
Kitchen with light wood cabinets, black countertops, stainless-steel refrigerator, and double-basin sink.
Modern kitchen with stainless steel appliances, light wood cabinets, dark granite counters, and a bowl of citrus.
Condo kitchen with a foreground double sink, light wood cabinets, and stainless steel appliances
Vacant condo kitchen and living area with wood cabinetry and balcony doors.
Empty apartment living area with light wood floors and sliding doors to a balcony.
Furnished condo living and dining room with floor-to-ceiling balcony doors and a water view.
Empty condo living area with light wood floors, a woven pendant, and a pass-through to the kitchen.
Vacant condo living and dining area with light wood floors, a ceiling fan, and a kitchen pass-through.
Open-plan living room with a white sofa, glass coffee table, and dining area leading to the kitchen.
Empty bedroom with light wood floors, large windows, and a ceiling fan.
Staged bedroom with a gray upholstered bed and large window overlooking a distant green landscape.
Empty bedroom with light wood flooring, a ceiling fan, and open doors to the bathroom and hallway.
Bathroom with a glass shower, corner soaking tub, and double-sink granite vanity.
Bathroom with a glass-enclosed shower, built-in tub, and granite vanity countertop.
Bathroom with a granite double vanity and wall-length mirror, opening onto a light wood-floored room.
Walk-in closet with wood shelving, hanging rails, and a central bank of drawers.
Bathroom with beige tiled bathtub, granite vanity, oval sink, and large mirror.
Bathroom with a beige tile tub surround and stacked washer and dryer.
Empty bedroom with light wood floors, ceiling fan, and open built-in closet with dark wood drawers.
Walk-in closet with wood cabinetry, hanging rods, and a central stack of drawers.
Home theater with rows of white leather reclining seats and a ceiling-mounted projector.
Fitness center with rows of cardio machines beside large arched windows.
Outdoor condominium pool with turquoise water, entry steps, palm trees, and lounge chairs.
Terrace plunge pool beneath a wooden pergola, with a city skyline view.
Condominium pool deck with a shaded cabana, navy lounge chairs, and poolside dining tables.
Condominium pool deck with outdoor dining, palm trees, and a covered grill area.
Covered poolside patio with stainless steel grills, tiled floor, and palm trees beside a condominium pool.
Condominium terrace with blue loungers, cabanas, and a tiled-roof gazebo.
Outdoor amenity lawn with blue chaise lounges, palm trees, and a tiled-roof pavilion.
Indoor pool with tiled steps, a metal handrail, and cushioned wicker chairs.
Wood-paneled sauna with tiered benches and a heater.
Furnished lounge bar with a curved counter, white stools, and pendant lights.
Dining area with patterned chairs, a white table, and a long bar with pendant lights.
Furnished lounge with white seating, geometric wood partitions, and a bar counter.
Furnished condo living room with a geometric chandelier, patterned rug, and glass doors to a balcony.
Furnished lounge with cream seating, a geometric rug, and tall sheer-curtained windows.
Furnished meeting room with a long dark table, white chairs, and decorative wood-and-glass doors.
Furnished terrace overlooking a marina, palm trees, and waterfront high-rises.
Furnished seating area with four armchairs, marble-front sideboards, abstract art, and a patterned rug.
Office and reading room with a long desk, tan chairs, book-filled shelves, and an abstract mural.
Conference room with a long table, tan chairs, large windows, and patterned carpet.
Furnished game room with a billiards table, blue patterned rug, framed artwork, and blue chairs.
Furnished card room with multiple tables, upholstered chairs, and a dark kitchenette counter.
Jewelry showroom with illuminated display cases, a wood-paneled counter, and two lounge chairs.
Sold

610 W Las Olas Blvd 1519N

610 W Las Olas Blvd 1519N, Fort Lauderdale, FL 33312

$625,000
Move-in Ready, Spacious 2br/2ba with stunning views of the River, Pool & City. Enjoy a NEW 2022 A/C with Nest control. Bedrooms have custom walk-in closets for ample storage. The Spa-inspired Primary Bath has a double sink vanity, glass enclosed shower & separate soaking tub. The Kitchen has s/s appliances & granite counter dining. The living areas have wood-looking flooring, adding warmth & elegance, while the kitchen & bathrooms have tile flooring, which is practical & easy. The Symphony is a 5 Star pet friendly condo with 24hr guarded lobby & front gate, valet, fitness center, heated pool, hot tub, his & her locker rooms with sauna, theater, business center & much more! Enjoy the downtown Fort Lauderdale location, which has a wide range of activities & attractions for everyone to enjoy!

2
beds

2
baths

1,180 Sq.Ft. LIVING AREA

Amanda Pathon

Amanda Pathon

Features & Amenities

Interior

  • total bedrooms2
  • Total bathrooms2
  • full bathrooms2
  • Flooring Laminate, Other, Tile
  • APPLIANCES Dryer, Dishwasher, Electric Range, Microwave, Refrigerator, Washer/Dryer, Washer
  • other interior Features Breakfast Bar, Built-in Features, Bedroom on Main Level, Closet Cabinetry, Dual Sinks, First Floor Entry, Living/Dining Room, Split Bedrooms, Separate Shower, Walk-In Closet(s)

Area & Lot

  • Status Sold
  • Date Sold December 14, 2023
  • Living Area1,180 Sq.Ft.
  • MLS® IDF10404608
  • TypeCondo
  • YEAR BUILT2005
  • NeighborhoodFort Lauderdale
  • Water FrontageDock Access, No Fixed Bridges, Other, River Front
  • View DescriptionPool, River

Exterior

  • STORIES22
  • Garage Space1.0
  • utilitiesCable Available
  • PoolHeated
  • parkingAssigned, Attached, Garage, One Space, Valet
  • HEAT TYPECentral
  • AIR CONDITIONINGCentral Air
  • HOA AmenitiesBilliard Room, Business Center, Clubhouse, Elevator(s), Fitness Center, Barbecue, Picnic Area, Pool, Sauna, Spa/Hot Tub, Trash
  • security FeaturesLobby Secured, Security Guard, Fire Sprinkler System
  • other exterior FeaturesBalcony, Security/High Impact Doors

Financial

  • Sales Price$625,000
  • Real Estate Tax $8,435/yr
  • HOA $1,087/mo
View Virtual Tour

Fort Lauderdale

Explore

Exceptional Service Begins Here

Experience what makes THE COLLECTION REALTY different—local knowledge, elevated service, and an unwavering commitment to you.

Follow Me on Instagram