
Search

Leave a Message

Thank you for your message. We will be in touch with you shortly.

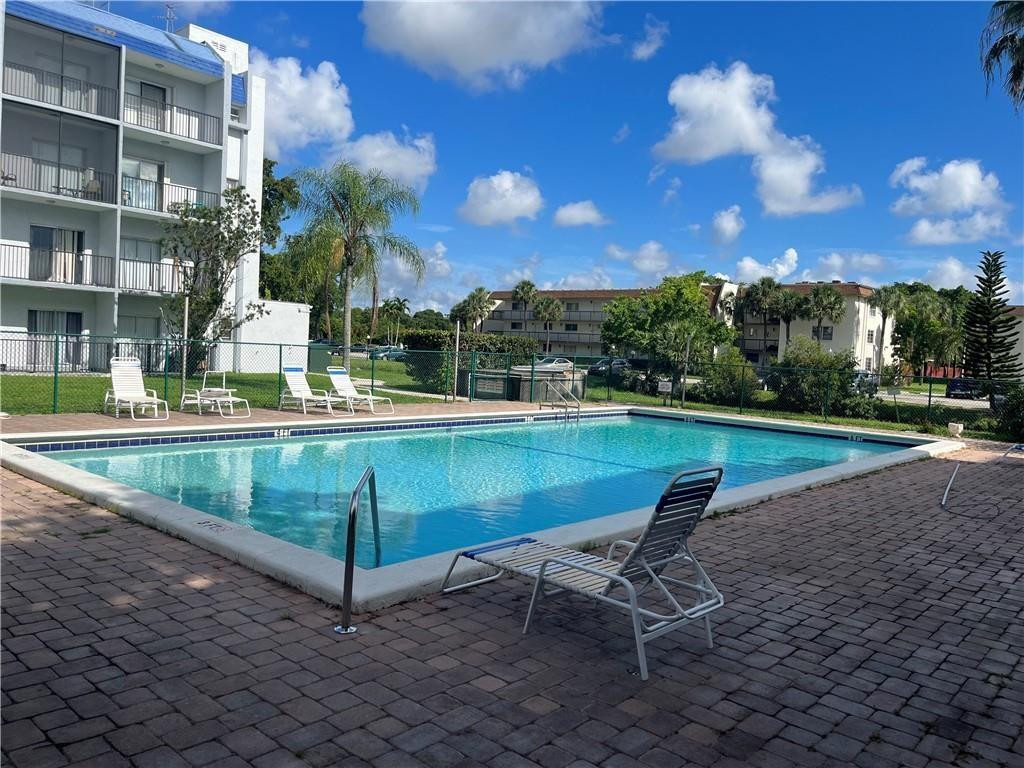
Condominium pool with lounge chairs on a brick-paved deck and apartment buildings beyond.
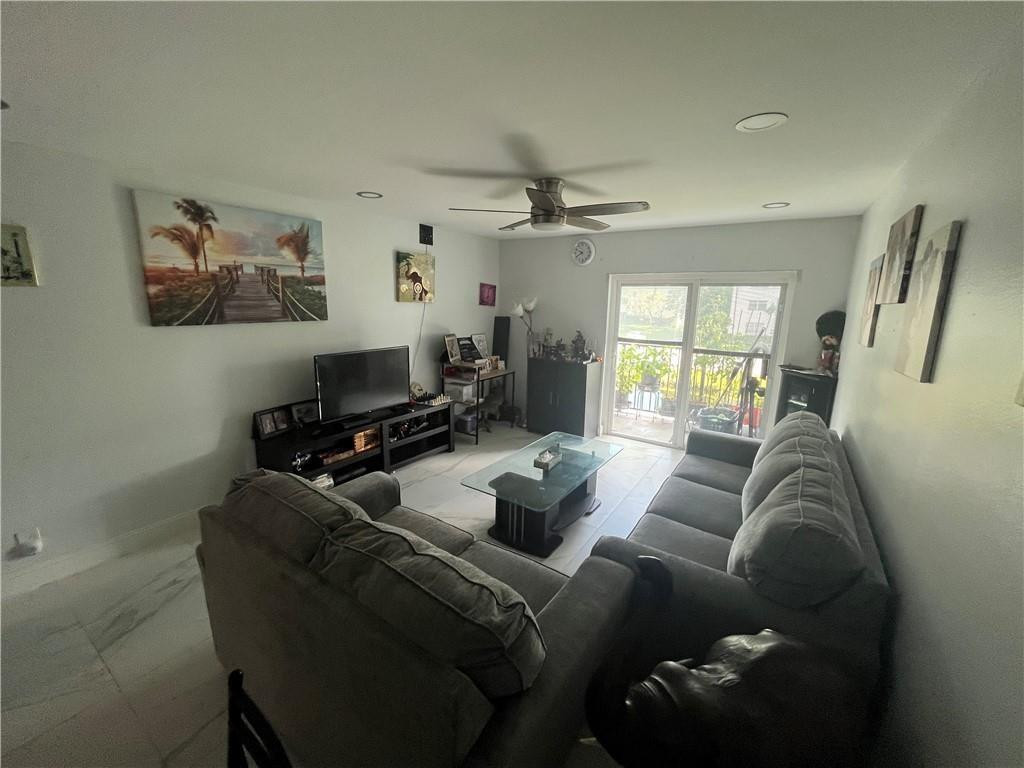
Furnished living room with gray sectional sofas, a ceiling fan, and sliding glass doors to a balcony.
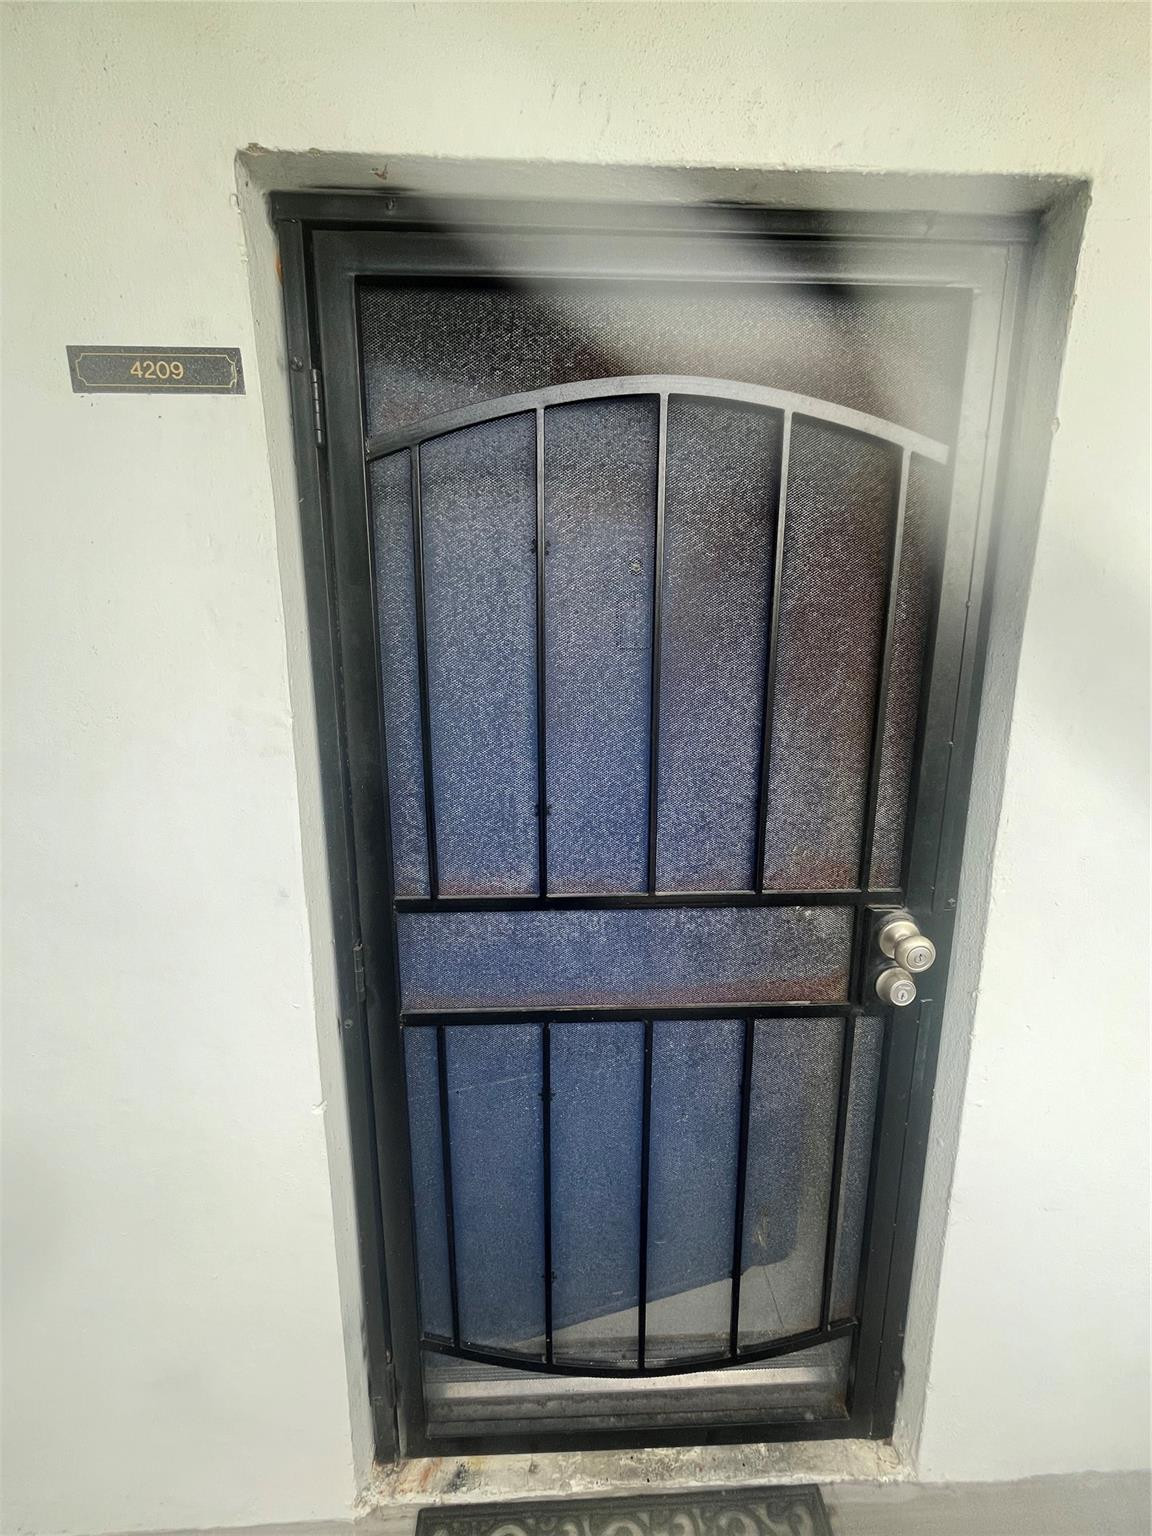
Unit 4209 entrance with a black metal security screen door and number plaque.
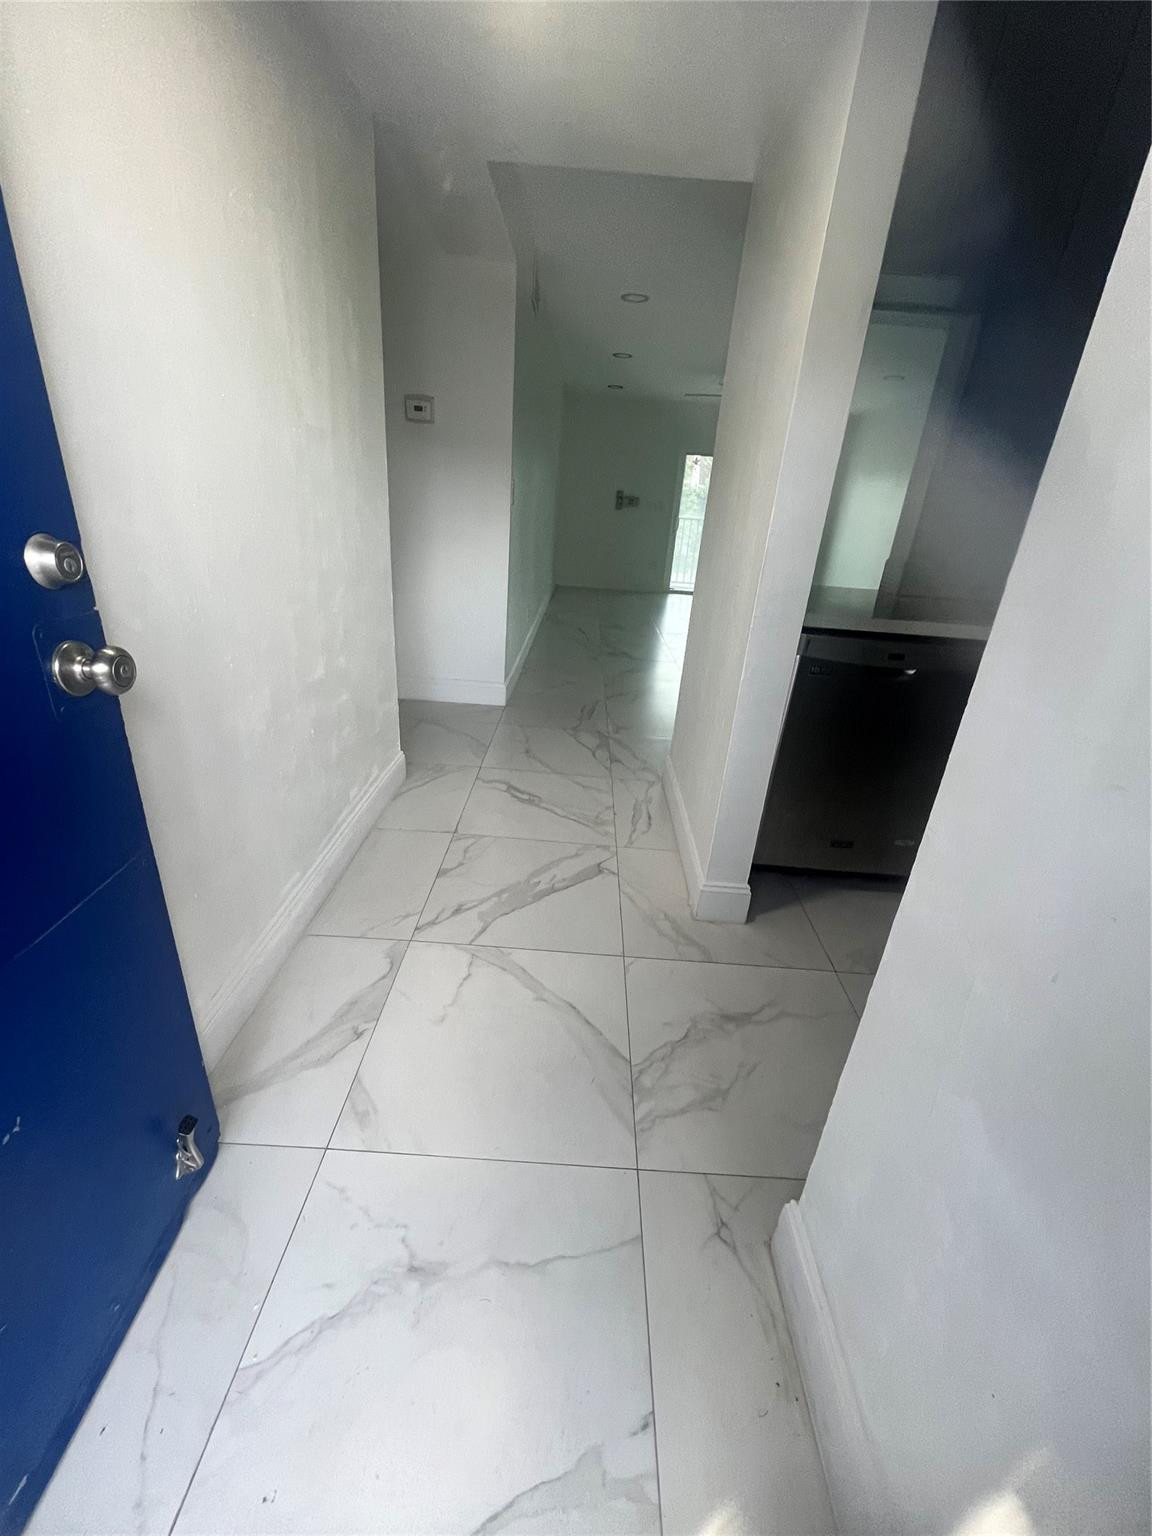
Unfurnished hallway with marble-look tile floors, an open blue door, and a bright window at the far end.
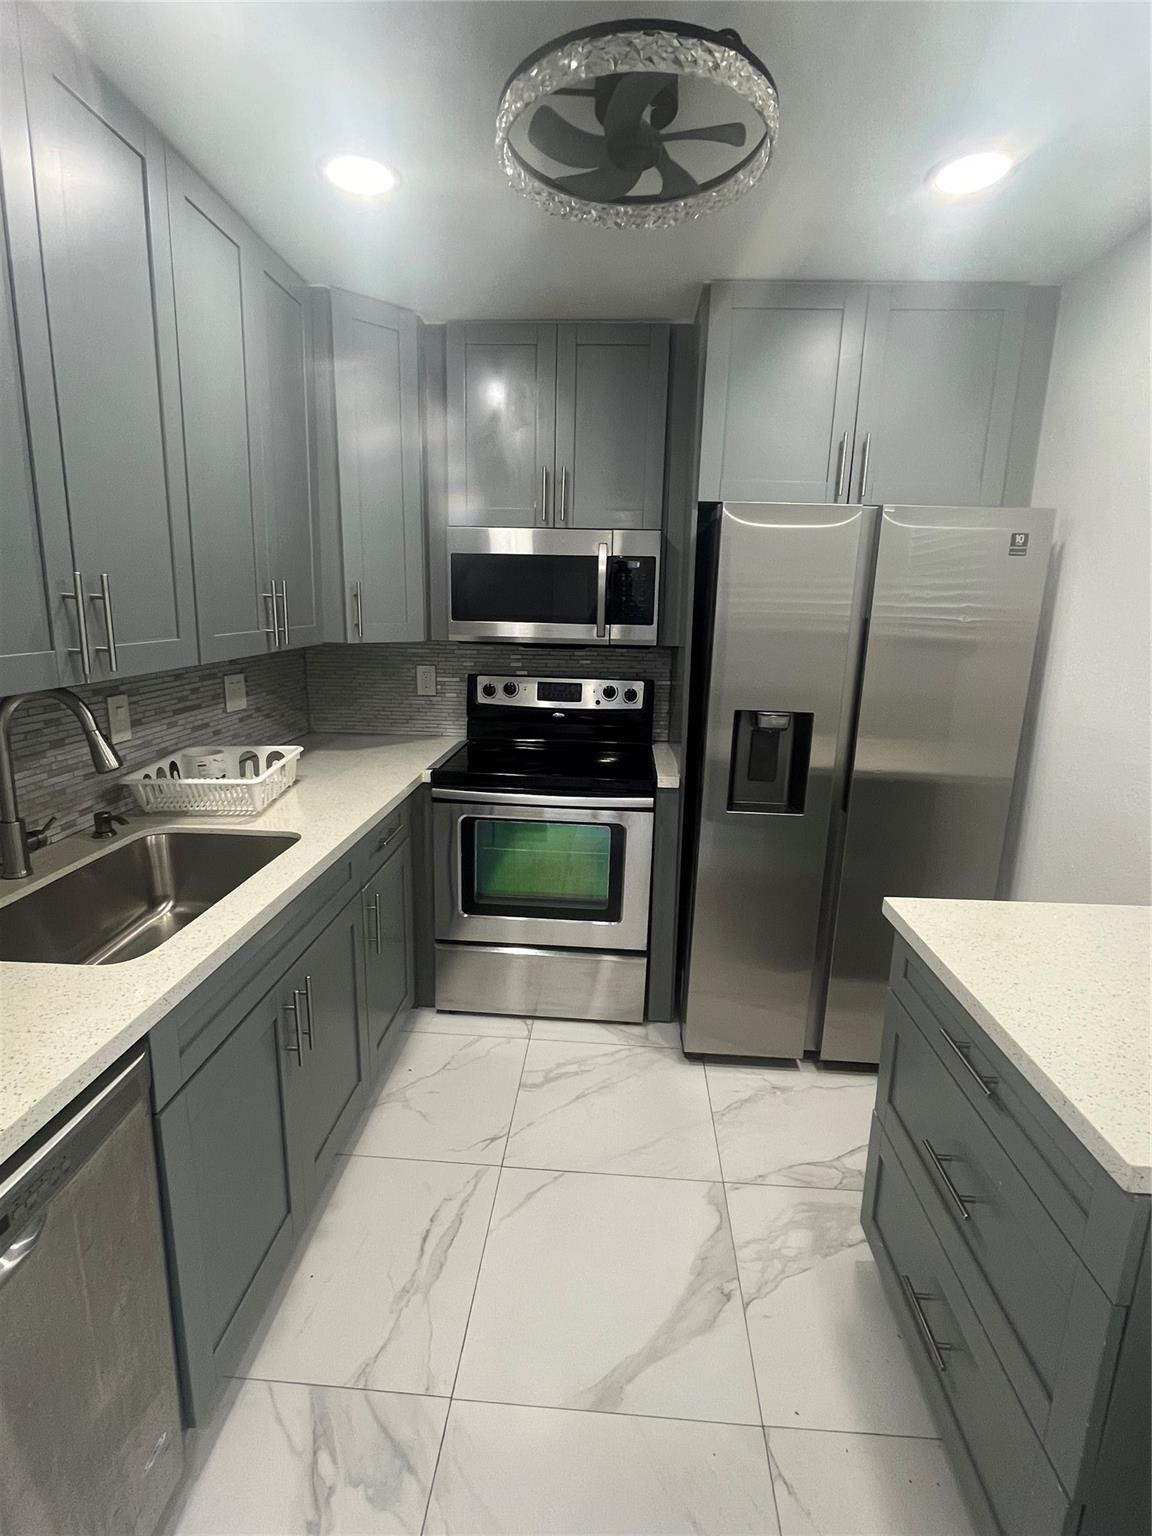
Galley kitchen with gray cabinets, stainless steel appliances, and marble-look tile flooring.
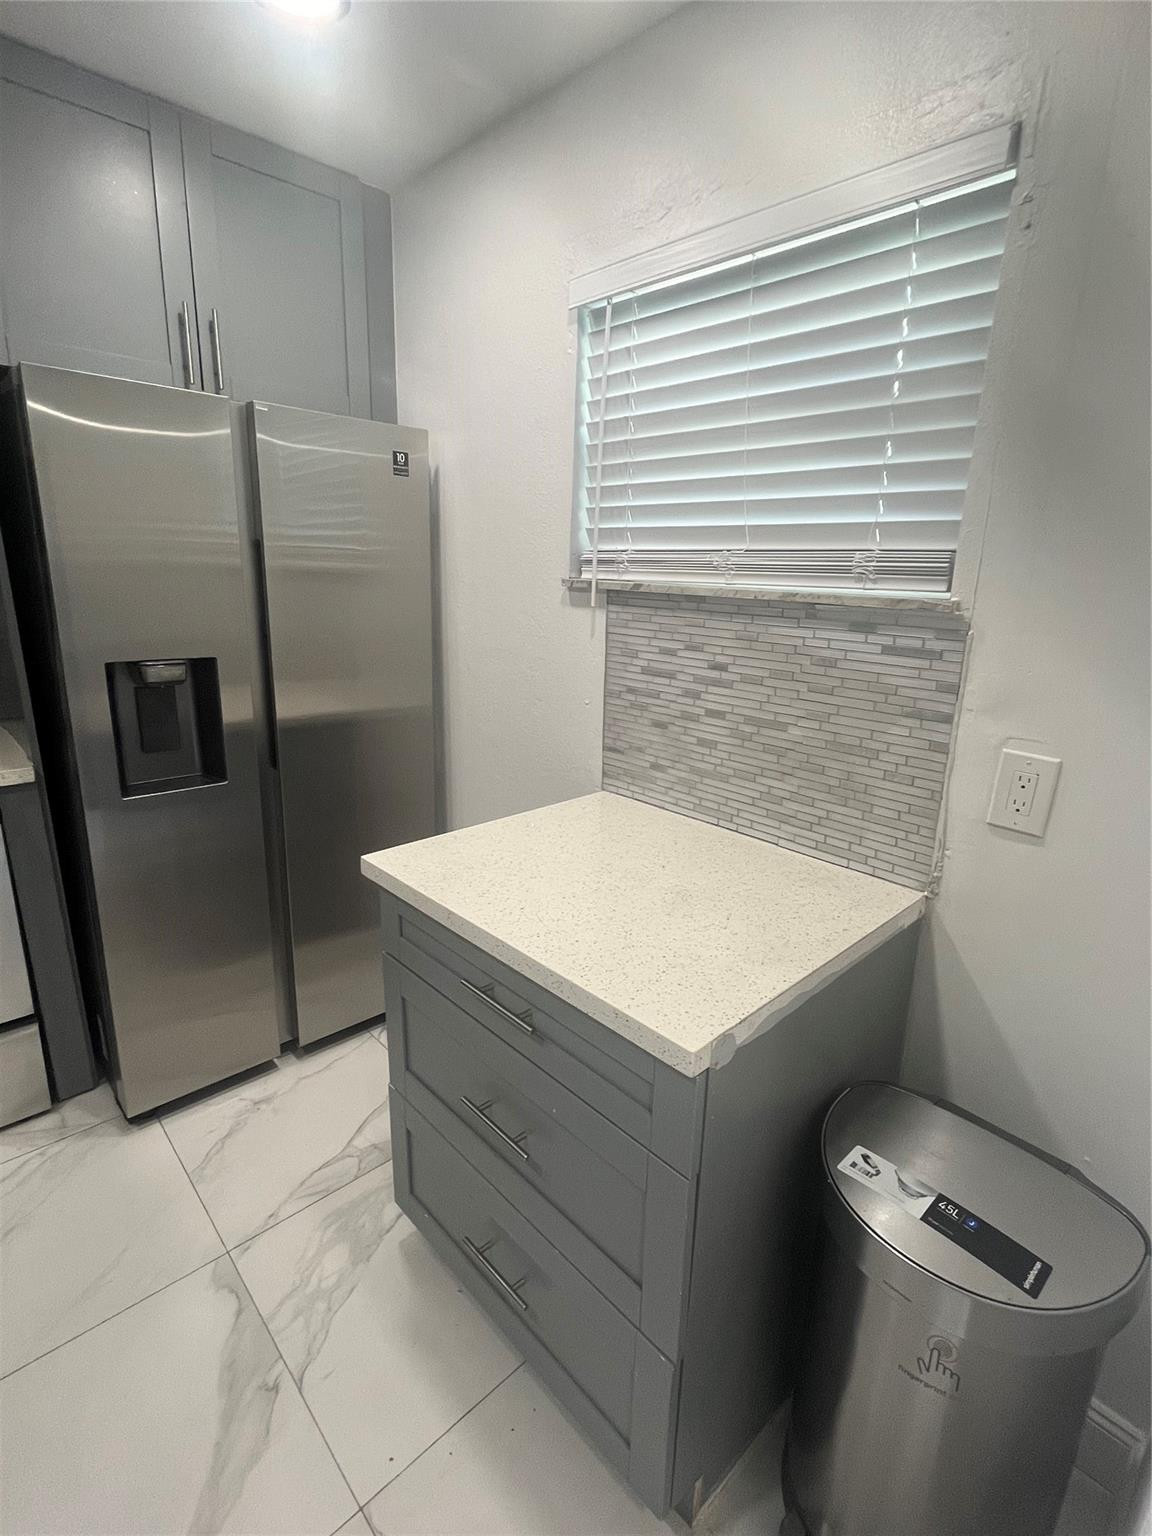
Kitchen with gray cabinetry, stainless steel refrigerator, white countertop, and tiled backsplash beneath a window.
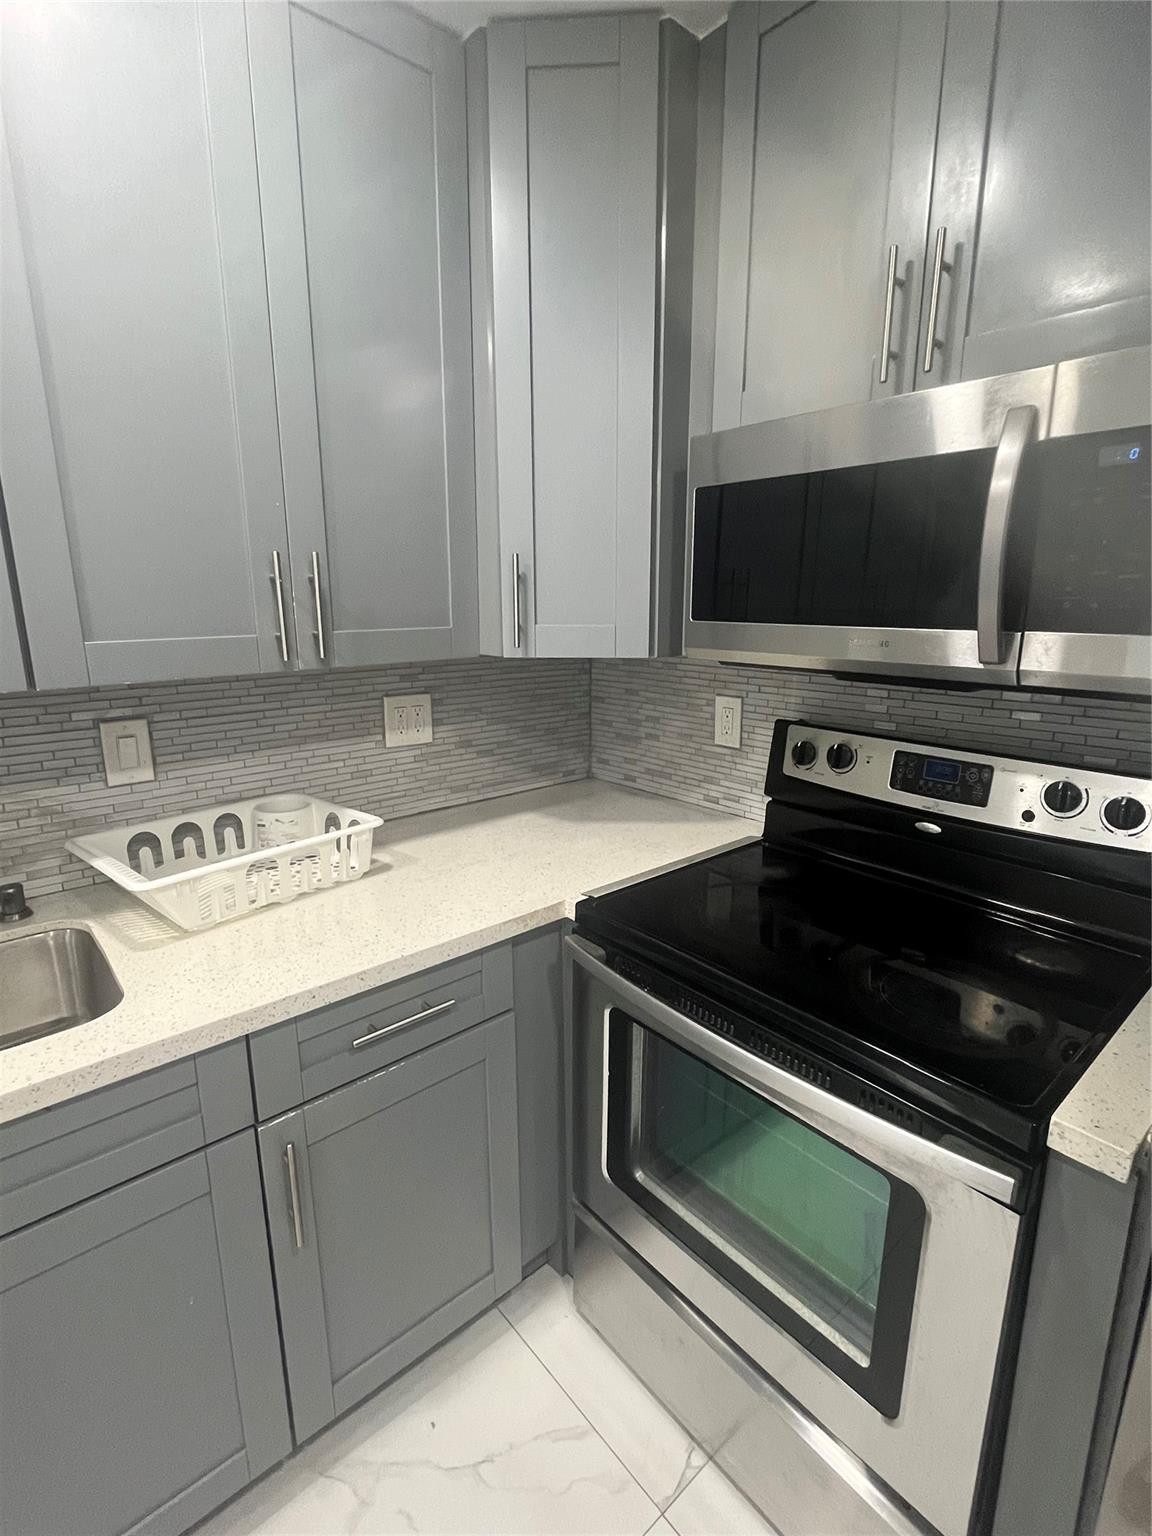
Modern kitchen with gray cabinets, light counters, mosaic backsplash, and stainless steel appliances.
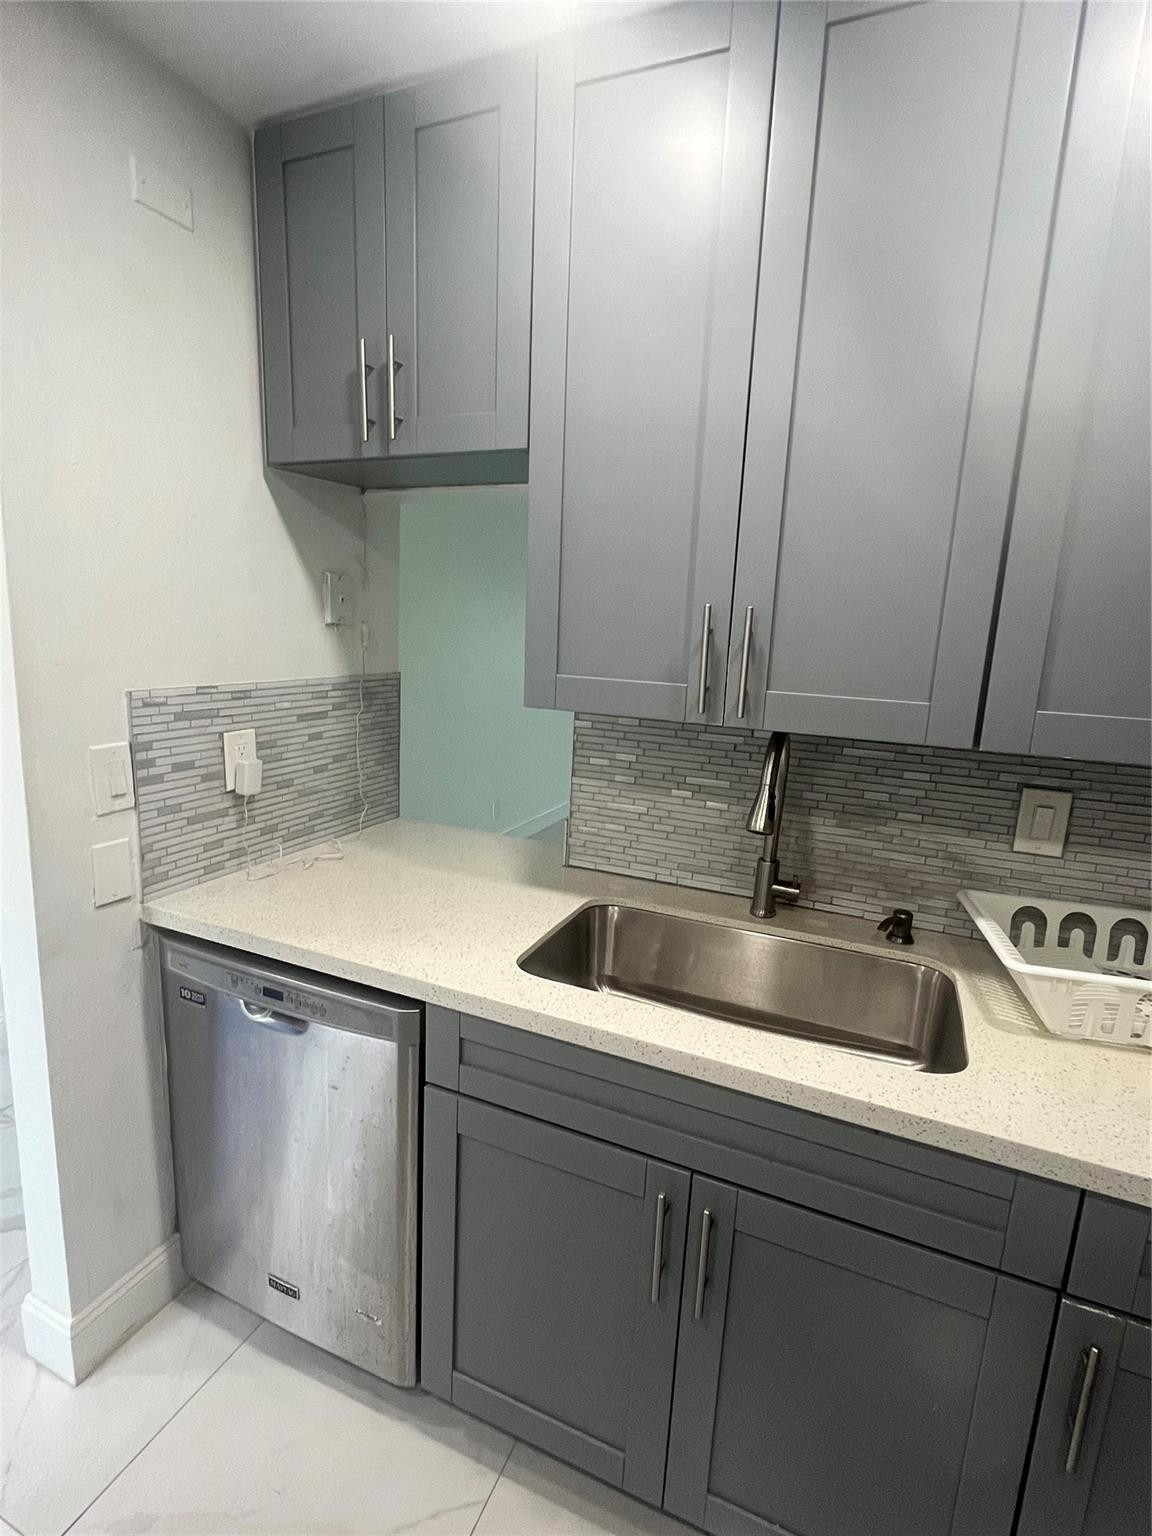
Kitchen with gray cabinets, a stainless-steel sink, and a narrow tile backsplash.
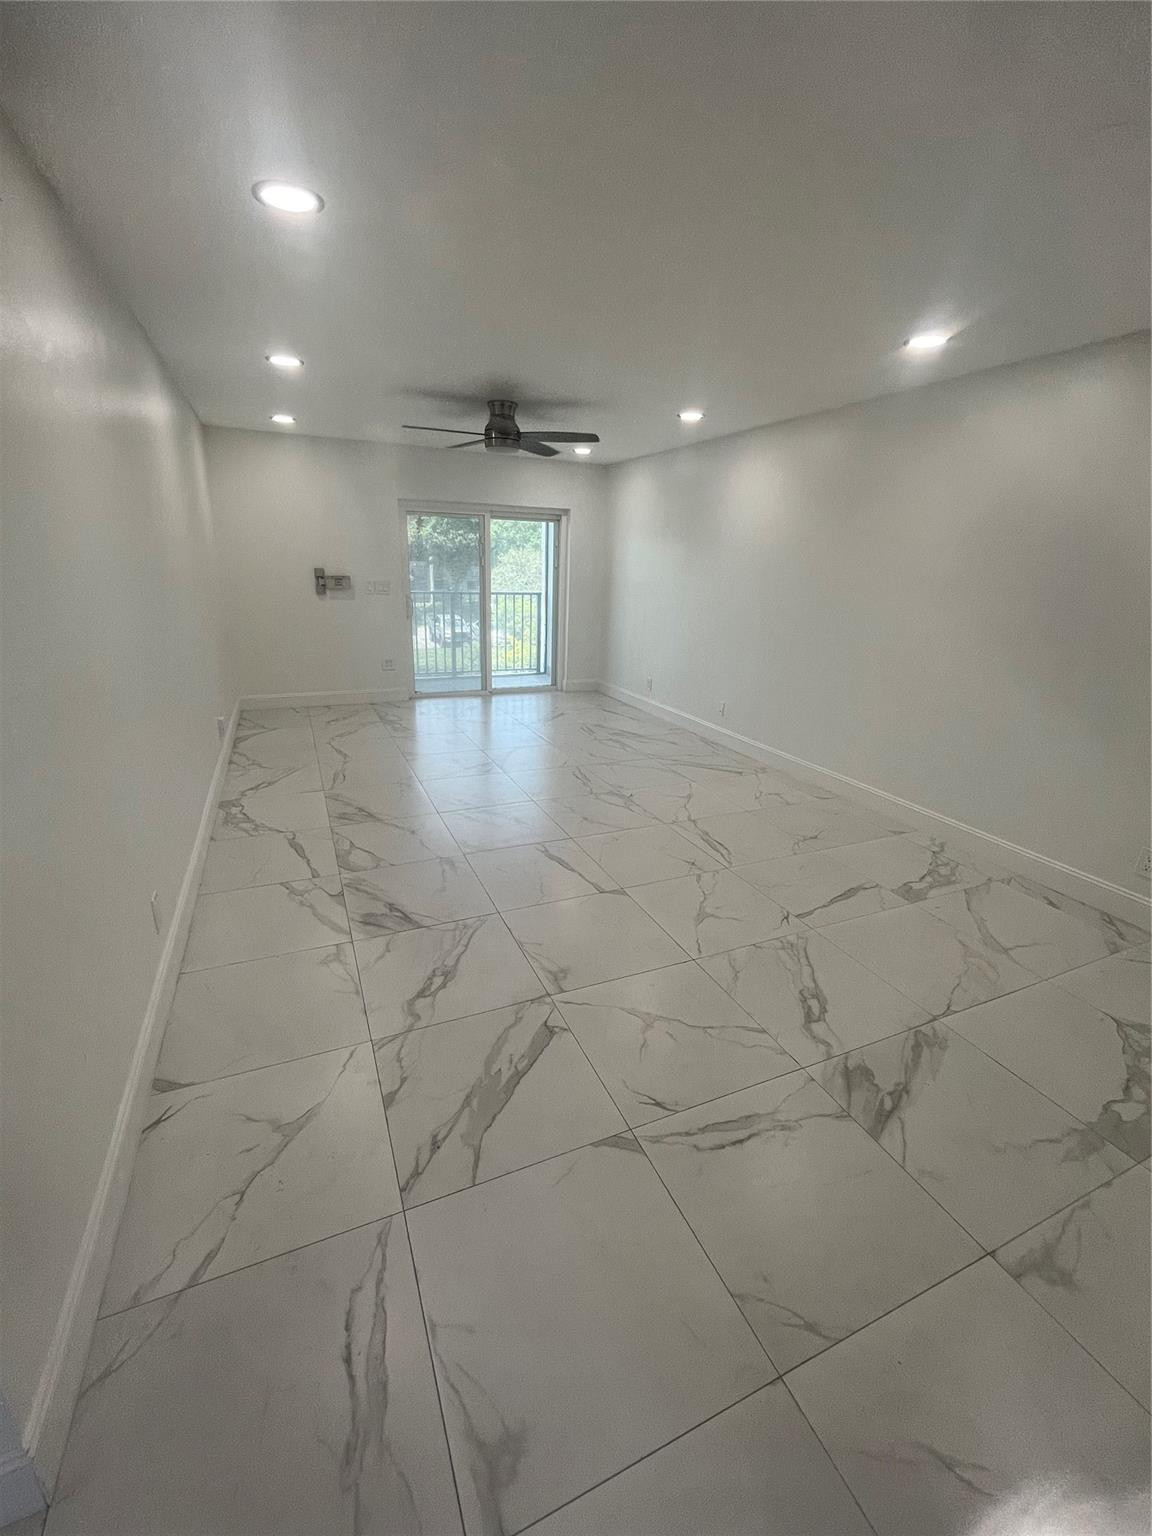
Vacant living room with marble-look tile floors, ceiling fan, and sliding glass doors to a balcony.
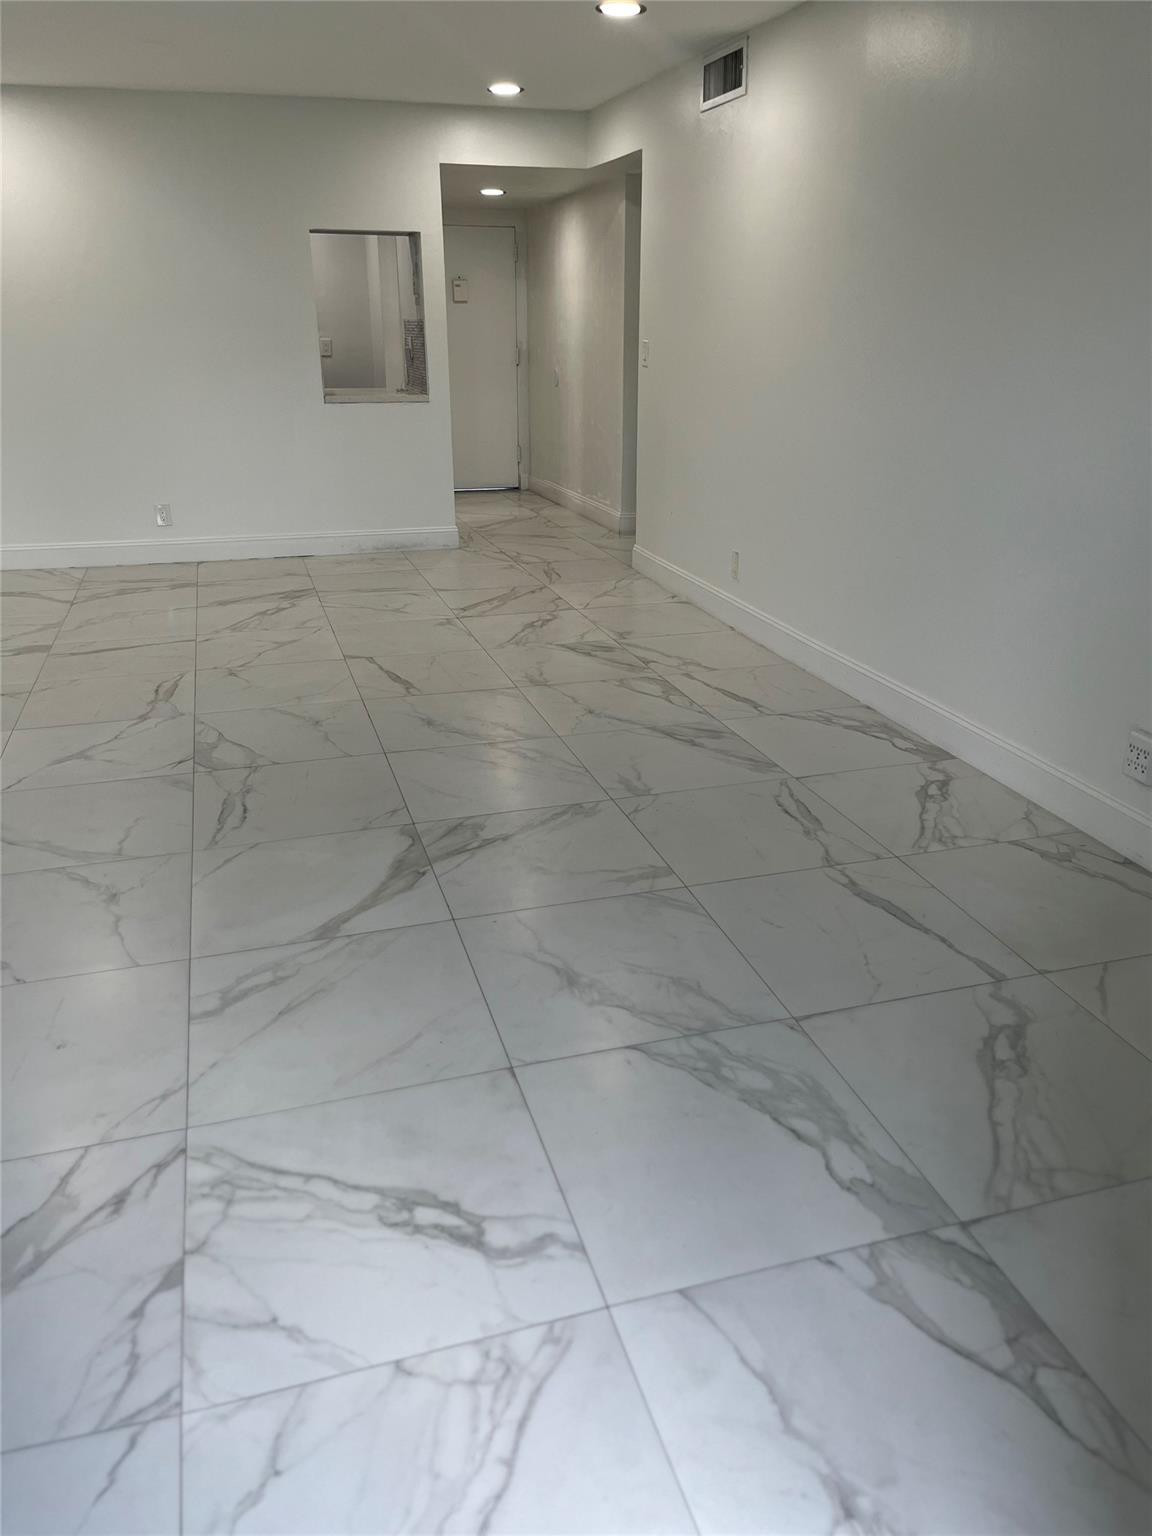
Empty room with large veined tile flooring and a pass-through opening.
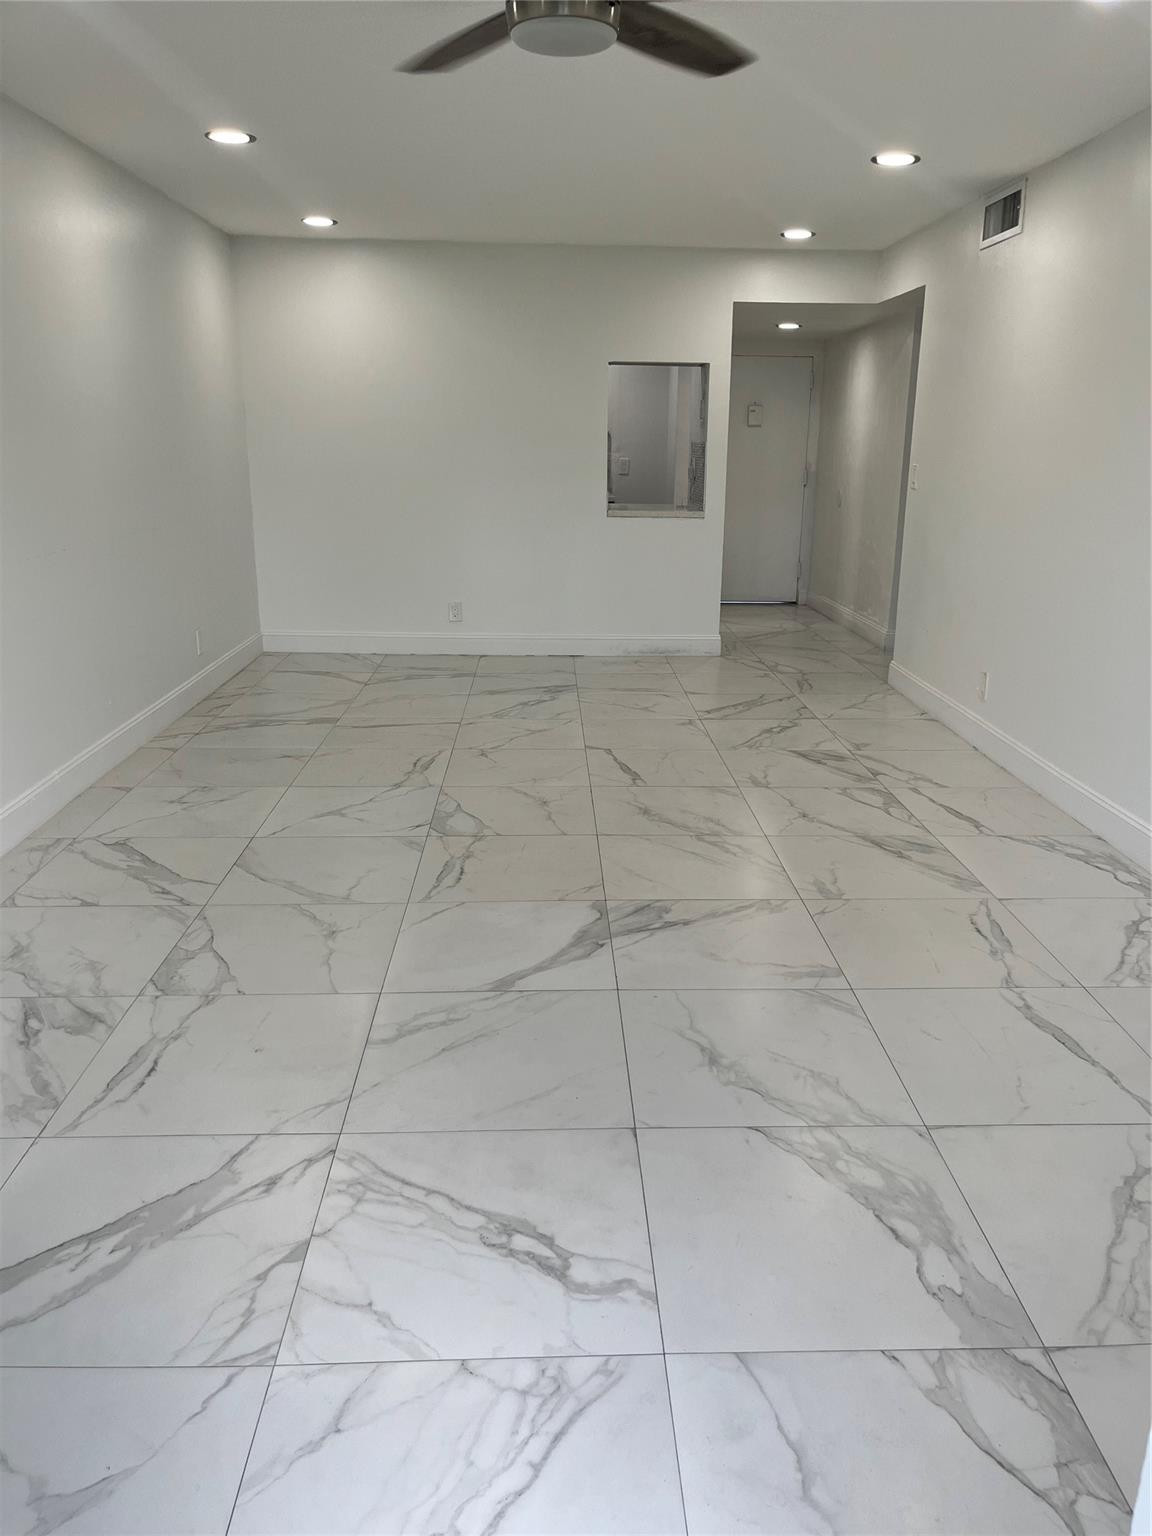
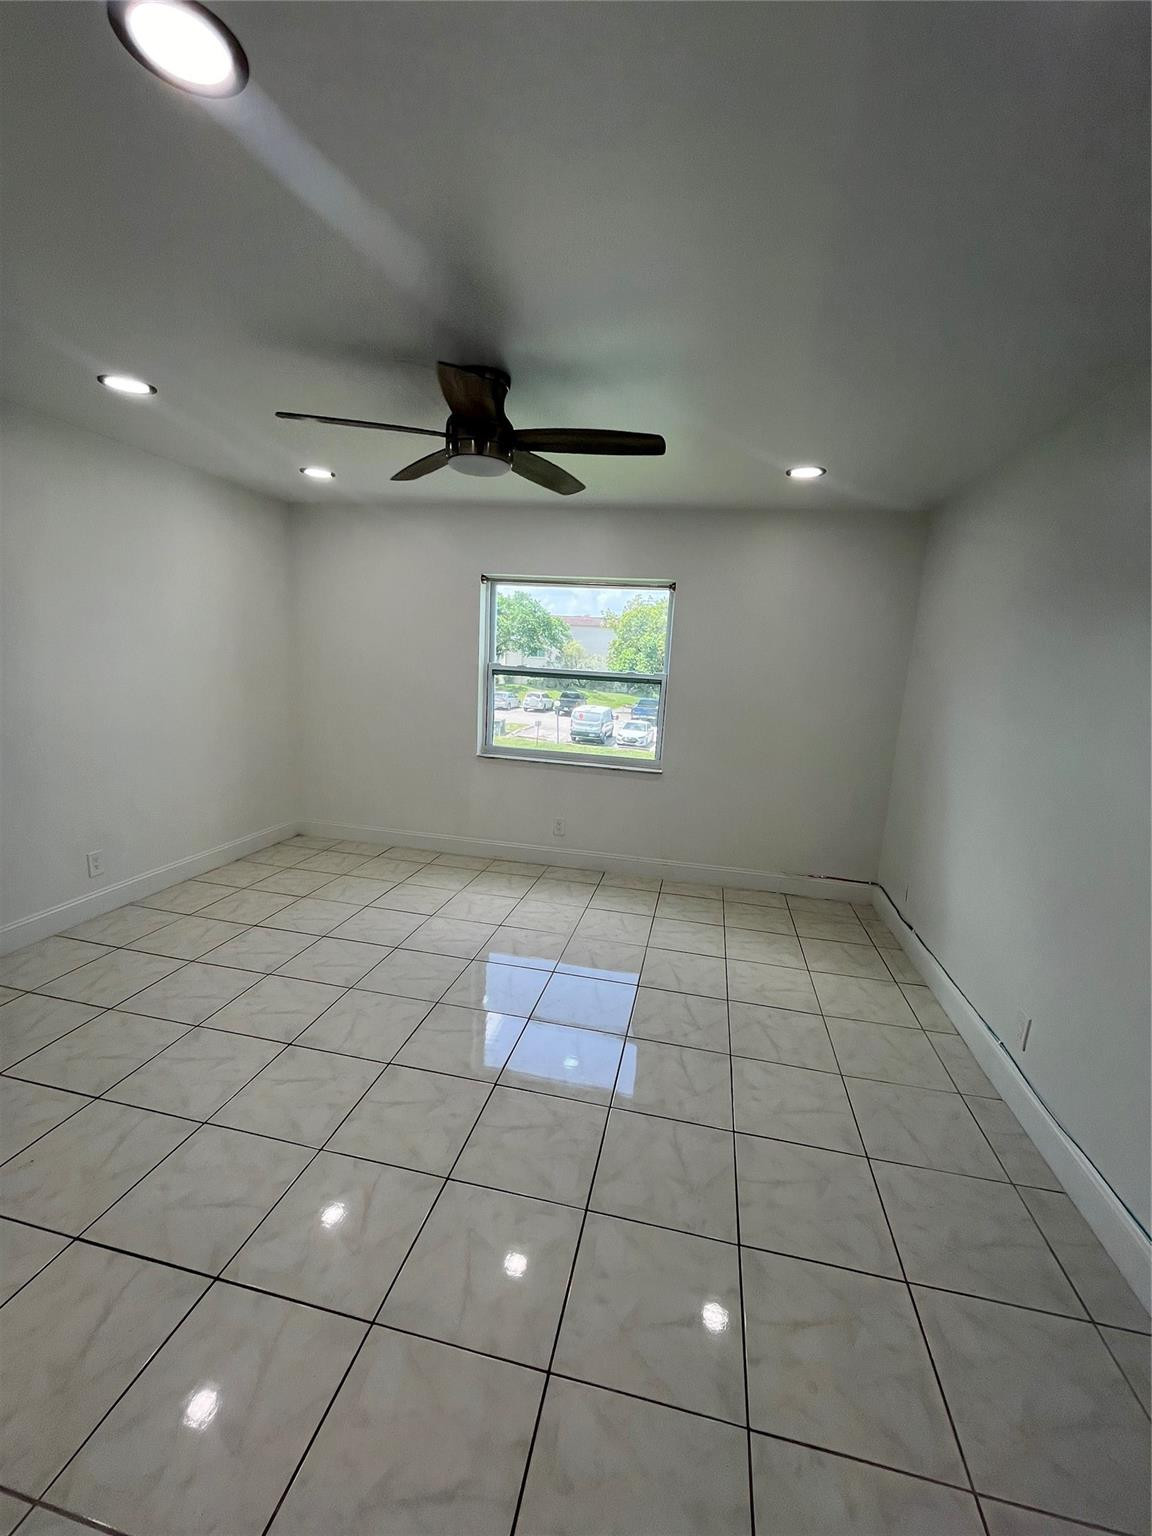
Vacant room with large marble-look tile floors, recessed lights, and a ceiling fan.
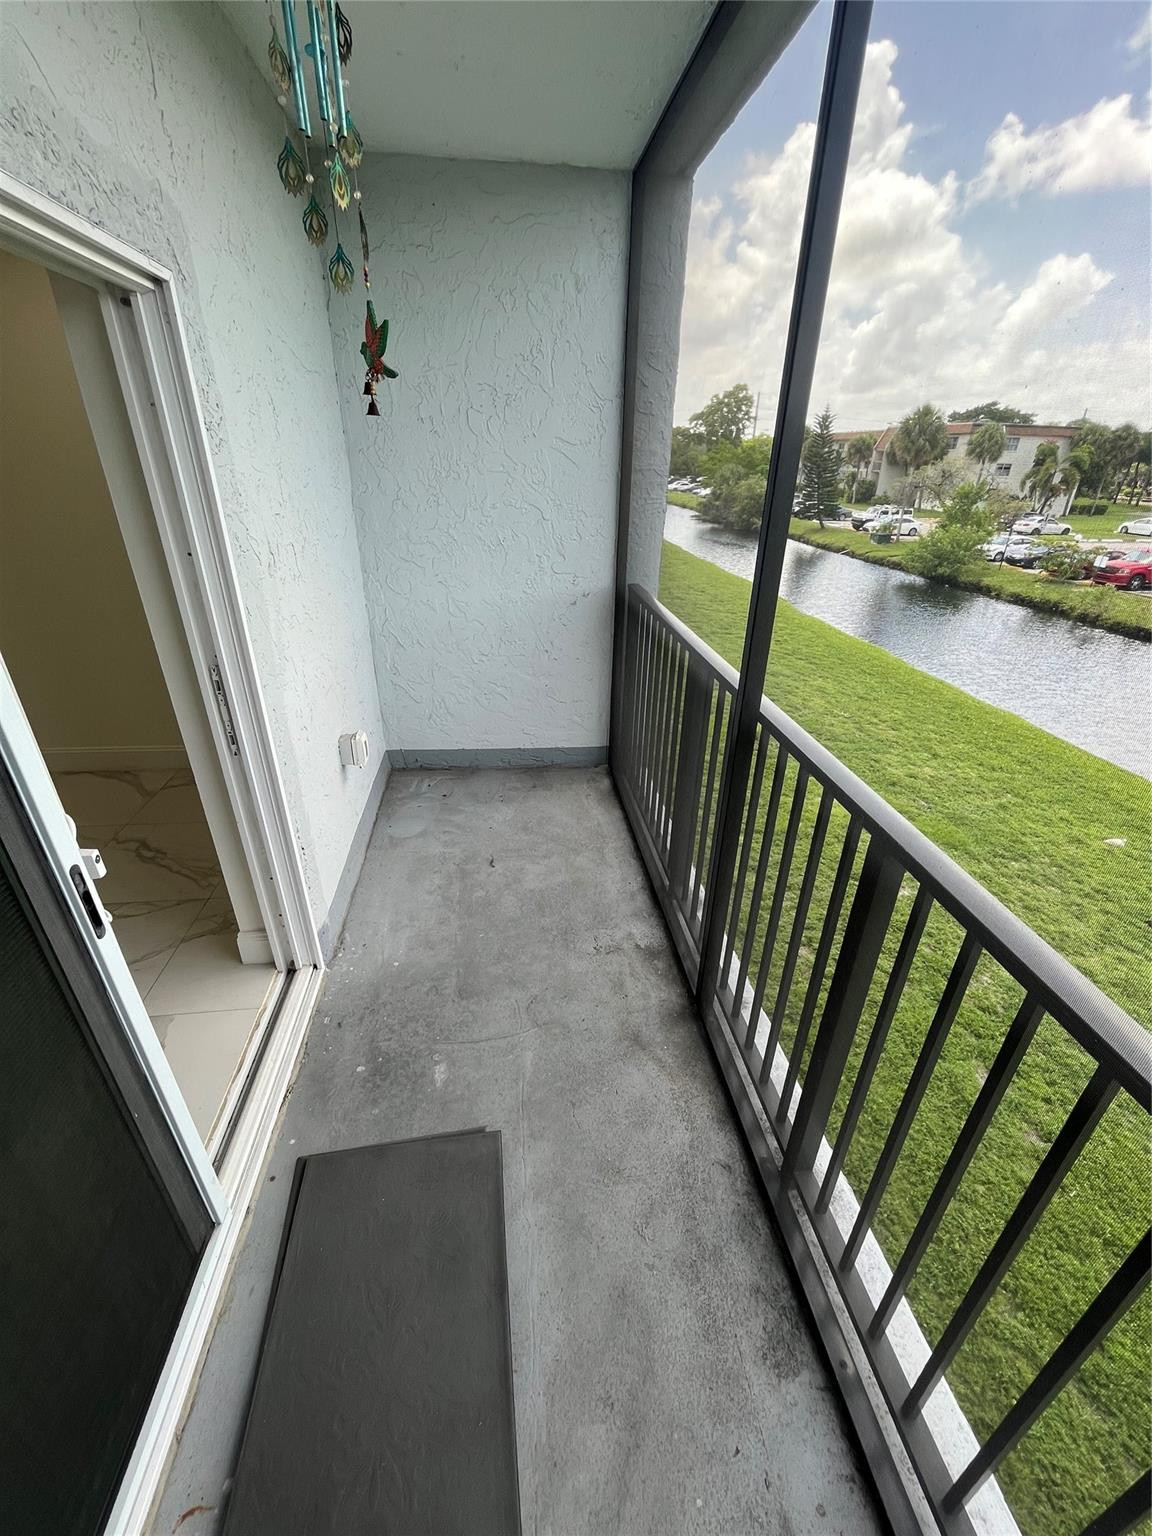
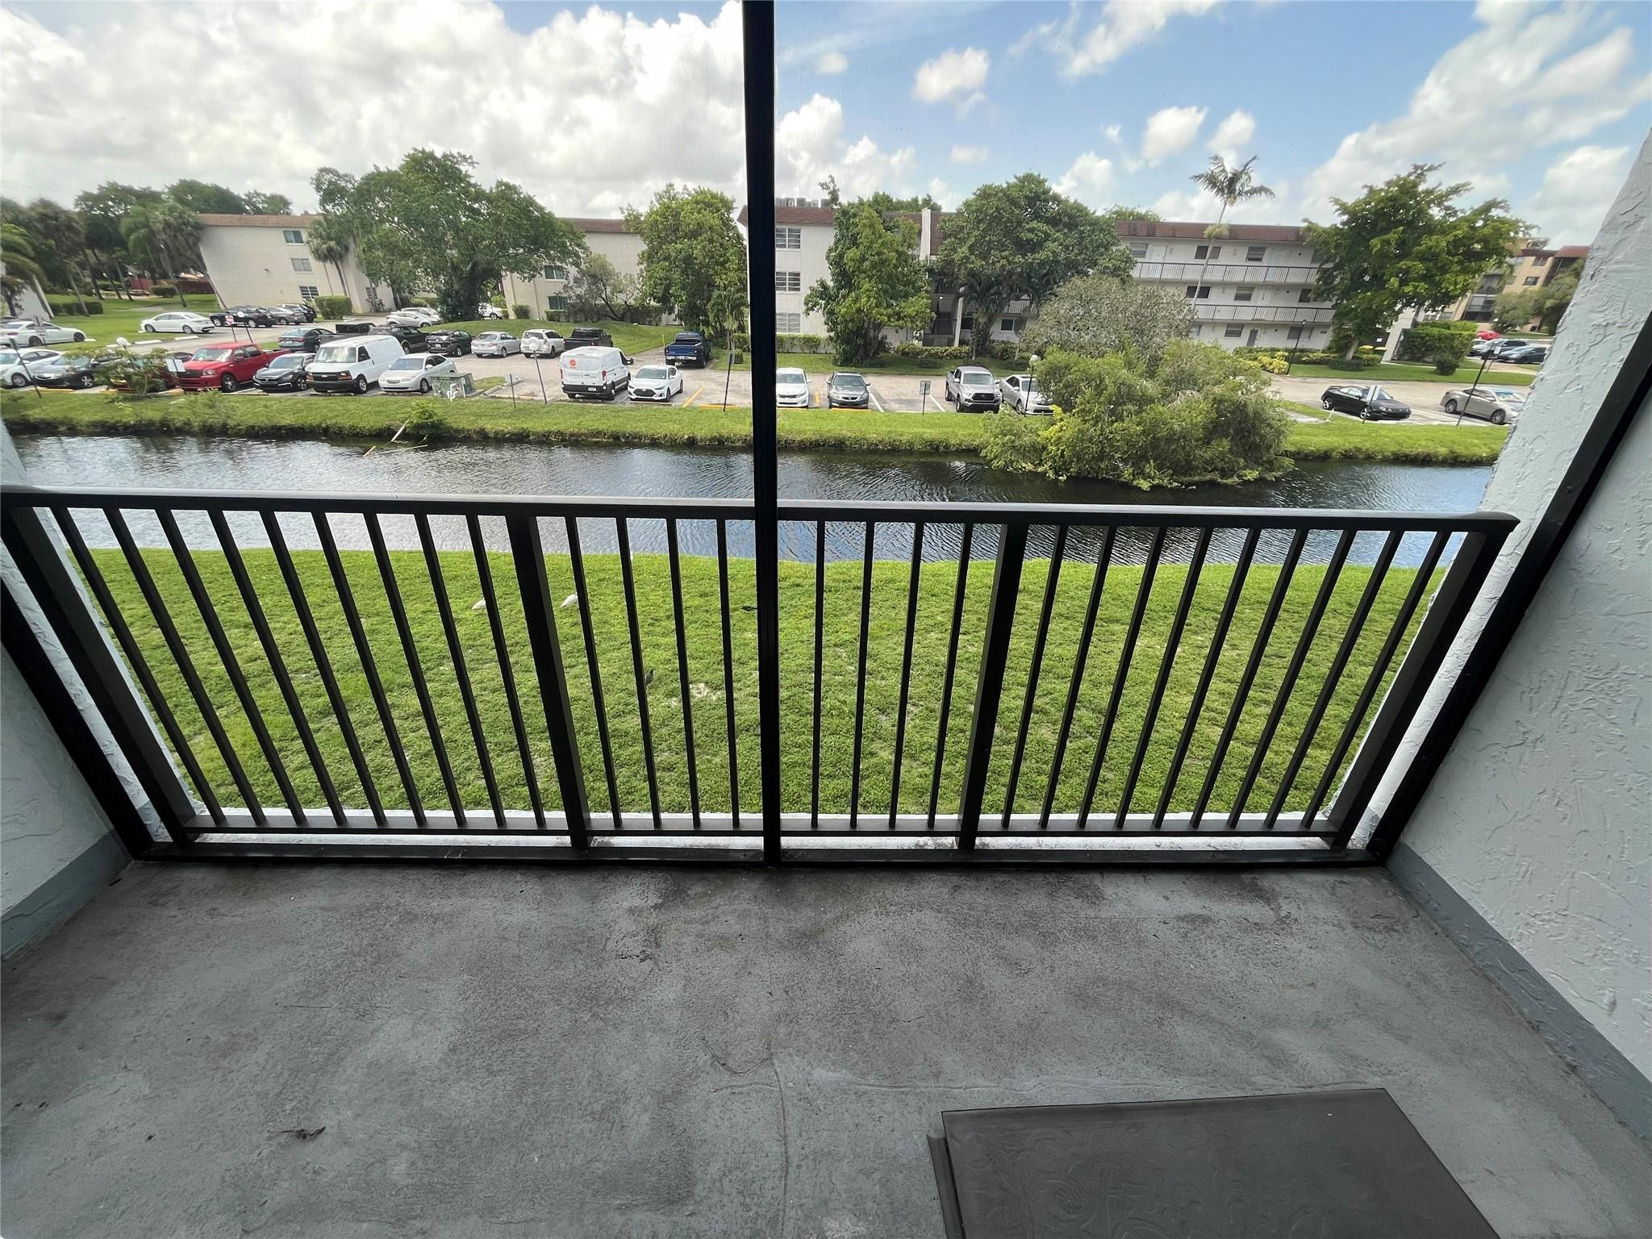
Concrete balcony overlooking a canal, with a black railing and hanging wind chime.
Apartment balcony overlooking a canal, with a black metal railing and neighboring buildings beyond.
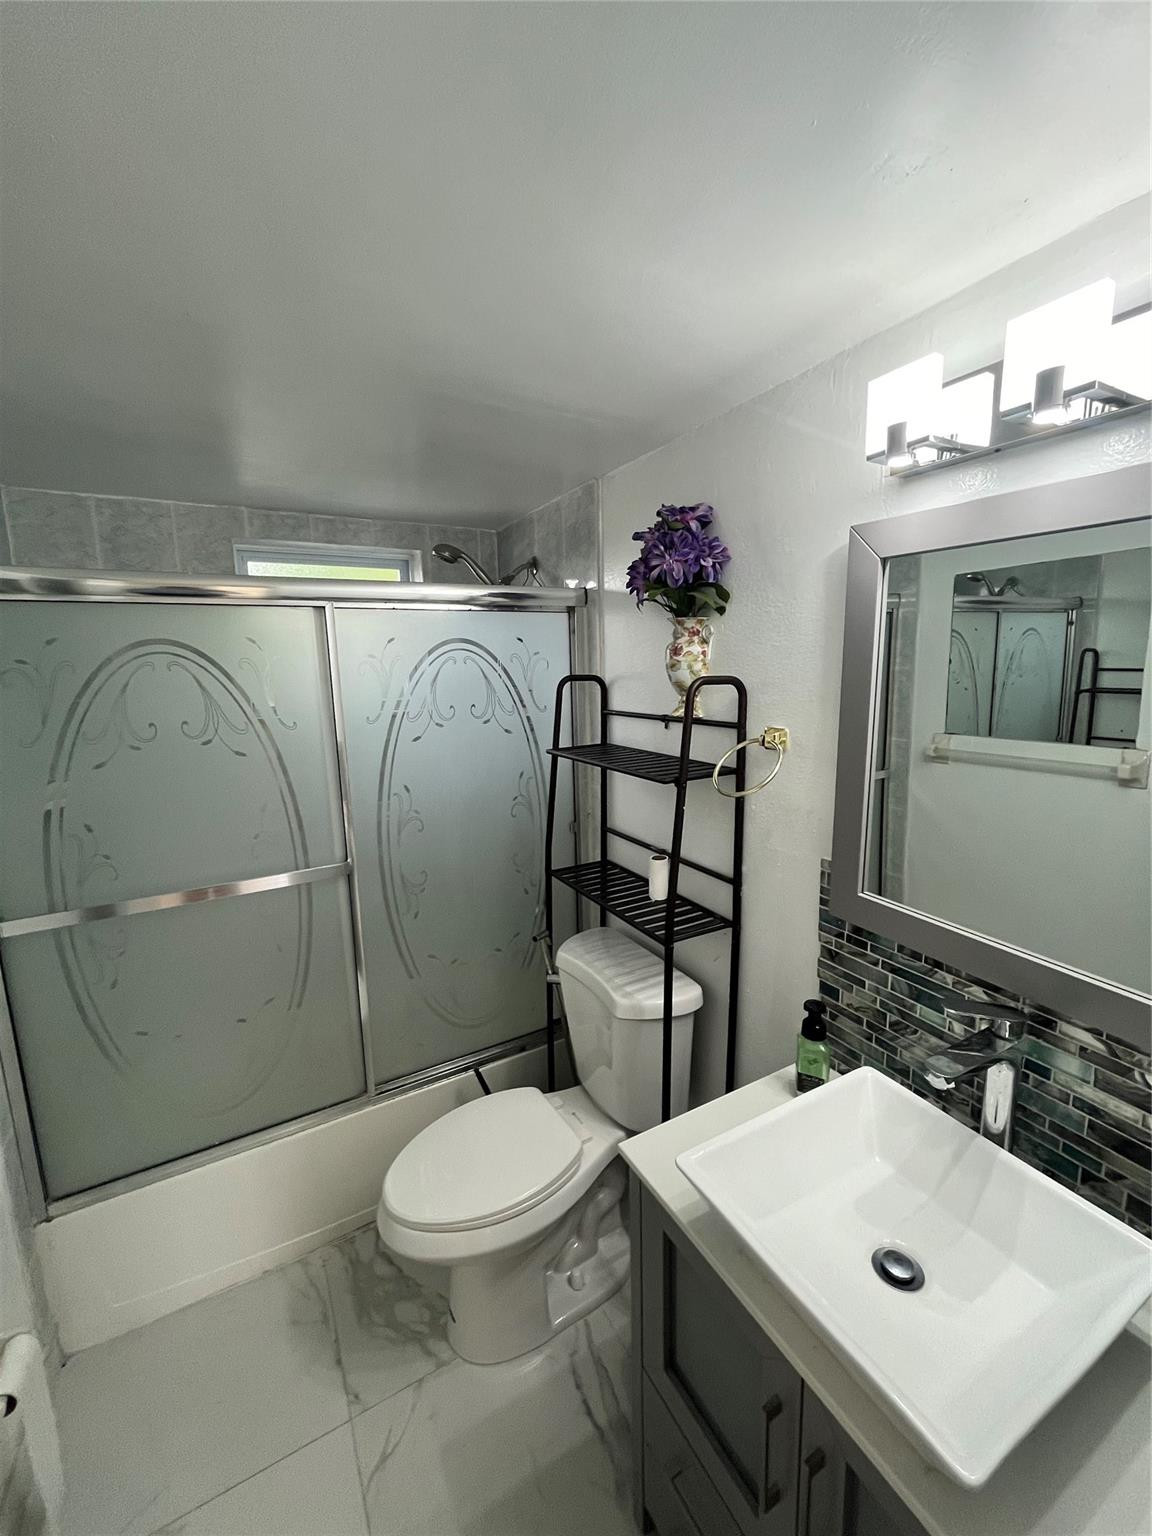
Bathroom with frosted sliding shower doors, a vessel sink, and dark mosaic backsplash.
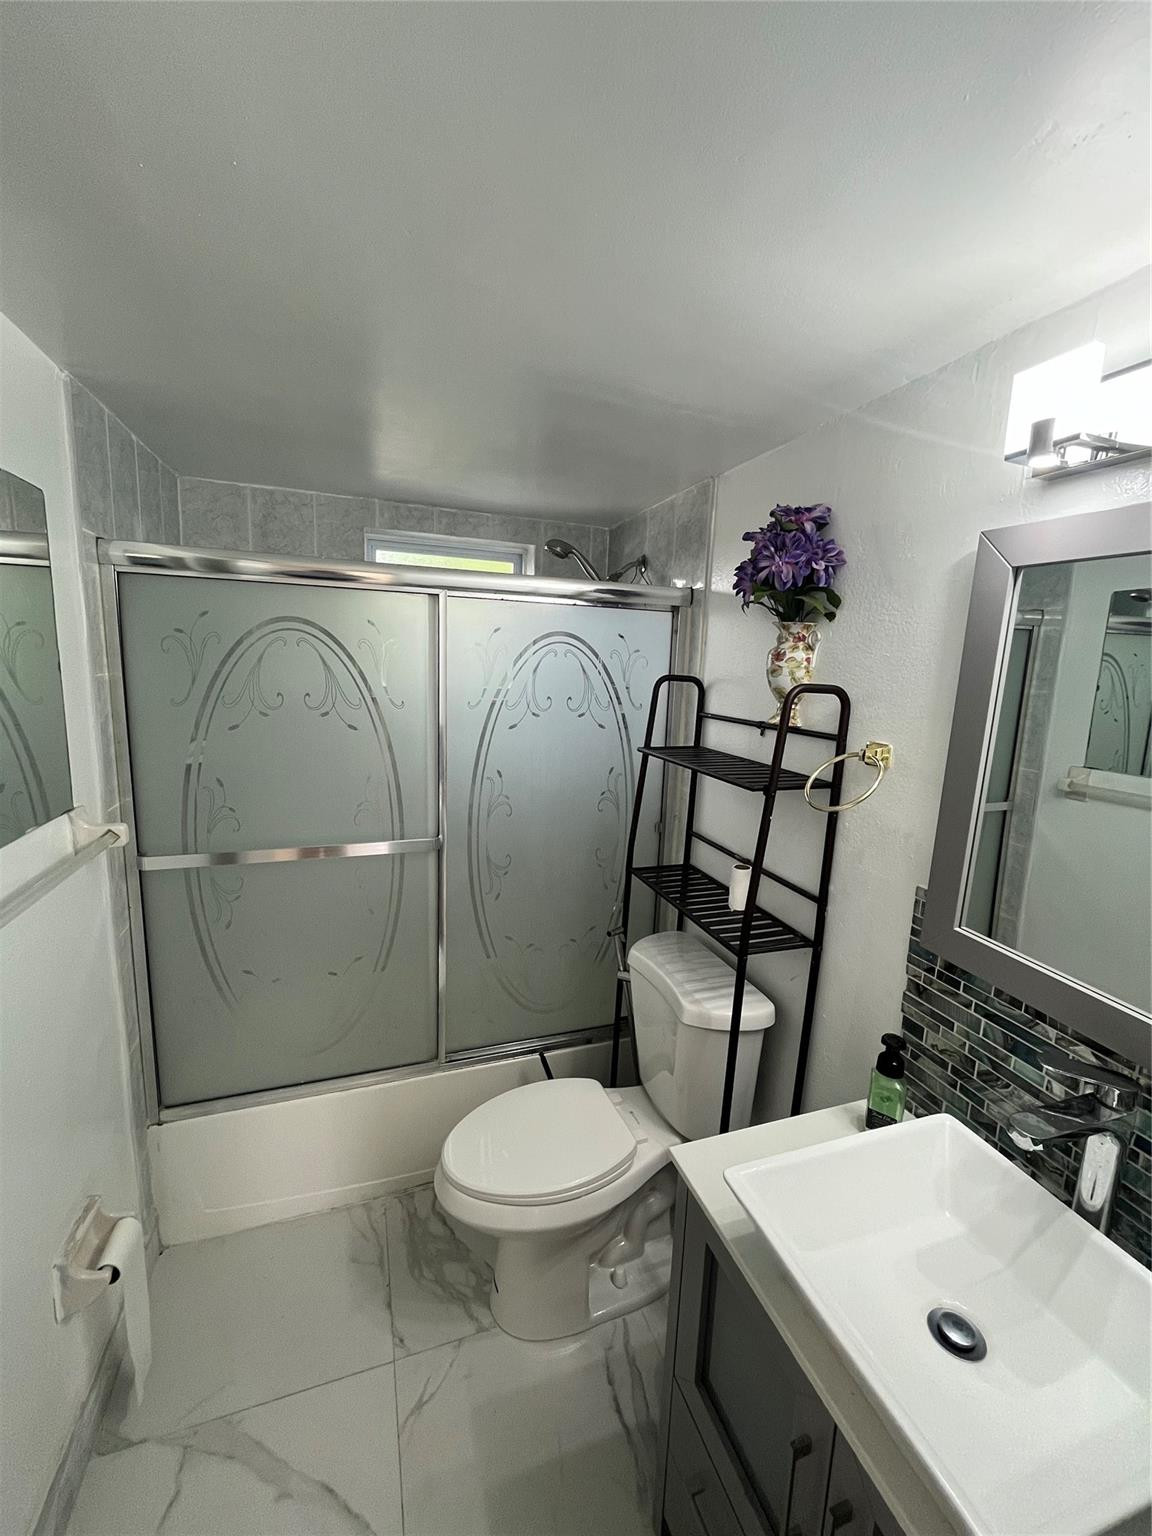
Bathroom with frosted sliding shower doors, a toilet, and a white vanity with dark mosaic backsplash.
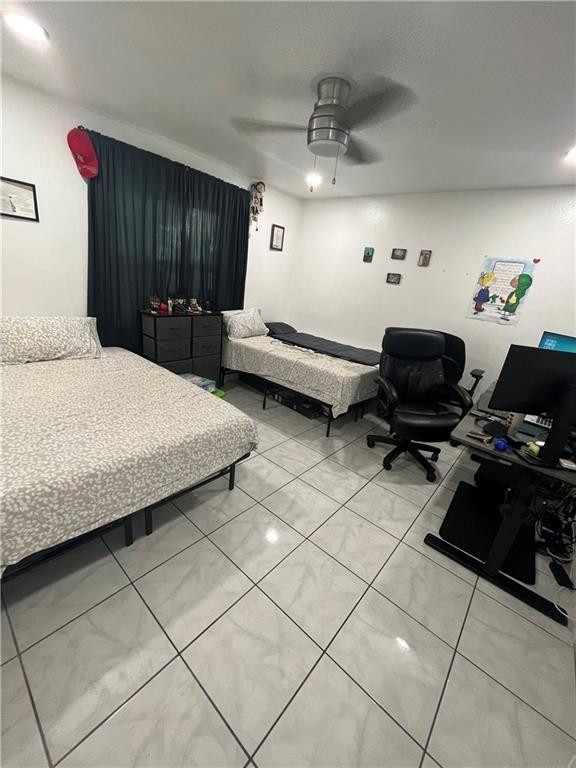
Bedroom with two single beds, dark curtains, tiled floors, and a computer desk.
Empty room with marble-look tile floors, a ceiling fan, and dark window curtains.
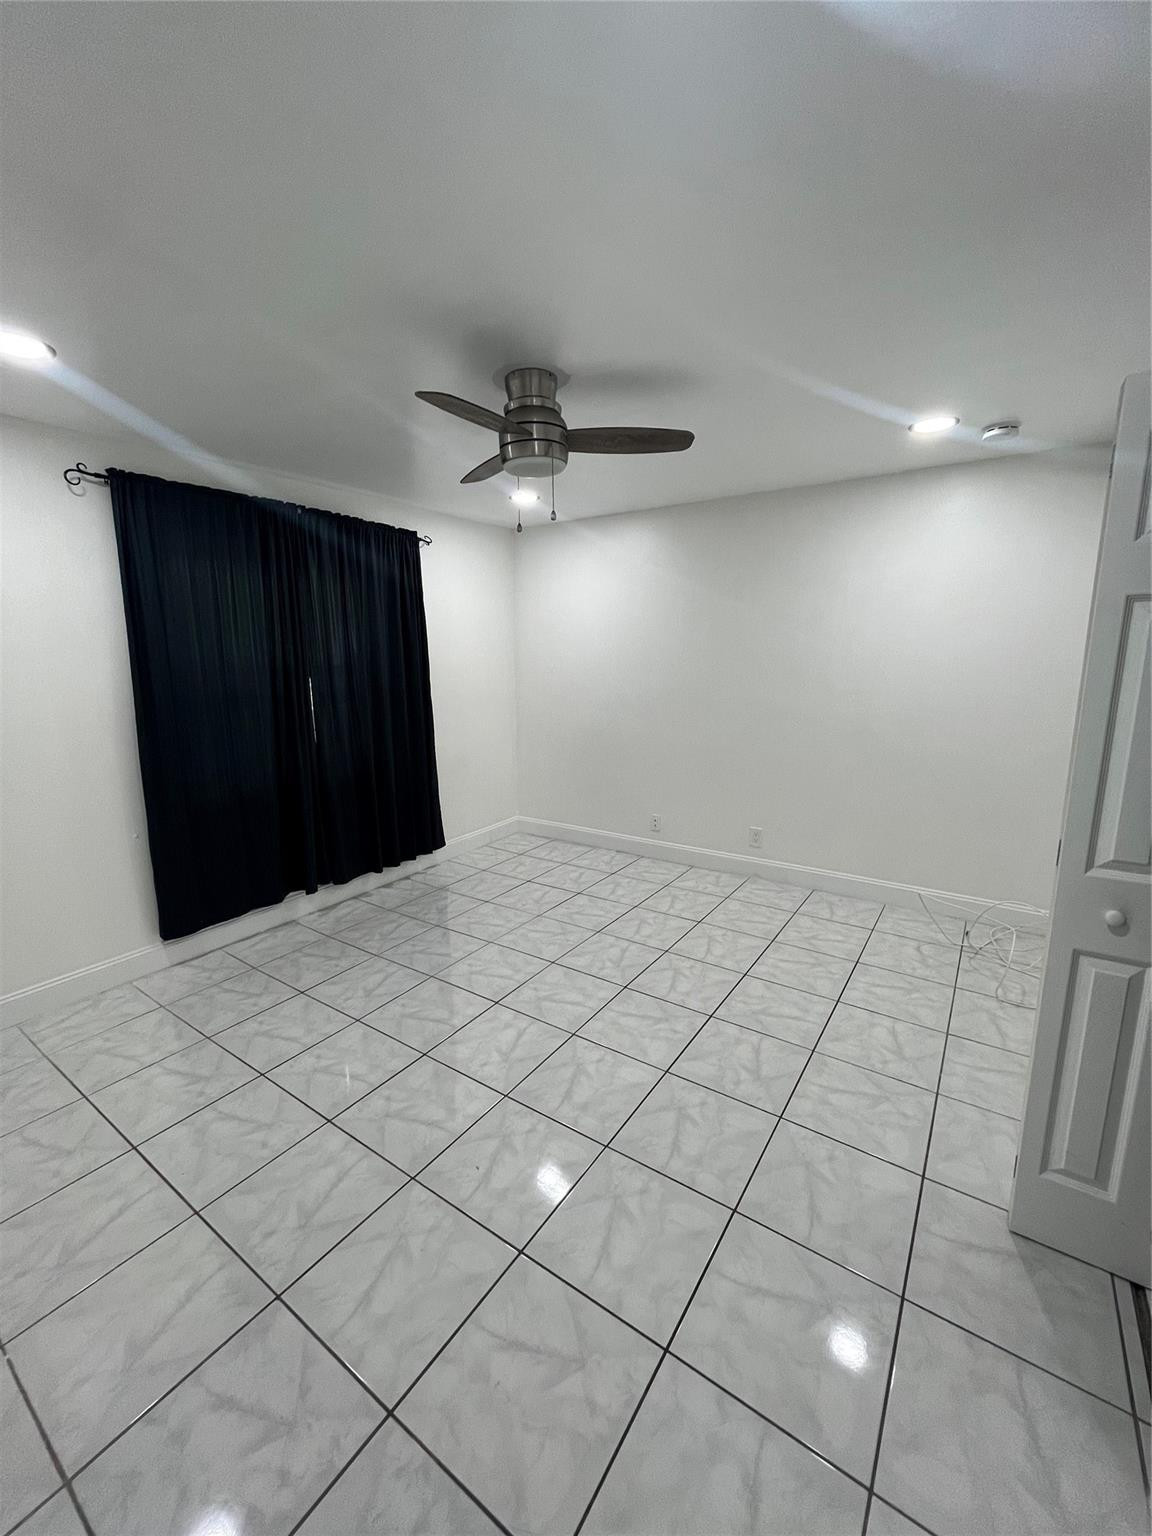
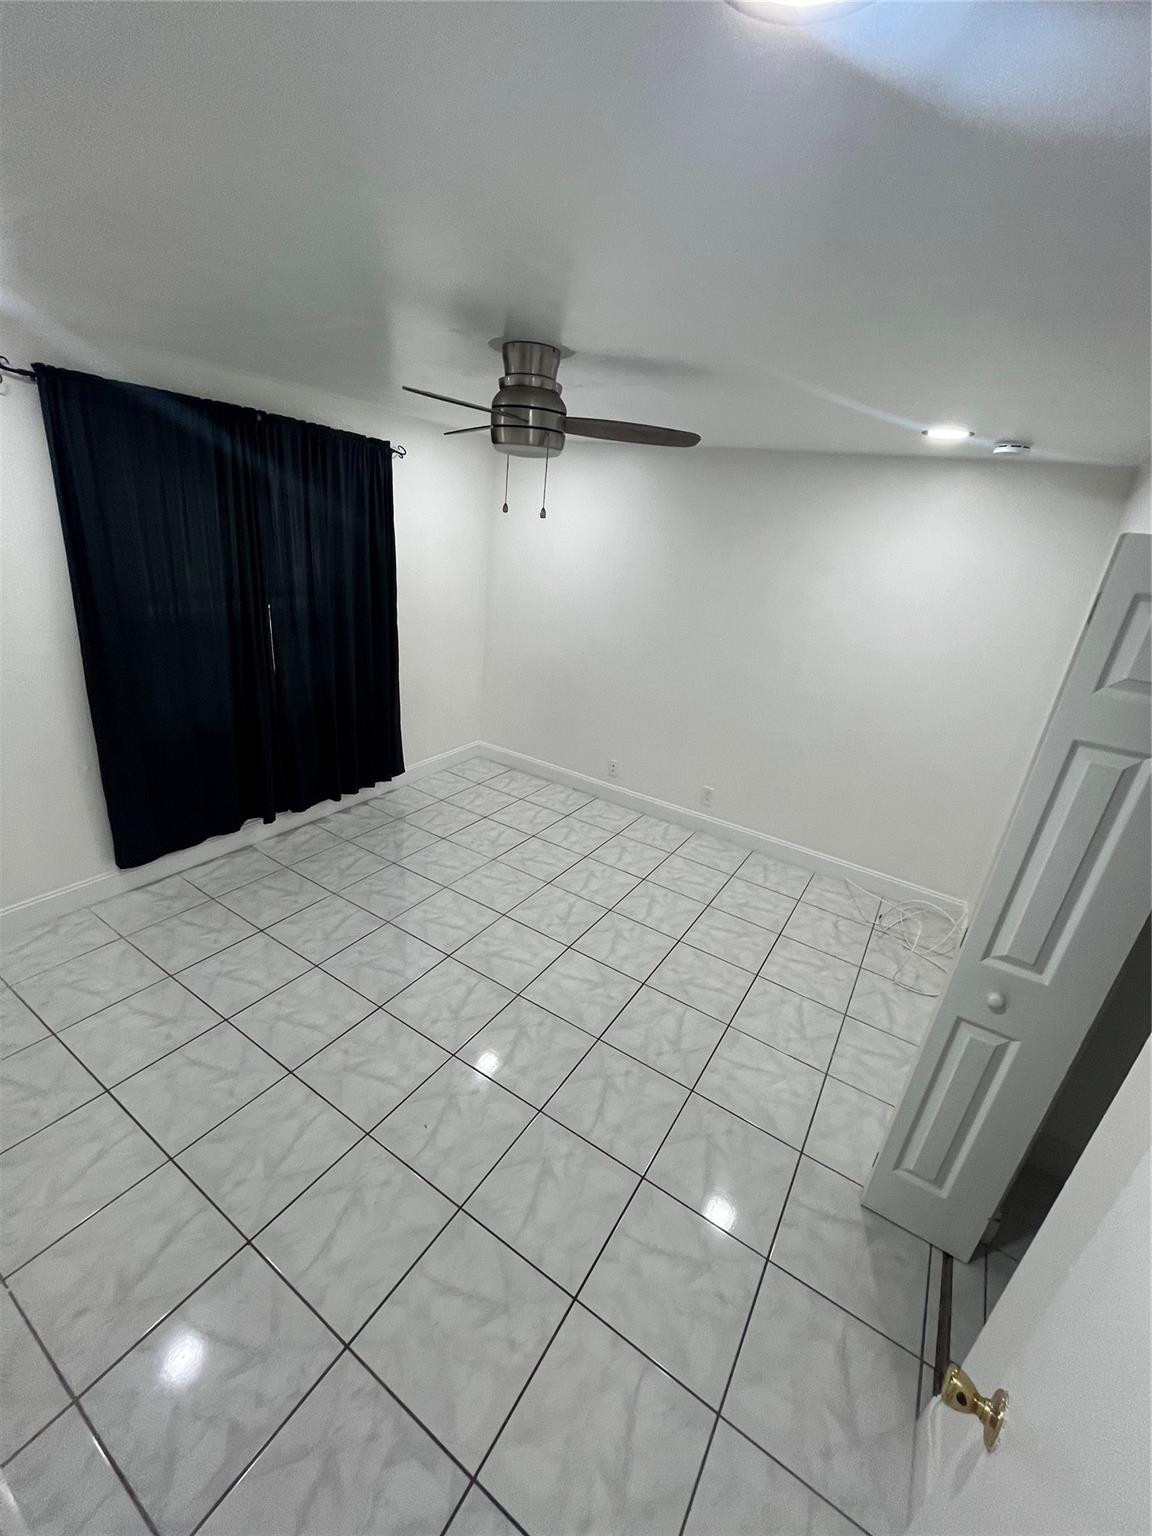
Empty tiled room with black curtains, a ceiling fan, and an open paneled door.
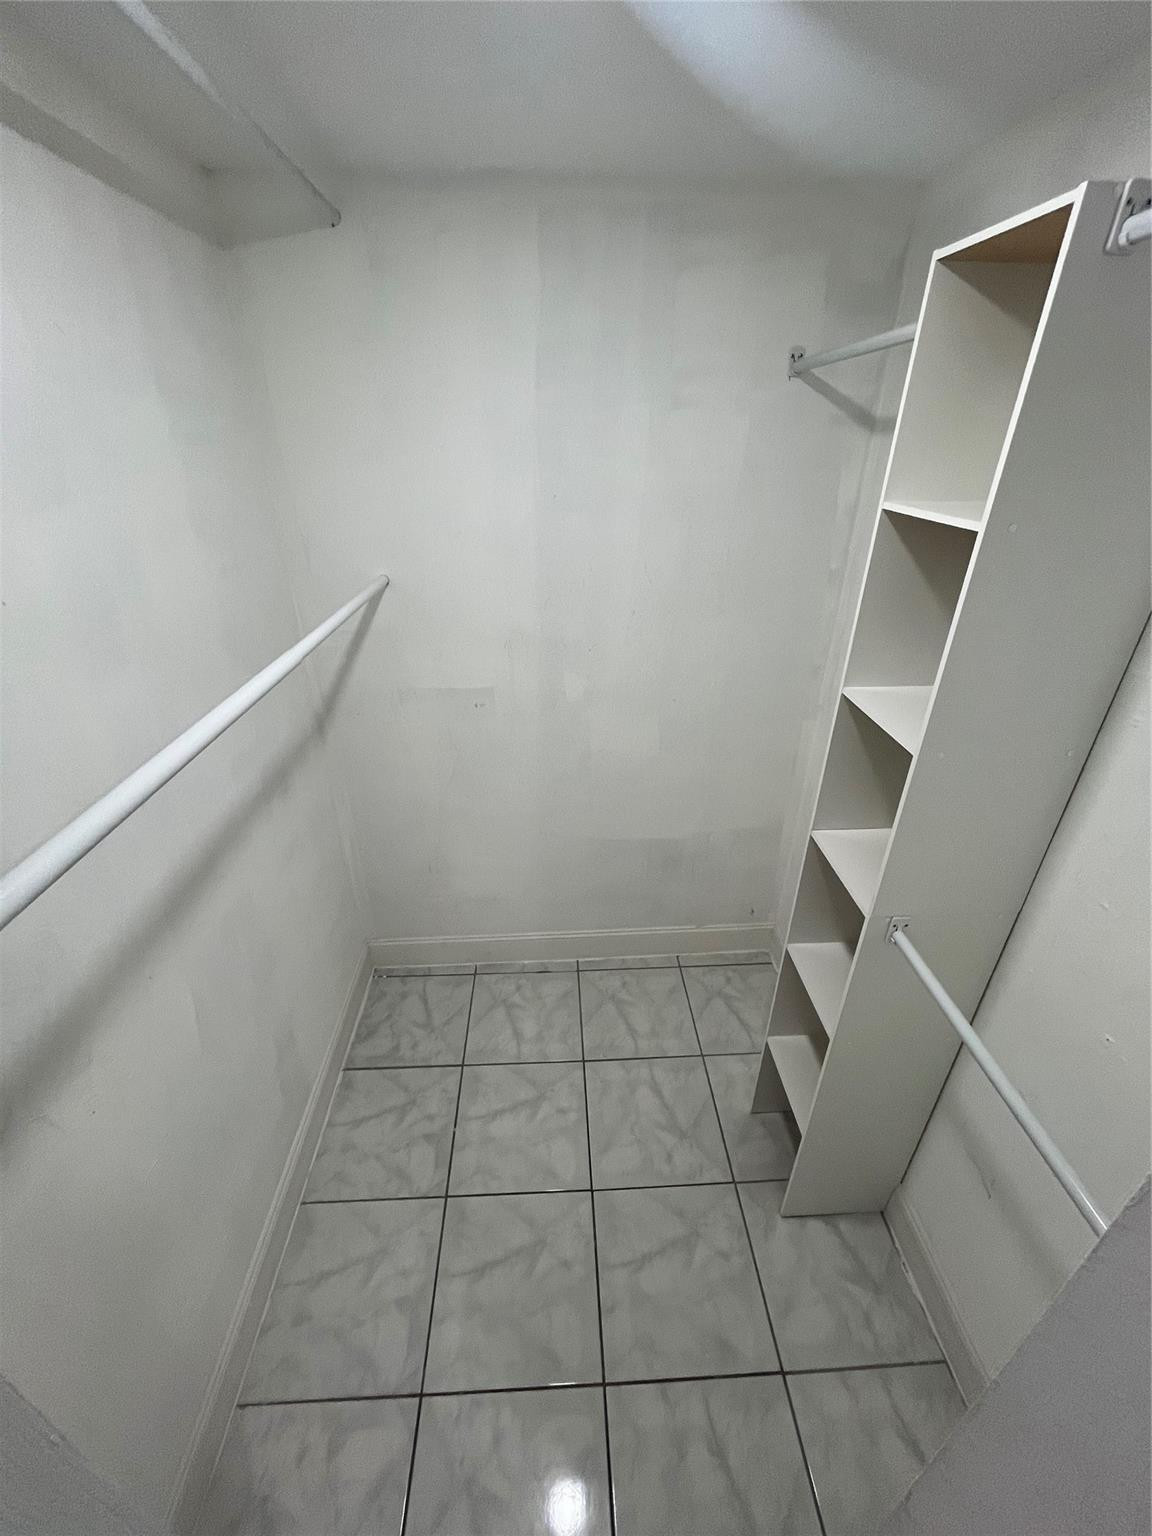
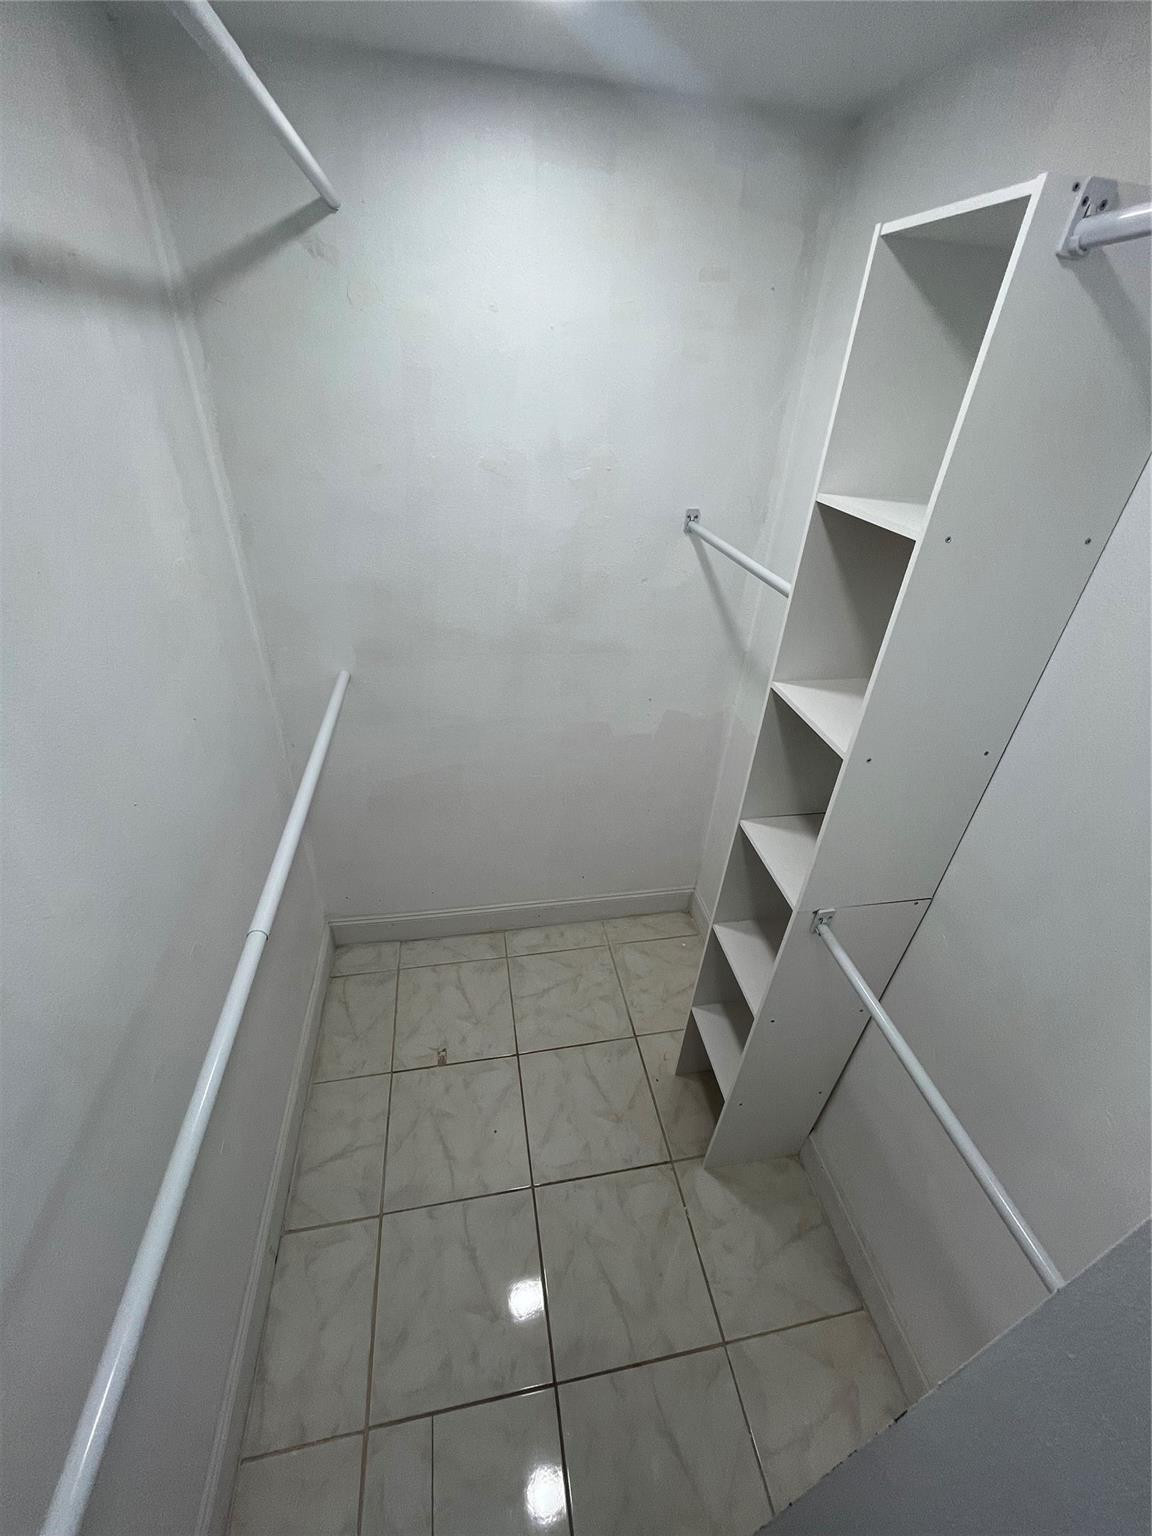
Empty walk-in closet with hanging rods, narrow shelving, and gray tile flooring.
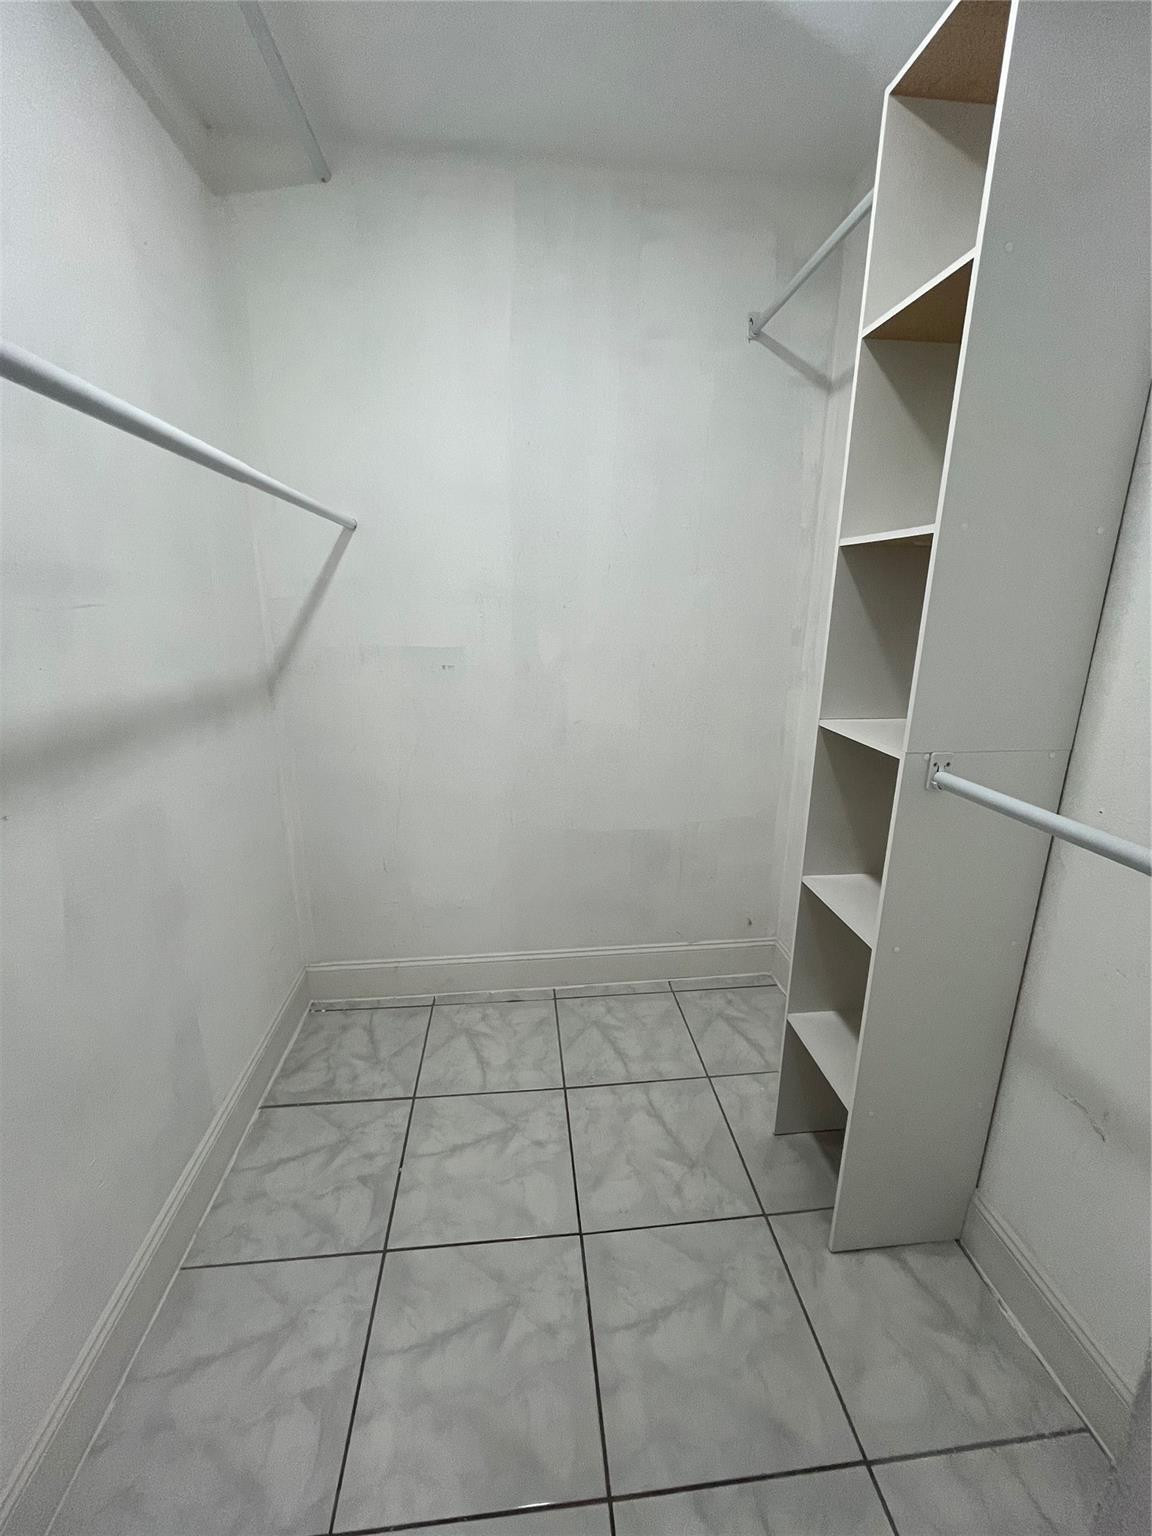
Empty walk-in closet with built-in shelving, hanging rods, and patterned tile flooring.
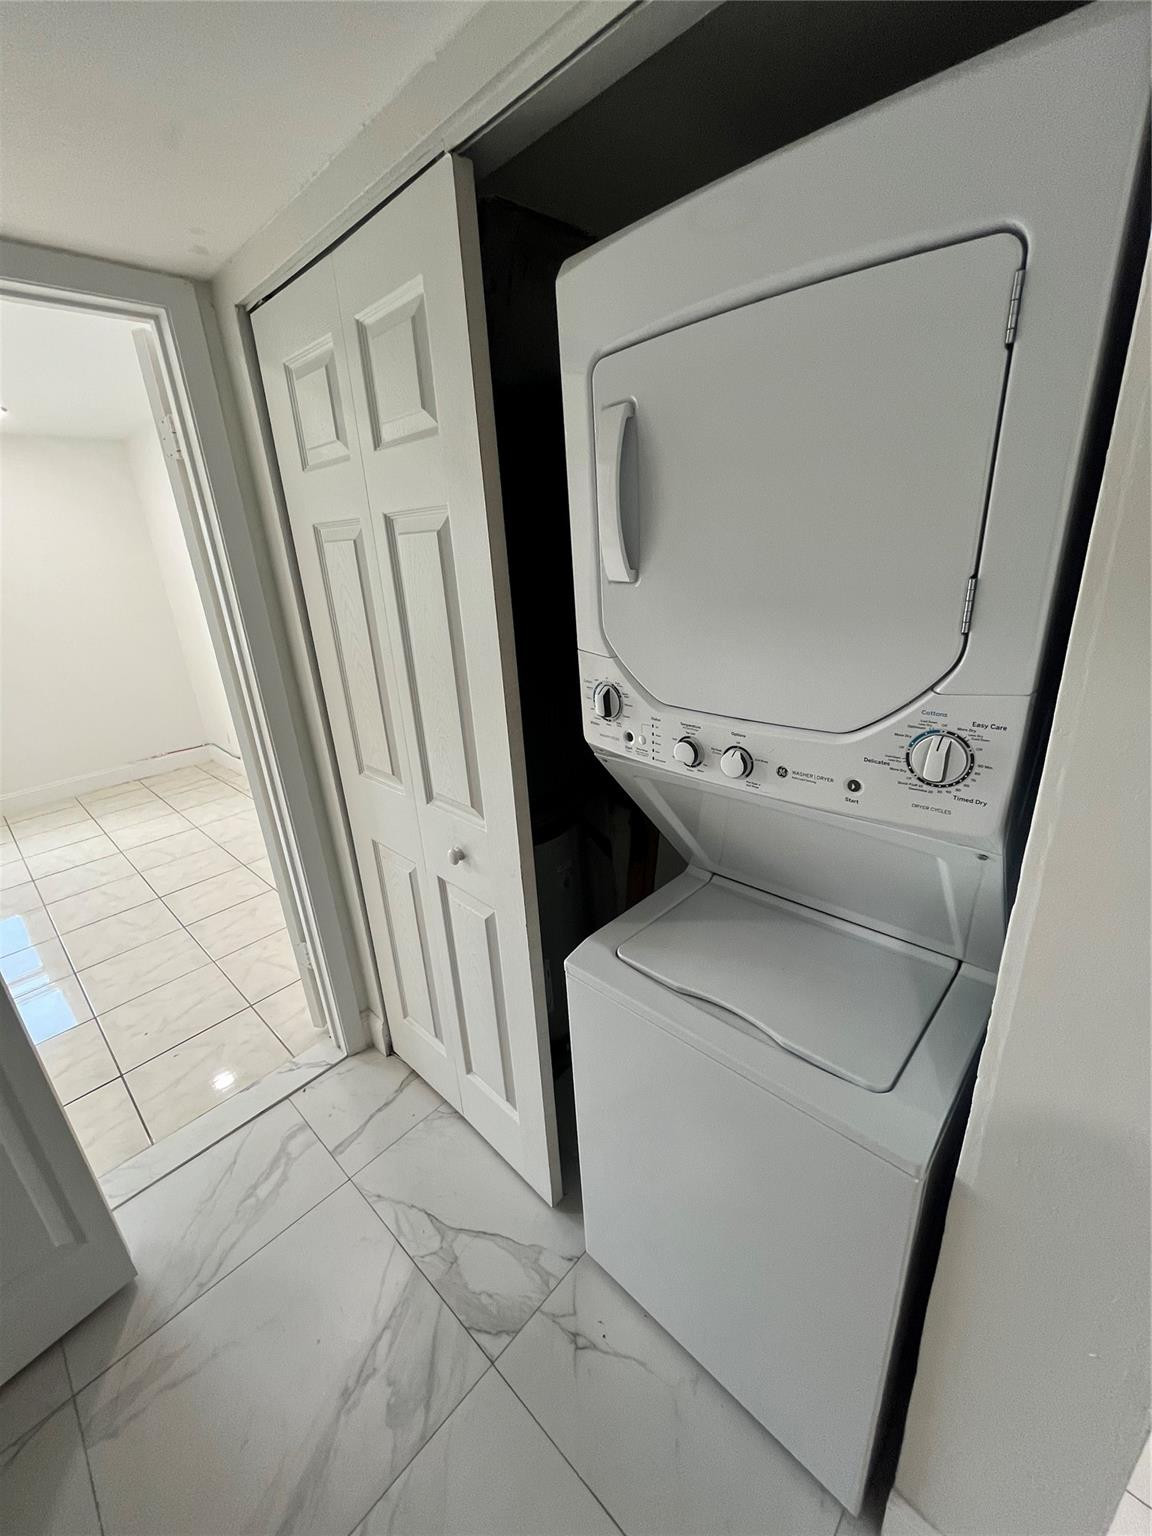
Stacked washer and dryer in a closet beside marble-look tile flooring.
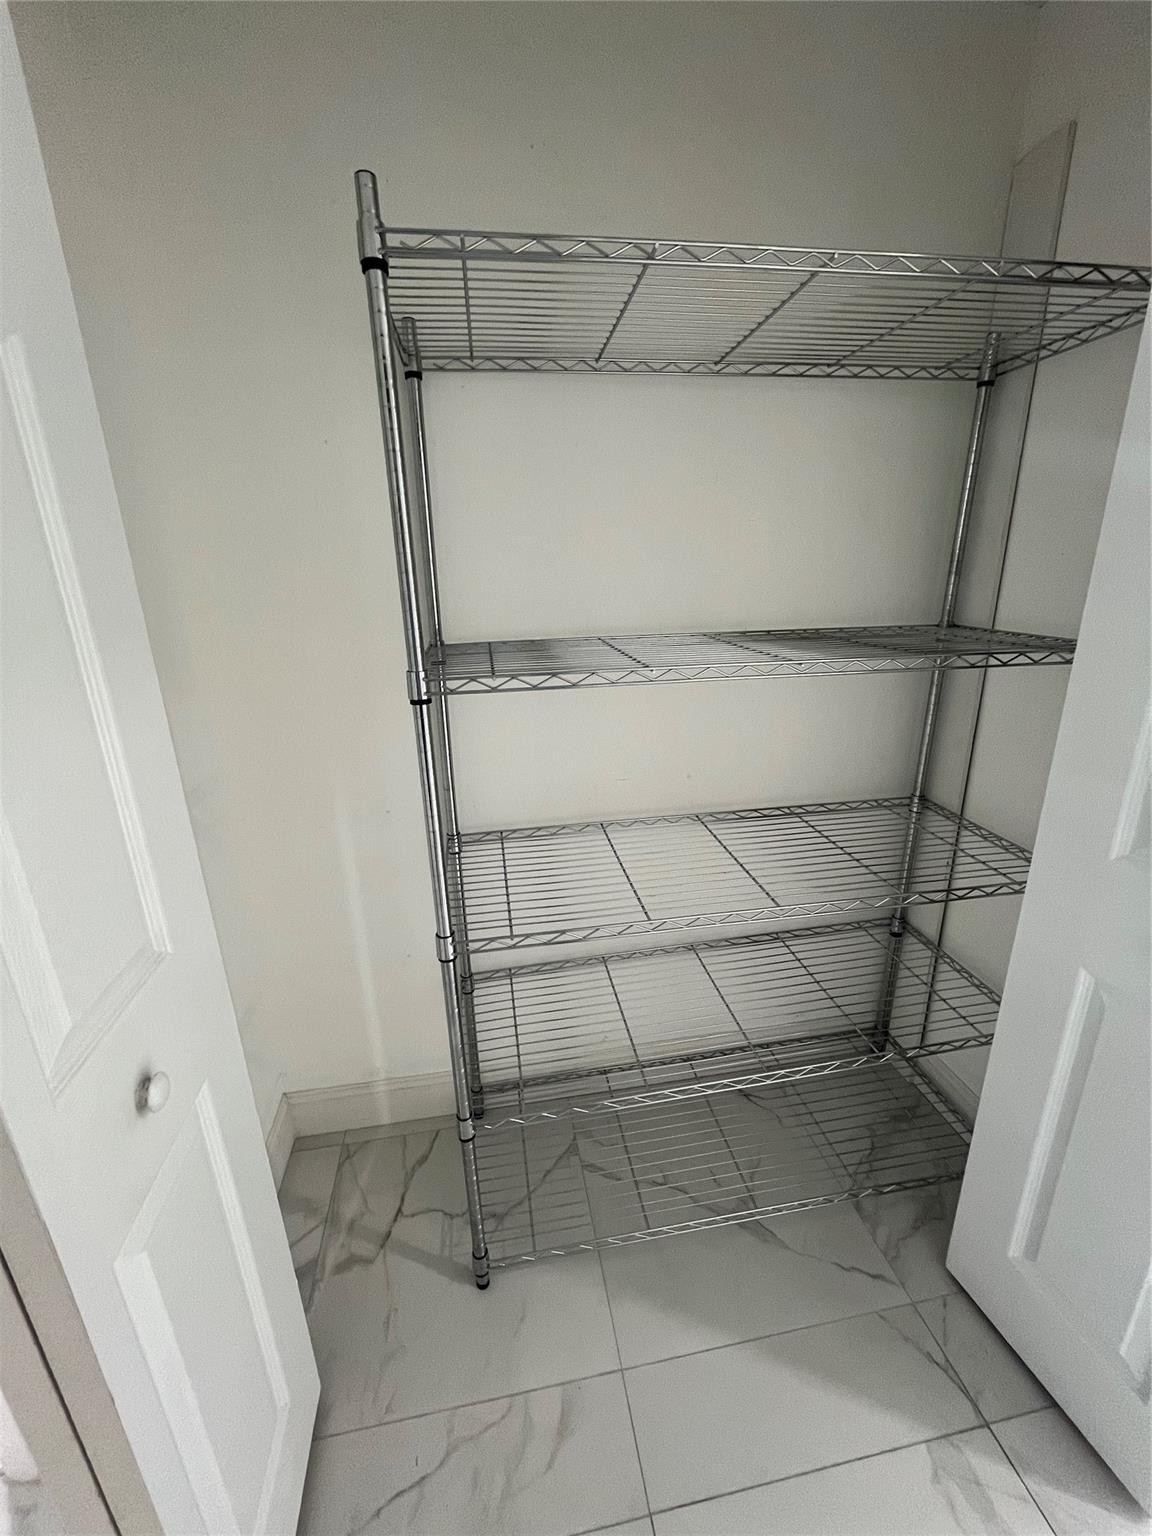
Walk-in closet with chrome wire shelving and large veined tile flooring.
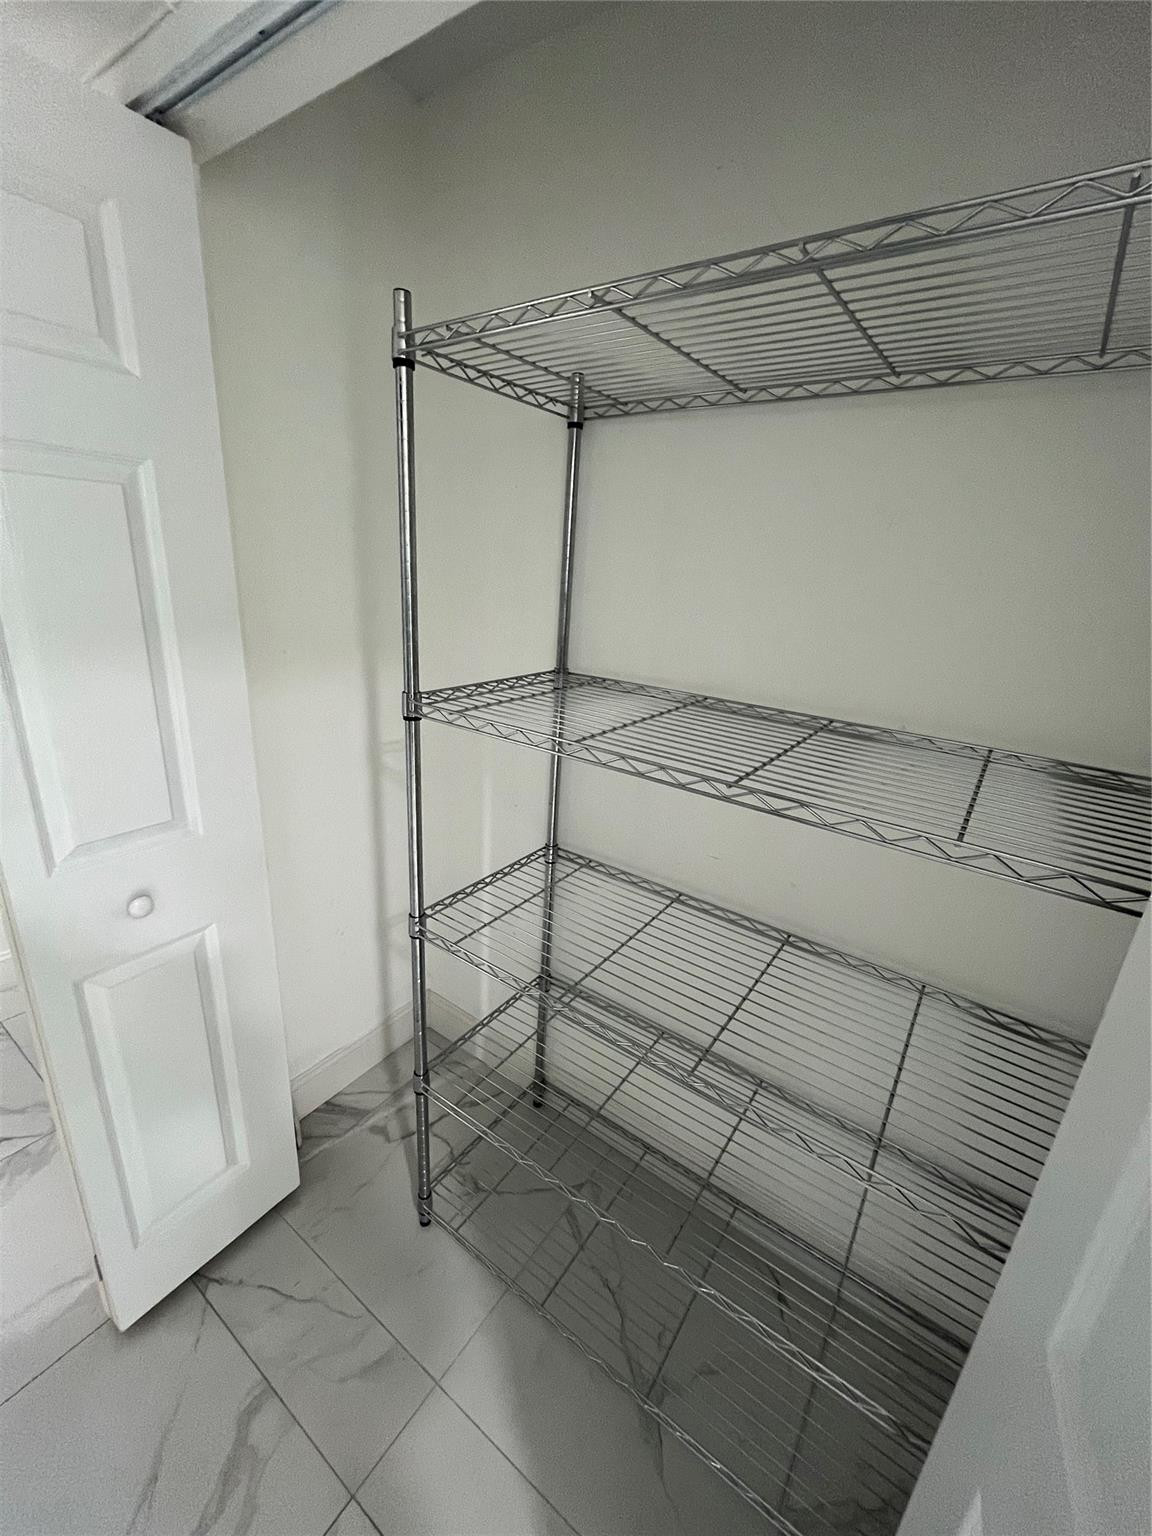
Closet with tall chrome wire shelves and gray veined tile flooring.
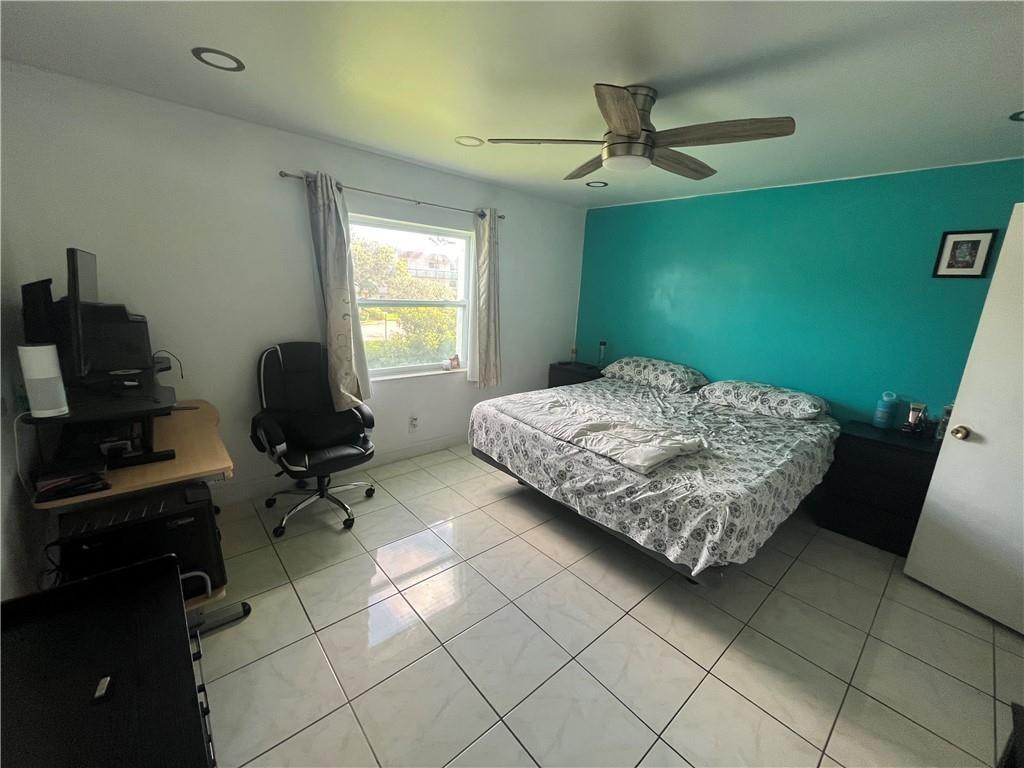
Bedroom with a bed against a teal accent wall and a desk beside the window.
Empty tiled room with a ceiling fan and a window overlooking a parking area.
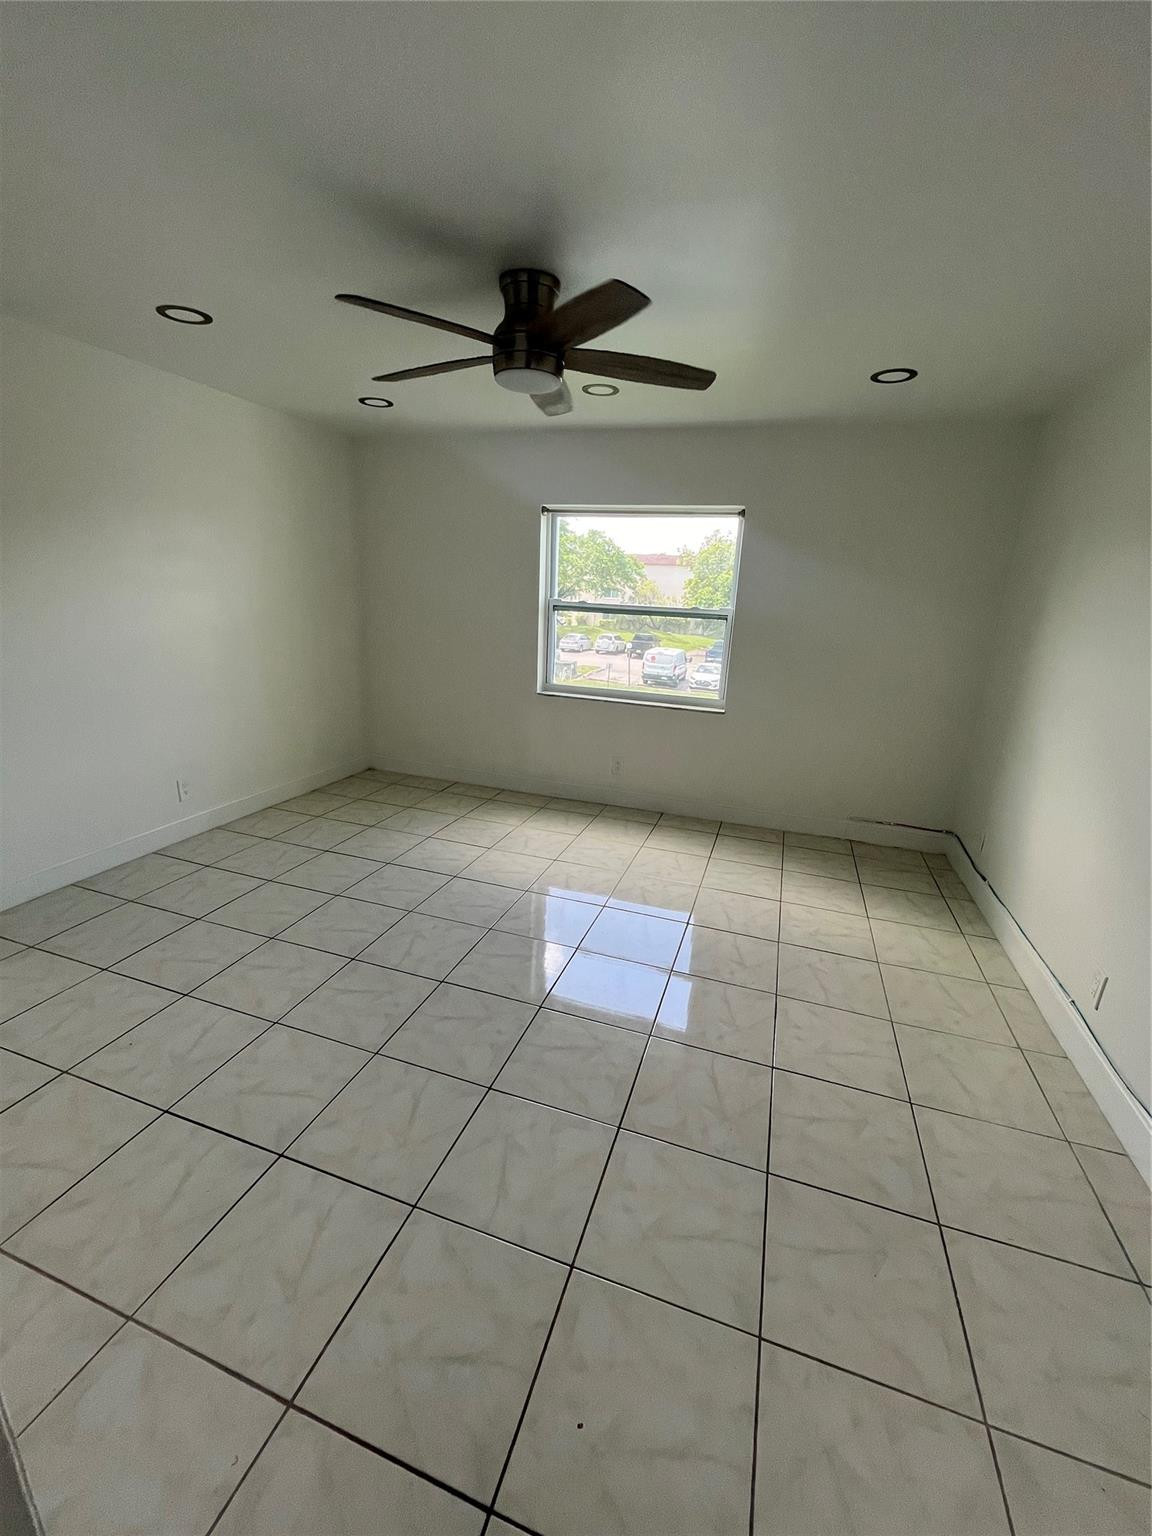
Empty room with tiled floors, a dark ceiling fan, and a window overlooking a parking area.
Walk-in closet with tiled flooring, hanging rods, and built-in shelving.
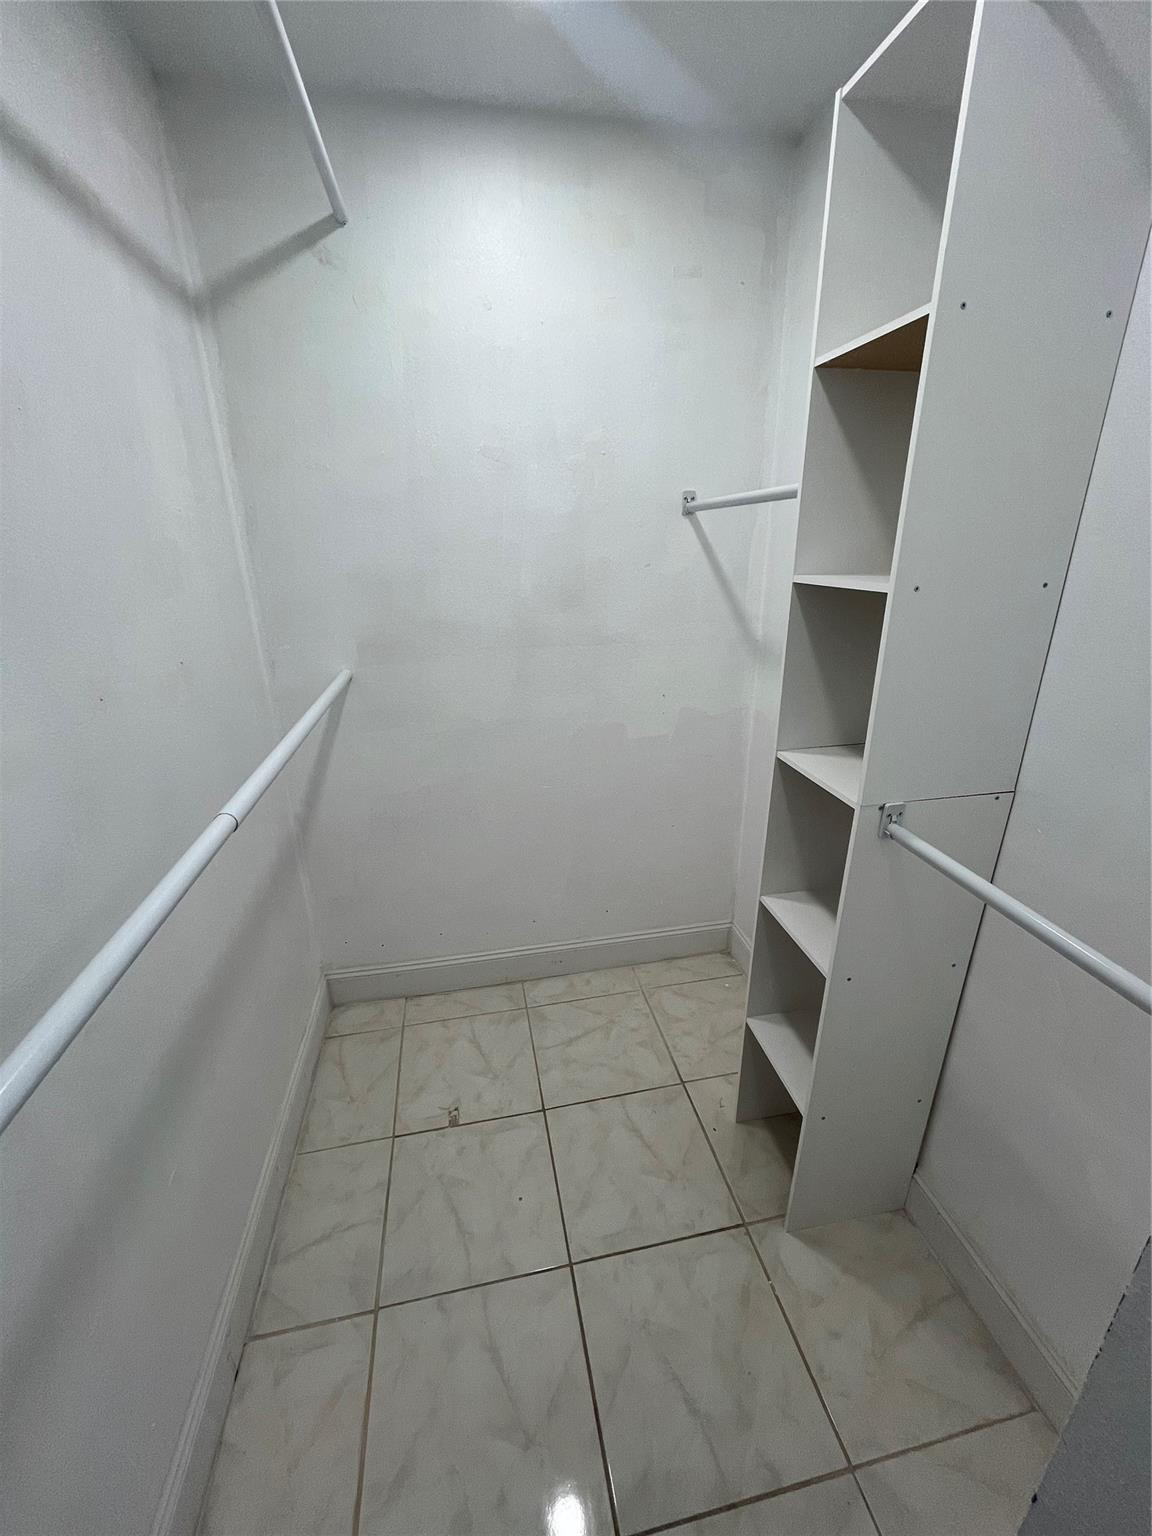
Walk-in closet with tiled floors, hanging rods, and built-in open shelving.
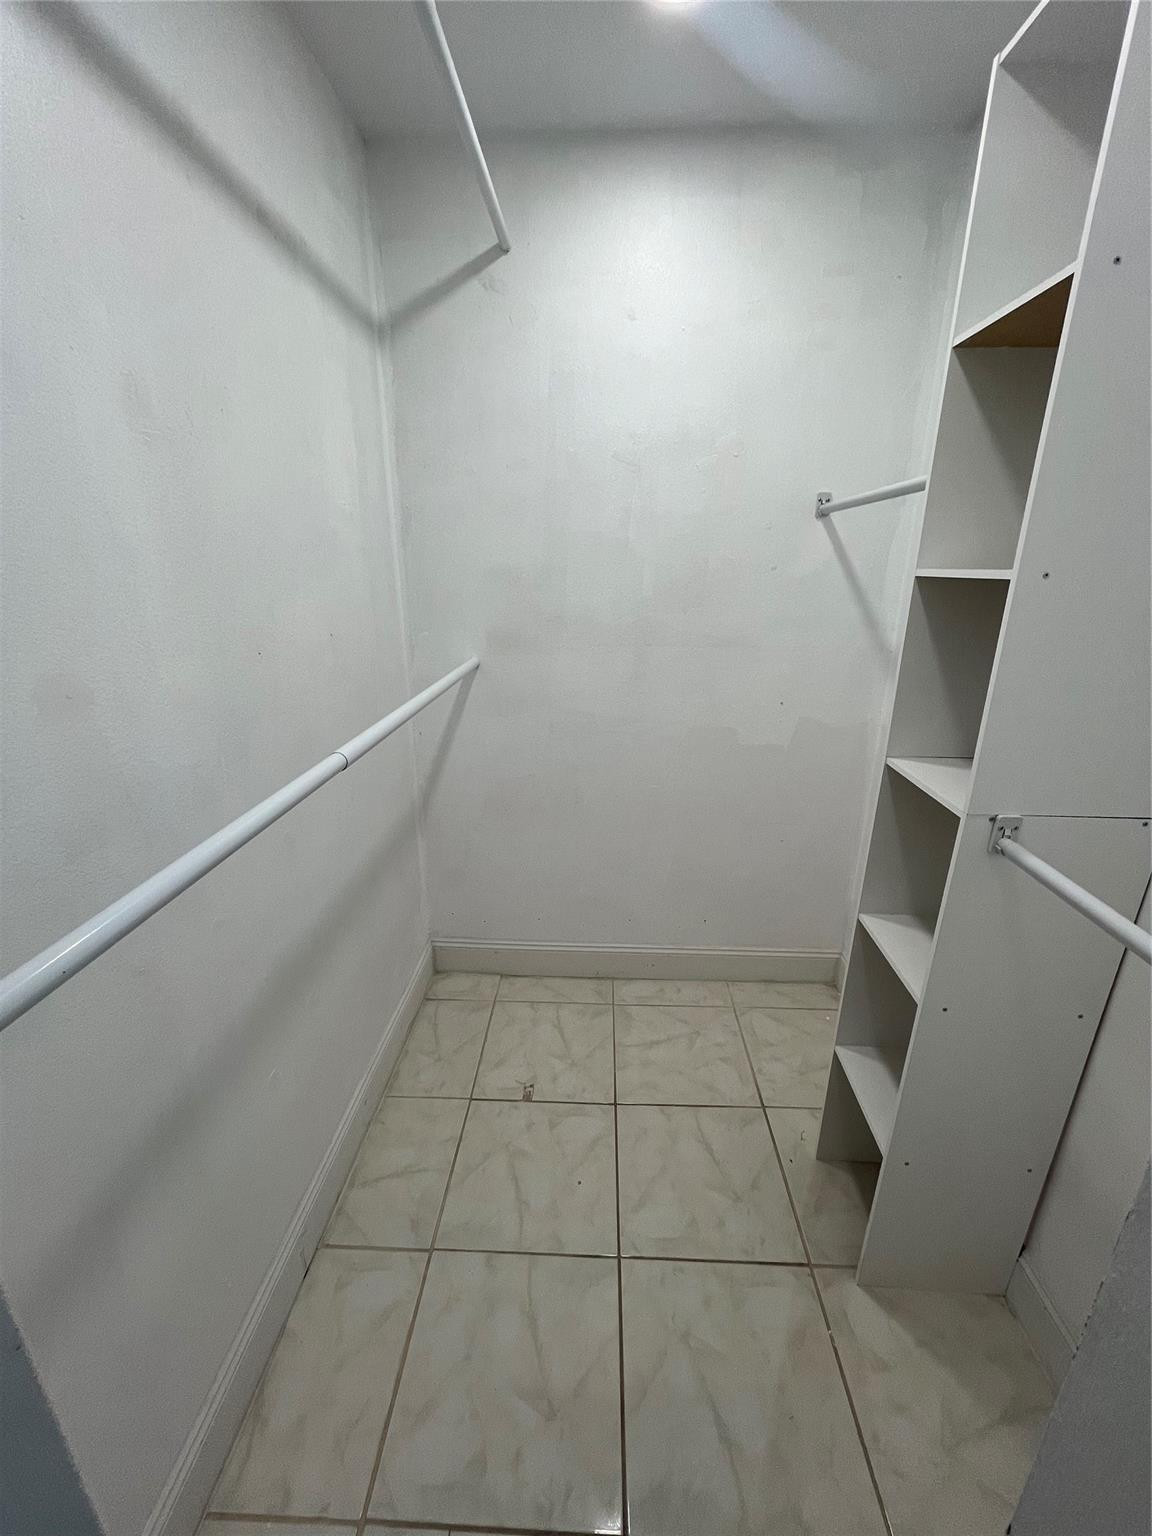
Empty walk-in closet with built-in shelving, hanging rods, and a tiled floor.
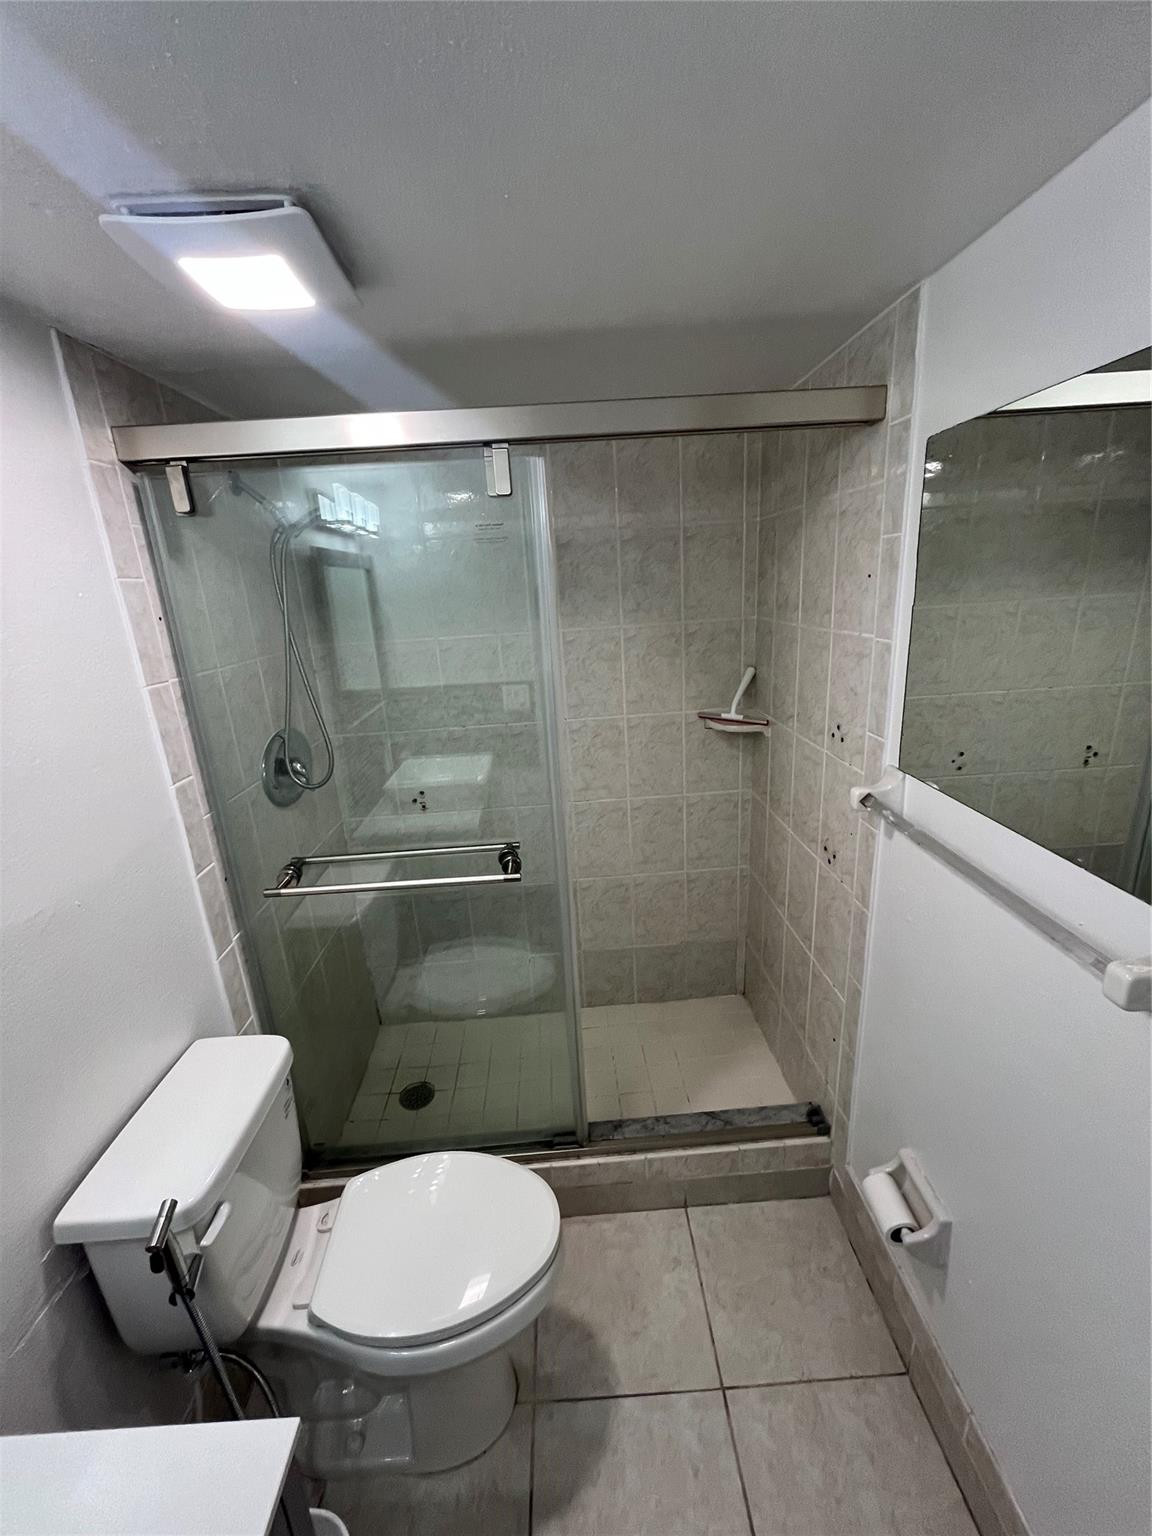
Bathroom with a glass-enclosed tiled shower, handheld showerhead, and toilet.
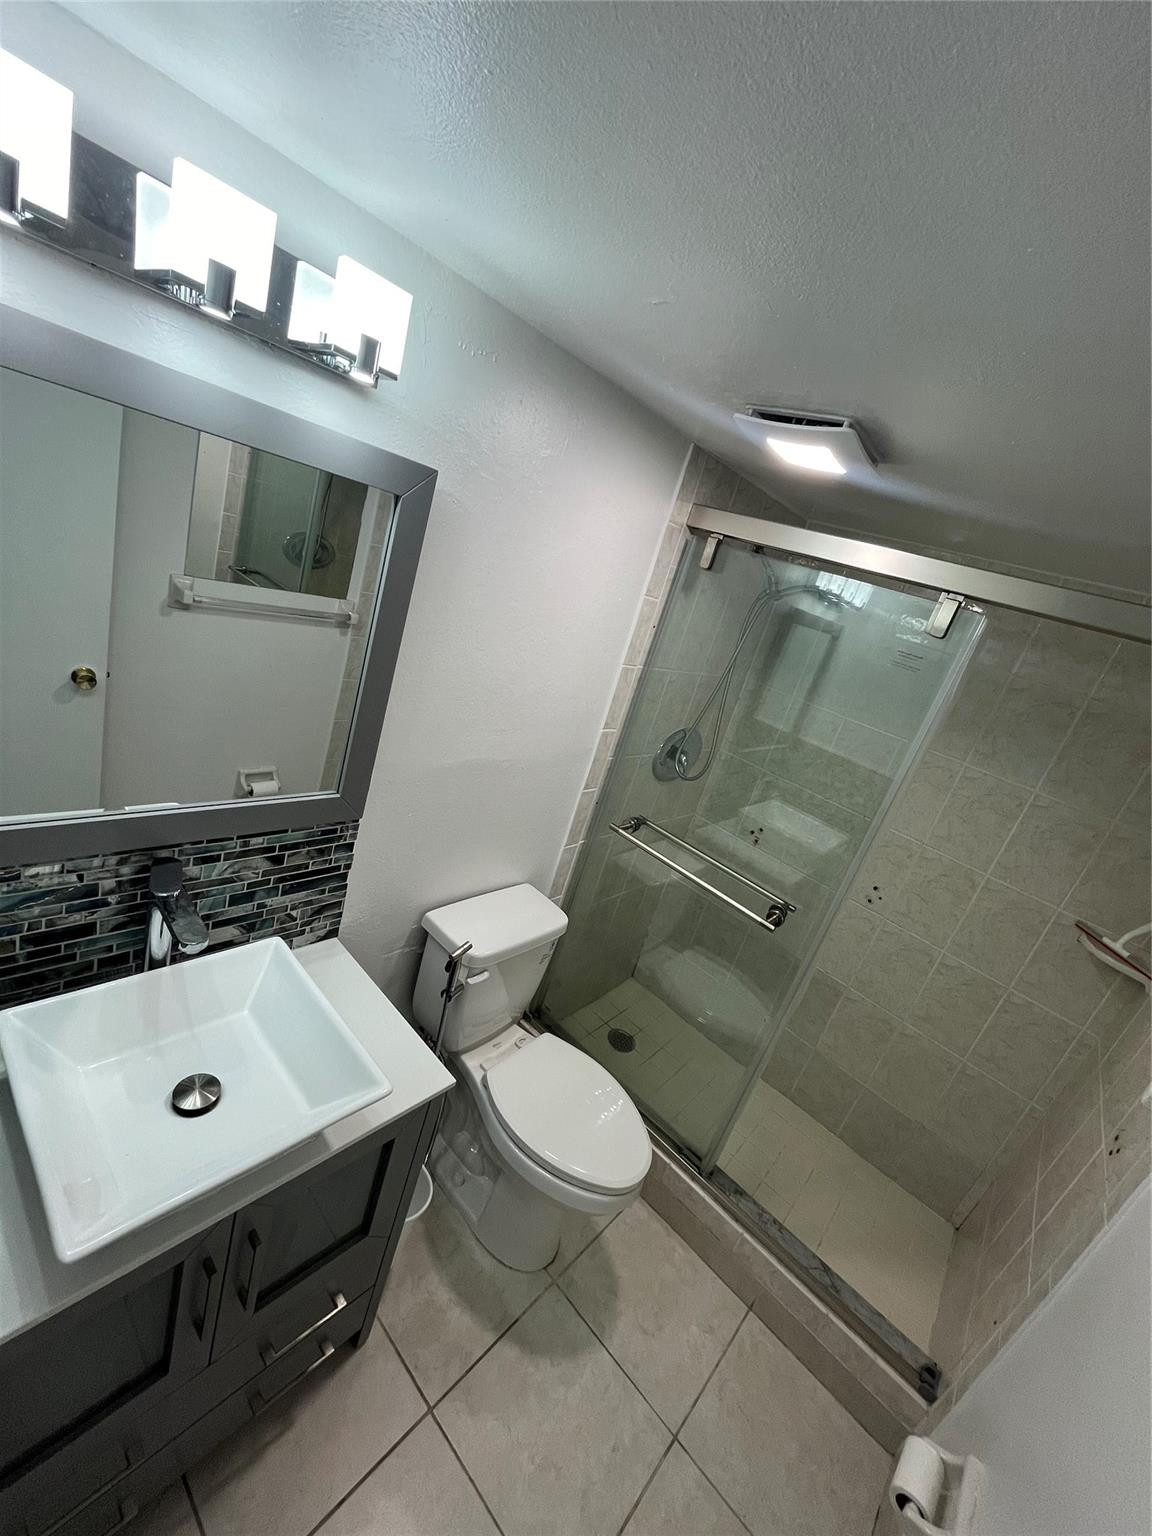
Bathroom with a dark vanity, white vessel sink, toilet, and glass-enclosed tiled shower.
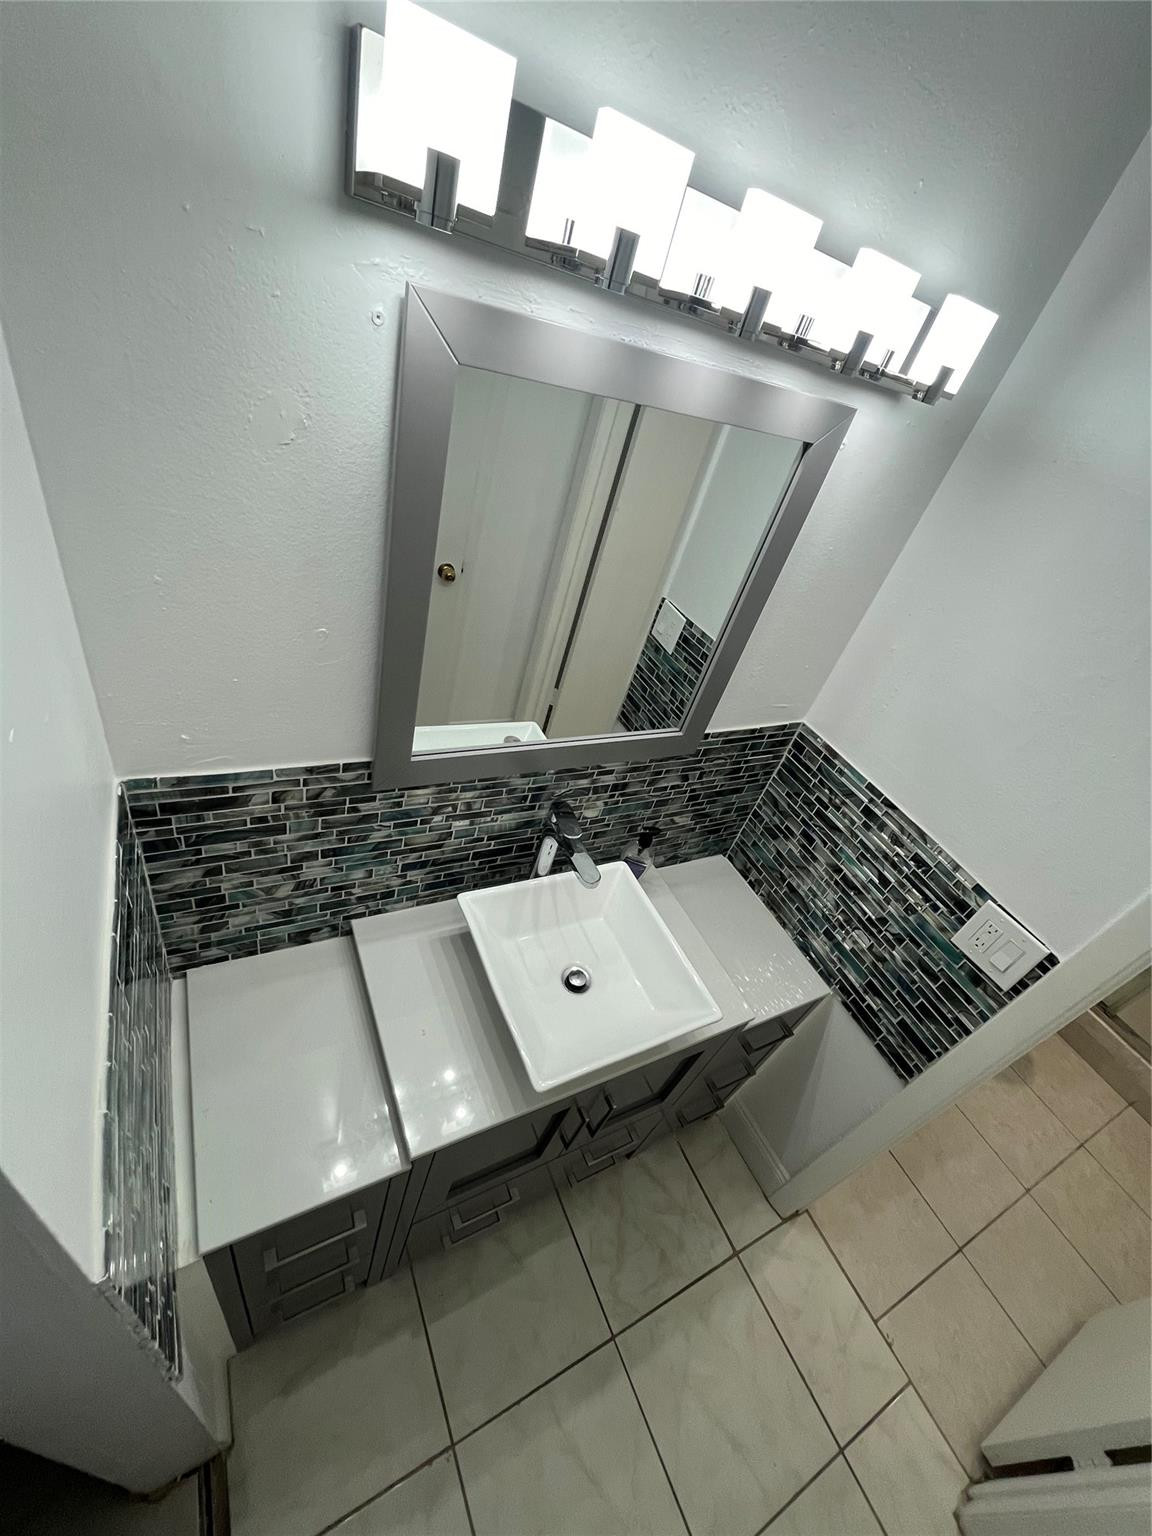
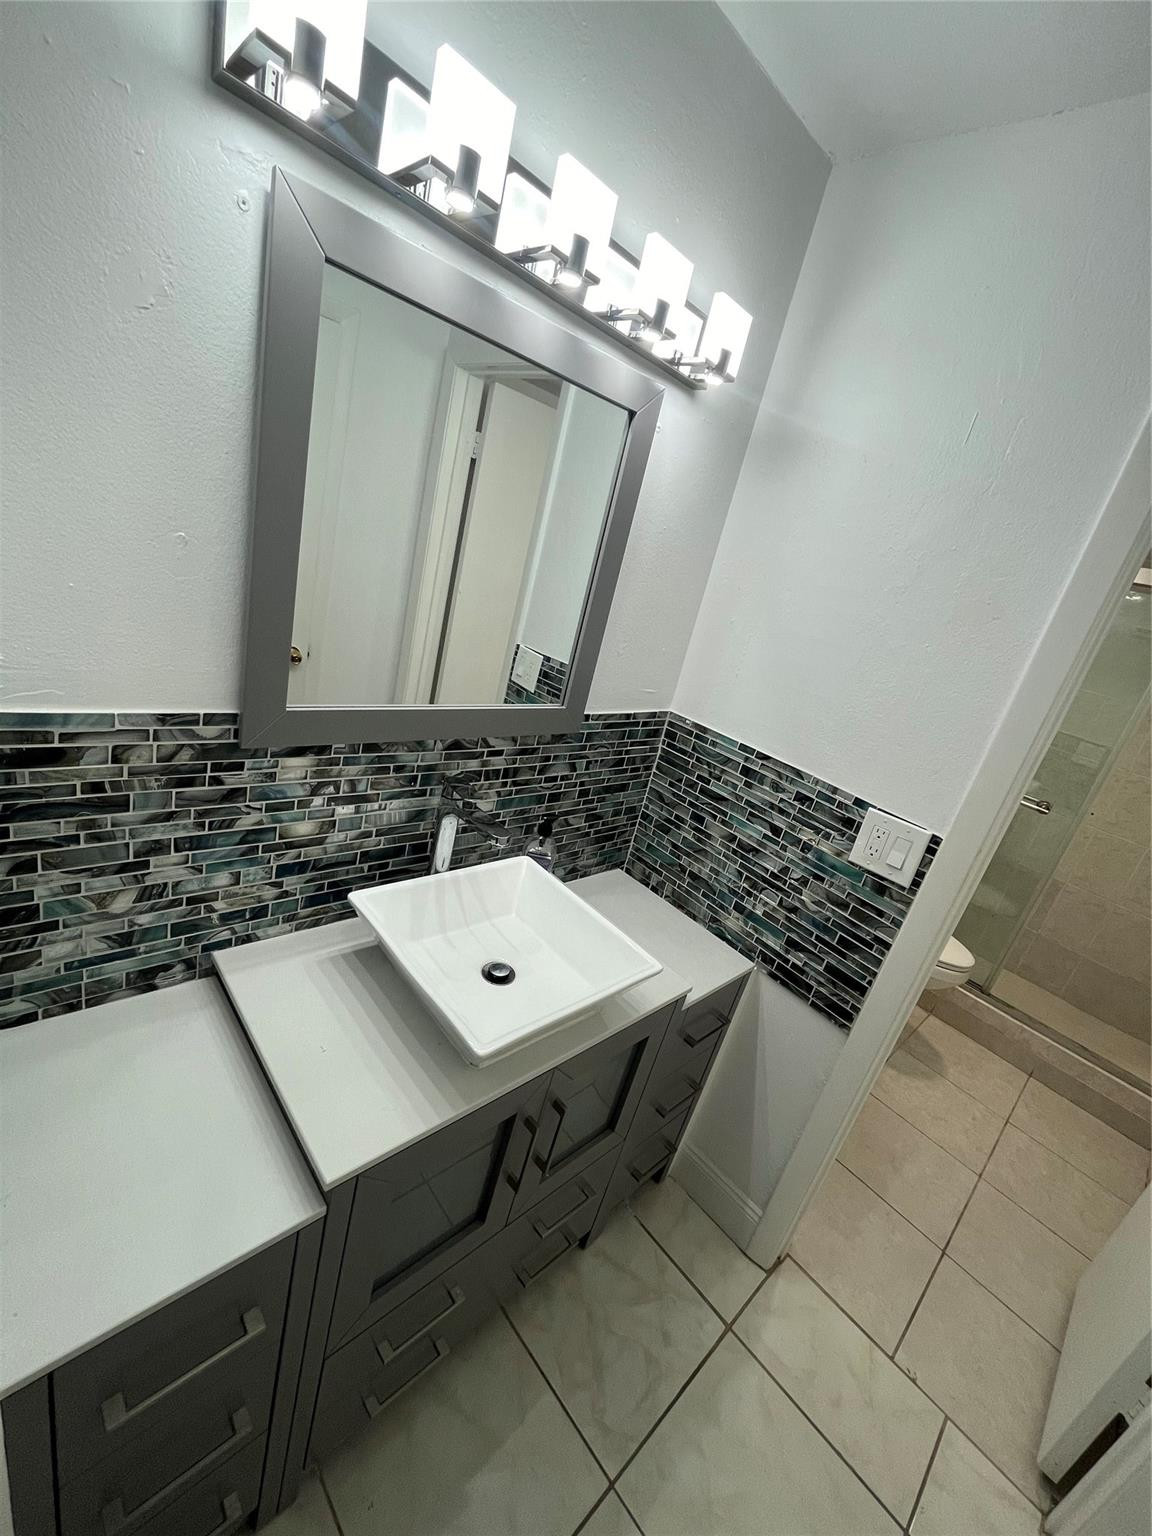
Bathroom vanity with a white sink, mosaic tile backsplash, large mirror, and bright lights.
Bathroom vanity with a white vessel sink, dark mosaic backsplash, and large mirror.
SEE ALL PHOTOS
Condominium pool with lounge chairs on a brick-paved deck and apartment buildings beyond.
Furnished living room with gray sectional sofas, a ceiling fan, and sliding glass doors to a balcony.
Unit 4209 entrance with a black metal security screen door and number plaque.
Unfurnished hallway with marble-look tile floors, an open blue door, and a bright window at the far end.
Galley kitchen with gray cabinets, stainless steel appliances, and marble-look tile flooring.
Kitchen with gray cabinetry, stainless steel refrigerator, white countertop, and tiled backsplash beneath a window.
Modern kitchen with gray cabinets, light counters, mosaic backsplash, and stainless steel appliances.
Kitchen with gray cabinets, a stainless-steel sink, and a narrow tile backsplash.
Vacant living room with marble-look tile floors, ceiling fan, and sliding glass doors to a balcony.
Empty room with large veined tile flooring and a pass-through opening.
Vacant room with large marble-look tile floors, recessed lights, and a ceiling fan.
Concrete balcony overlooking a canal, with a black railing and hanging wind chime.
Apartment balcony overlooking a canal, with a black metal railing and neighboring buildings beyond.
Bathroom with frosted sliding shower doors, a vessel sink, and dark mosaic backsplash.
Bathroom with frosted sliding shower doors, a toilet, and a white vanity with dark mosaic backsplash.
Bedroom with two single beds, dark curtains, tiled floors, and a computer desk.
Empty room with marble-look tile floors, a ceiling fan, and dark window curtains.
Empty tiled room with black curtains, a ceiling fan, and an open paneled door.
Empty walk-in closet with hanging rods, narrow shelving, and gray tile flooring.
Empty walk-in closet with built-in shelving, hanging rods, and patterned tile flooring.
Stacked washer and dryer in a closet beside marble-look tile flooring.
Walk-in closet with chrome wire shelving and large veined tile flooring.
Closet with tall chrome wire shelves and gray veined tile flooring.
Bedroom with a bed against a teal accent wall and a desk beside the window.
Empty tiled room with a ceiling fan and a window overlooking a parking area.
Empty room with tiled floors, a dark ceiling fan, and a window overlooking a parking area.
Walk-in closet with tiled flooring, hanging rods, and built-in shelving.
Walk-in closet with tiled floors, hanging rods, and built-in open shelving.
Empty walk-in closet with built-in shelving, hanging rods, and a tiled floor.
Bathroom with a glass-enclosed tiled shower, handheld showerhead, and toilet.
Bathroom with a dark vanity, white vessel sink, toilet, and glass-enclosed tiled shower.
Bathroom vanity with a white sink, mosaic tile backsplash, large mirror, and bright lights.
Bathroom vanity with a white vessel sink, dark mosaic backsplash, and large mirror.
Leased

7521 NW 16th St 4209

7521 NW 16th Street 4209, Plantation, FL 33313

$1,900/month
Spacious 2 bedroom/ 2 bathroom apartment. This updated unit features recessed lights & new tile floors. 2023 washer/ dryer & fridge, updated kitchen, spacious bedrooms, and canal facing patio. AGENT MUST ACCOMPANY (Supra lockbox). STRICT ASSOCIATION! ASSOCIATION REQUIRES 650 credit per adult. NO PETS allowed. Unit is located in Building 4, on floor 2. AVAILABLE upon association approval. The community pool and common areas are being updated. Please submit copies of drivers licenses for each adult (18+) occupant, last three paystubs showing $5,000 income/mo, RentSpree ($39.99) credit report showing 650 or higher, and association application (attached) with offer. No exceptions. Association takes 14 to 30 days to approve. First, last & security ($5,700) needed to move in. App fee is $100.

2
beds

2
baths

1,080 Sq.Ft. LIVING AREA

Stephanie Goodman

Stephanie Goodman

Features & Amenities

Interior

  • total bedrooms2
  • Total bathrooms2
  • full bathrooms2
  • Flooring Tile
  • other interior Features Living/Dining Room

Area & Lot

  • Status Leased
  • Date Leased October 1, 2024
  • Living Area1,080 Sq.Ft.
  • MLS® IDF10451043
  • TypeCondo
  • YEAR BUILT1977
  • Water FrontageCanal Front, None
  • View DescriptionCanal

Exterior

  • utilitiesSewer Available
  • HEAT TYPECentral
  • AIR CONDITIONINGCentral Air, Ceiling Fan(s)

Financial

  • Lease Price$1,900/mo
View Virtual Tour

Exceptional Service Begins Here

Experience what makes THE COLLECTION REALTY different—local knowledge, elevated service, and an unwavering commitment to you.

Follow Me on Instagram